
Rodney Road, Solihull, B92

- PROPERTY TYPE
Terraced
- BEDROOMS
3
- BATHROOMS
1
- SIZE
Ask agent
- TENUREDescribes how you own a property. There are different types of tenure - freehold, leasehold, and commonhold.Read more about tenure in our glossary page.
Freehold
Key features
- Three bedroom terraced home
- Allocated parking to rear
- Sought after Solihull location
- Walking distance to Schools
- Almost completely refurbished
- Excellent presentation throughout
- Private enclosed rear garden
- Convenient downstairs WC
Description
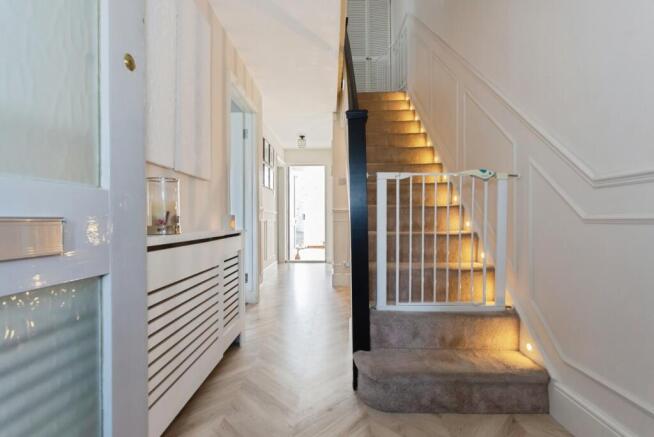
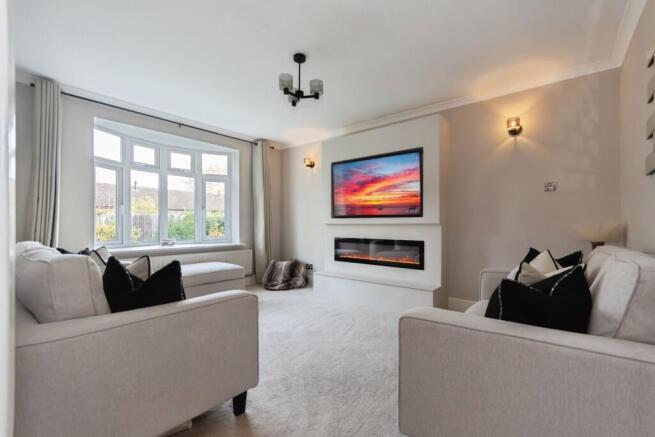
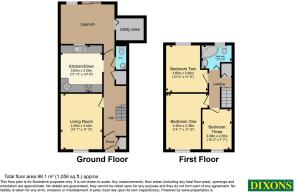
The accommodation briefly comprises an entrance hallway with attractive herringbone flooring and decorative wall panelling, leading into a front living room featuring a bay window and stylish media wall with electric fire. To the rear is a modern kitchen with matching herringbone flooring and ample space for a dining table, alongside a useful lean-to with a newly fitted polycarbonate roof and sliding doors overlooking the garden. There is also access to a separate storage/utility room with electrics and a convenient downstairs WC.
Upstairs, the decorative panelling continues along the landing, with three freshly plastered bedrooms, new carpets and updated flooring throughout. The family bathroom remains functional, with a shower over the bath, although buyers may wish to consider replacing it to complete the refurbishment. Outside, the rear garden offers a particularly private, courtyard-style setting, with a small patio and lawned area, together with secure direct access to the two allocated parking spaces. Ideally positioned for local schools, shops and excellent transport links, this is a fantastic home in a popular Solihull location and one that really deserves an internal viewing.
Approach
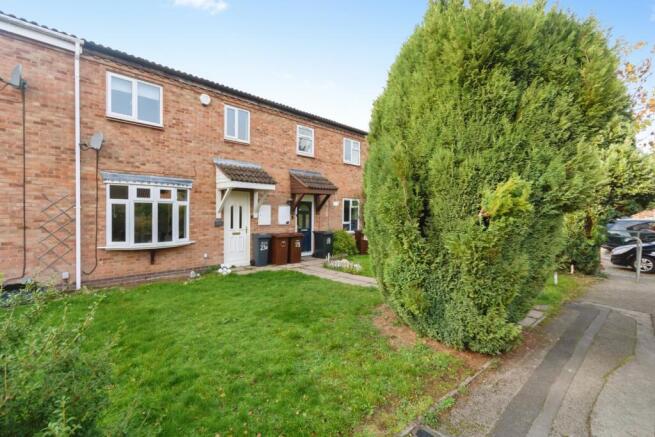
Shared walkway leading to frontage, mostly lawn with paved slabs to canopy porch, foliage for shielding.
Entrance Hall
LVT herringbone flooring, two ceiling light points, stairs up to first floor landing, central heating radiator to side, doors leading through to:
Living Room
UPVC double glazed bay window to front, neutral carpeting, ceiling light point, wall light points, central heating radiator to front, feature media wall, electric fire.
Kitchen Dining Room
Neutral LVT herringbone flooring continues, ceiling light point, paned wooden frame window to rear, central heating radiator to side, array of wall and base units with integrated appliances to be discussed during sales process, tiling to splash points.
Downstairs WC
Obscure paned wooden frame window to side, vinyl flooring, low level WC, wall hand basin with mixer taps,
Lean-to
Polycarbonate roof, paned wooden frame window to rear, double glazed aluminium frame sliding doors to rear, two ceiling tube lights, access to utility/storage arear, neutral vinyl tiled flooring.
Landing
Neutral carpeting, ceiling light point, loft access hatch, doors leading through to:
Bedroom One
UPVC double glazed window to front, ceiling light point, neutral carpeting, central heating radiator to side.
Bedroom Two
UPVC double glazed window to rear, central heating radiator to side, neutral carpeting, ceiling light point.
Bedroom Three
UPVC double glazed window to front, central heating radiator to side, ceiling light point, neutral carpeting.
Bathroom
Obscure UPVC double glazed window to rear, neutral laminate flooring, corner panelled bath with shower over, low level WC, pedestal hand basin with hot and cold taps, ceiling light point, tiling to walls and splash points.
Garden
Fence panels to side and rear borders, secure double fence gate to rear to access parking, patio area for al-fresco dining, mostly lawn.
Parking
Two allocated spaces, secure rear access.
Agent Note
Please note that an AML fee of £80.00 including VAT is chargeable to the buyer once an offer is accepted to cover the cost of carrying out the required identity and anti-money laundering checks. Once these checks have been completed, the fee cannot be refunded, even if the property purchase does not go ahead.
Tenure
We have been advised that the property is being sold as Freehold.
Viewings
Strictly by appointment only and accompanied by a representative from Dixons Estate Agents Solihull.
Particulars Disclaimer
While we endeavour to ensure the accuracy of these particulars, Dixons Estate Agents has not seen the original title deeds, have not tested any appliances, and cannot legitimately verify any of the information we have been given to advertise. Any descriptions or diagrams shown are a rough guide to assist you with the general look and feel of the property, all measurements taken or shown are not necessarily accurate or to scale. You are advised to clarify any and all information with your legal representative prior to exchange of contracts.
- COUNCIL TAXA payment made to your local authority in order to pay for local services like schools, libraries, and refuse collection. The amount you pay depends on the value of the property.Read more about council Tax in our glossary page.
- Band: C
- PARKINGDetails of how and where vehicles can be parked, and any associated costs.Read more about parking in our glossary page.
- Off street,Allocated
- GARDENA property has access to an outdoor space, which could be private or shared.
- Yes
- ACCESSIBILITYHow a property has been adapted to meet the needs of vulnerable or disabled individuals.Read more about accessibility in our glossary page.
- Ask agent

Add an important place to see how long it'd take to get there from our property listings.
__mins driving to your place
Affordability




Notes
Staying secure when looking for property
Ensure you're up to date with our latest advice on how to avoid fraud or scams when looking for property online.
Visit our security centre to find out moreDisclaimer - Property reference SOL260384. The information displayed about this property comprises a property advertisement. Rightmove.co.uk makes no warranty as to the accuracy or completeness of the advertisement or any linked or associated information, and Rightmove has no control over the content. This property advertisement does not constitute property particulars. The information is provided and maintained by Dixons, Solihull. Please contact the selling agent or developer directly to obtain any information which may be available under the terms of The Energy Performance of Buildings (Certificates and Inspections) (England and Wales) Regulations 2007 or the Home Report if in relation to a residential property in Scotland.
*This is the average speed from the provider with the fastest broadband package available at this postcode. The average speed displayed is based on the download speeds of at least 50% of customers at peak time (8pm to 10pm). Fibre/cable services at the postcode are subject to availability and may differ between properties within a postcode. Speeds can be affected by a range of technical and environmental factors. The speed at the property may be lower than that listed above. You can check the estimated speed and confirm availability to a property prior to purchasing on the broadband provider's website. Providers may increase charges. The information is provided and maintained by Decision Technologies Limited. **This is indicative only and based on a 2-person household with multiple devices and simultaneous usage. Broadband performance is affected by multiple factors including number of occupants and devices, simultaneous usage, router range etc. For more information speak to your broadband provider.