
Sanquhar Way, Bishopton

- PROPERTY TYPE
Detached
- BEDROOMS
4
- SIZE
1,614 sq ft
150 sq m
- TENUREDescribes how you own a property. There are different types of tenure - freehold, leasehold, and commonhold.Read more about tenure in our glossary page.
Freehold
Key features
- THIS IS A PEACHTREE PROPERTY LISTING
- BEAUTIFUL DETACHED VILLA
- FOUR BEDROOMS COULD BE UTILISED AS FIVE
- PRIVATE OFF STREET PARKING
- ENCLOSED REAR LANDSCAPED GARDEN
- SIZEABLE GARAGE
- ELECTRIC CAR CHARGER
- HOUSE ALARM
- BESPOKE FITTED WARDROBES IN EACH BEDROOM
Description
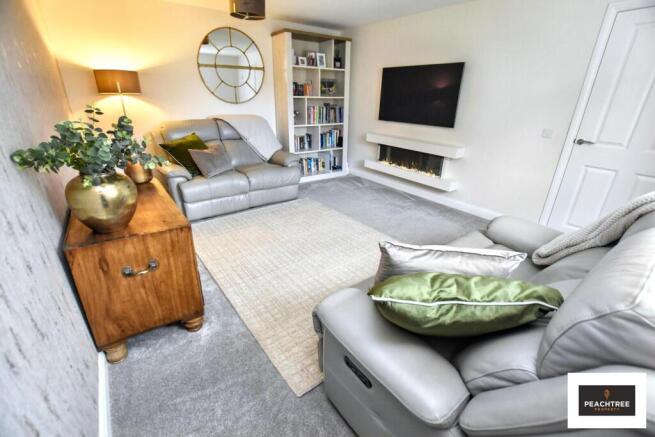
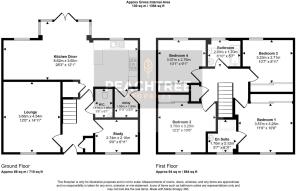
Lounge - 12'0" x 14'11" - This welcoming lounge provides a comfortable space to relax, featuring soft carpeting underfoot and neutral walls. Offering a modern fireplace, the room enjoys natural light from a front-facing window, creating a calm and inviting atmosphere.
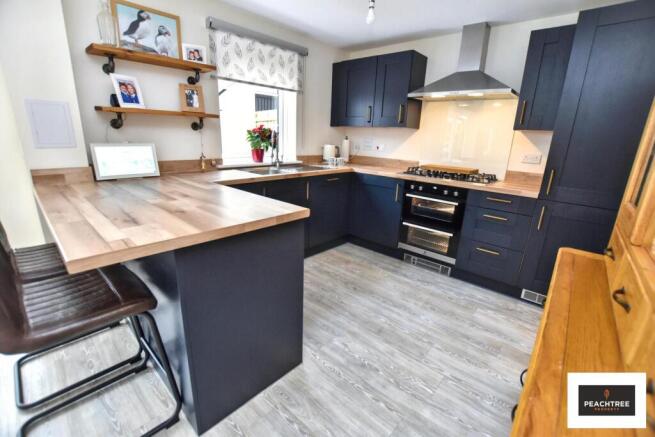
Kitchen Diner - 28'3" x 12'1" - The kitchen diner is a bright, open-plan space that combines cooking and dining areas with ease. It features contemporary navy cabinetry paired with wooden worktops, a built-in oven and hob with a stainless steel extractor hood, and a stainless steel sink beneath a window. The dining area comfortably accommodates formal dining with ample space for a sitting area. Large bi-fold doors open out to the rear garden, flooding the room with light and offering seamless access to outdoor living. The light wood-effect flooring throughout enhances the fresh, airy feel.
Utility - 4'11" x 6'0" - A practical utility room offers space for laundry appliances positioned beneath wooden counters. Dark cabinetry above and to the side provides useful storage, and the flooring matches the kitchen, maintaining a cohesive look.
Study - 9'0" x 6'11" - Located to the front of the property, the study provides a quiet working space with soft grey carpeting underfoot and a window allowing natural light. This room could also be utilised as a formal dining room or a fifth bedroom.
W.C. - 3'8" x 6'1" - The ground floor cloakroom is fitted with a modern white WC and a pedestal basin, set against light wood-effect flooring and a feature wallpapered wall that adds a touch of character to the space.
Bedroom 1 - 11'9" x 10'8" - This inviting master bedroom benefits from ample space and natural light. A mirrored built-in wardrobe provides generous storage, while soft carpeting and neutral decor add warmth and comfort.
Bedroom 2 - 12'2" x 10'6" - This spacious double bedroom has a plush grey carpet and neutral walls. The room includes built-in wardrobes with sliding mirrored doors, creating a comfortable and restful environment.
Bedroom 4 - 10'1" x 9'1" - A well-appointed fourth bedroom which benefits from a window that fills the space with natural light and fitted storage for practicality.
Bedroom 3 - 10'7" x 8'11" - This generous sized bedroom features modern grey carpet with feature wallpaper adding a modern touch. Built-in sliding wardrobes providing storage.
En Suite - 5'7" x 6'11" - The ensuite shower room attached to the master bedroom is fitted with a walk-in shower, a white pedestal basin and WC, all set against stylish grey tiling. This well-appointed space offers privacy and convenience.
Bathroom - 6'10" x 5'7" - A family bathroom finished with contemporary grey tiling includes a bath, WC and a white sink set within a light wood cabinet. A frosted window provides natural light while ensuring privacy, making this a practical and stylish space for the household.
Landing - The landing is a bright, carpeted space upstairs that connects all bedrooms and bathrooms, featuring white walls and a wooden handrail along the stairs offering a fresh and welcoming feel.
Hallway - The hallway is bright and welcoming with practical wood-effect flooring that leads through to the main rooms and stairs. A mirror and radiator are positioned along the walls, complementing the white walls and wooden stair balustrade.
Rear Garden - The rear garden is a well-maintained, low-maintenance space featuring a large artificial lawn perfect for play or relaxation. The garden is not overlooked and features a paved patio area in porcelain slabs with space for patio furniture and hot tub, creating a serene outdoor retreat enclosed by wooden fencing and raised planting beds.
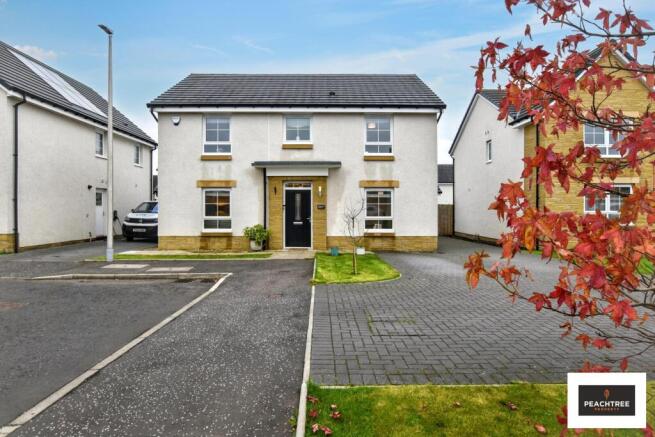
Front Exterior - The front exterior of the property features a neat paved driveway leading to the front door, which is inset with glass panels and framed by stone surrounds. The front lawn is modest and well-kept, with a paved path providing access from the driveway to the door. The home is part of a modern development with similar styled neighbouring houses visible.
Brochures
Sanquhar Way, Bishopton- COUNCIL TAXA payment made to your local authority in order to pay for local services like schools, libraries, and refuse collection. The amount you pay depends on the value of the property.Read more about council Tax in our glossary page.
- Band: G
- PARKINGDetails of how and where vehicles can be parked, and any associated costs.Read more about parking in our glossary page.
- Yes
- GARDENA property has access to an outdoor space, which could be private or shared.
- Yes
- ACCESSIBILITYHow a property has been adapted to meet the needs of vulnerable or disabled individuals.Read more about accessibility in our glossary page.
- Ask agent

Add an important place to see how long it'd take to get there from our property listings.
__mins driving to your place
Affordability



Notes
Staying secure when looking for property
Ensure you're up to date with our latest advice on how to avoid fraud or scams when looking for property online.
Visit our security centre to find out moreDisclaimer - Property reference 35048733. The information displayed about this property comprises a property advertisement. Rightmove.co.uk makes no warranty as to the accuracy or completeness of the advertisement or any linked or associated information, and Rightmove has no control over the content. This property advertisement does not constitute property particulars. The information is provided and maintained by Peachtree Property, Renfrew. Please contact the selling agent or developer directly to obtain any information which may be available under the terms of The Energy Performance of Buildings (Certificates and Inspections) (England and Wales) Regulations 2007 or the Home Report if in relation to a residential property in Scotland.
*This is the average speed from the provider with the fastest broadband package available at this postcode. The average speed displayed is based on the download speeds of at least 50% of customers at peak time (8pm to 10pm). Fibre/cable services at the postcode are subject to availability and may differ between properties within a postcode. Speeds can be affected by a range of technical and environmental factors. The speed at the property may be lower than that listed above. You can check the estimated speed and confirm availability to a property prior to purchasing on the broadband provider's website. Providers may increase charges. The information is provided and maintained by Decision Technologies Limited. **This is indicative only and based on a 2-person household with multiple devices and simultaneous usage. Broadband performance is affected by multiple factors including number of occupants and devices, simultaneous usage, router range etc. For more information speak to your broadband provider.