
John Dick Court, Bathgate, EH48

- PROPERTY TYPE
Detached
- BEDROOMS
4
- BATHROOMS
3
- SIZE
2,750 sq ft
255 sq m
- TENUREDescribes how you own a property. There are different types of tenure - freehold, leasehold, and commonhold.Read more about tenure in our glossary page.
Freehold
Key features
- Exceptional newly built four-bedroom detached family home
- Expansive open-plan kitchen, dining and family living area
- Designer kitchen with central island, granite worktops and extensive integrated appliances
- Two versatile additional reception rooms
- Four generous bedrooms with en-suites
- Luxurious principal suite with dressing room, freestanding bath and walk-in shower
- Jack and Jill-style en-suite serving bedrooms two and three
- Spacious utility room, ground-floor WC and extensive storage
- Private enclosed rear garden with paved patio and lawn
- Garage and private driveway
Description
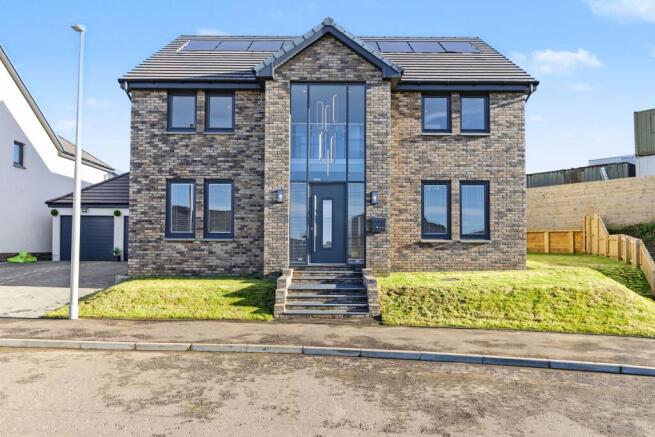
Situated in a peaceful residential setting close to the heart of Bathgate, this exceptional newly built detached home offers an impressive combination of contemporary architecture, generous proportions and high-quality finishes throughout. Featuring four spacious bedrooms, all with en-suite bathrooms, two versatile reception rooms and an expansive open-plan kitchen, dining and family area, the property has been thoughtfully designed to accommodate modern family living.
From the striking double-height glazed entrance atrium to the carefully considered interior finishes, this immaculate home offers a superb standard of accommodation, complemented by a private enclosed garden, garage, driveway and solar panels.
Ground Floor
The property makes an immediate impression with its spacious entrance hallway, where contemporary feature lighting and a spectacular double-height glazed gallery atrium create a striking architectural focal point. The full-height glazing floods the entrance and upper landing with natural light, enhancing the sense of space and openness throughout.
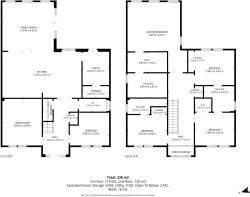
Positioned on either side of the entrance hallway are two generously proportioned reception rooms, each finished in soft neutral tones with contemporary wood-effect flooring. Large front-facing windows provide excellent natural light, while the flexible layouts allow these rooms to serve a variety of purposes, including additional lounges, home offices, playrooms or guest accommodation, depending on individual requirements.
The hallway also provides access to a stylish ground-floor WC, a generous storage cupboard and additional understair storage.
Open-Plan Kitchen, Dining & Family Area
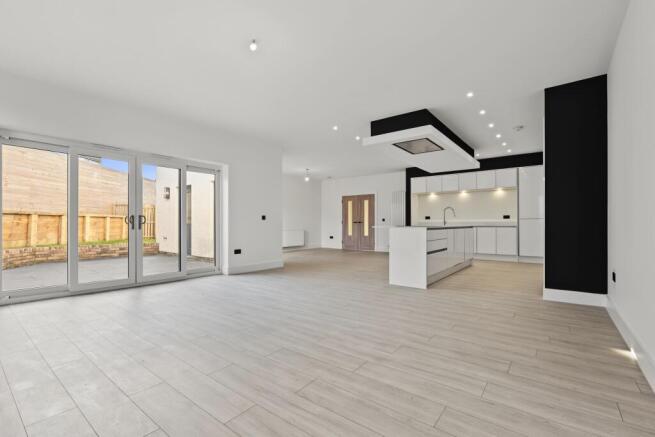
The heart of the home is the impressive open-plan kitchen, dining and family area, an exceptionally generous space designed for both everyday living and entertaining.
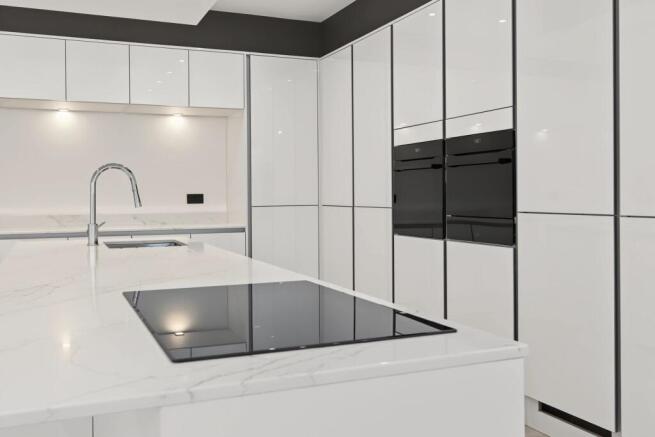
The contemporary kitchen features sleek, handleless white cabinetry, contrasting black accents and granite worktops. A central island provides additional preparation space and storage, while a striking suspended extractor feature above the five-ring hob adds an architectural element to the design.
The kitchen is exceptionally well equipped, with an extensive range of integrated appliances including a full-size fridge, separate full-size freezer, oven with warming drawer, combination microwave oven and dishwasher. An extendable mixer tap, concealed waste and recycling storage, and extensive full-height cabinetry further enhance the practicality of the space.
The substantial open-plan layout comfortably accommodates both a large dining table and generous lounge furniture, with light wood-effect flooring running throughout to create a cohesive finish.
Floor-to-ceiling windows and expansive glazed sliding doors allow natural light to fill the room, while providing direct access to the rear patio and garden. This connection between the interior and outdoor spaces makes the area particularly well suited to family gatherings and entertaining.
Leading from the main living area is a spacious utility room, offering extensive fitted cabinetry, worktop space and dedicated provision for a washing machine and tumble dryer. Recessed ceiling lighting and an additional boiler cupboard complete this practical space.
First Floor
The upper landing continues the home's impressive architectural design, with the full-height glazed atrium extending across both levels. This striking feature fills the space with natural light and provides elevated views across the surrounding neighbourhood towards the countryside beyond.
The first floor accommodates four generous double bedrooms, all finished in soft neutral tones with plush carpeting and contemporary recessed lighting.
Principal Bedroom Suite
The principal bedroom offers an impressive private retreat, with generous proportions and multiple windows creating a bright, comfortable space. A dedicated dressing room provides excellent storage and leads through to a luxurious en-suite bathroom.
Finished to a high standard, the en-suite features striking marble-effect wall and floor tiling, complemented by contrasting matt black fixtures and fittings. A freestanding oval bathtub with wall-mounted taps creates an elegant focal point, while a substantial walk-in shower features a rainfall showerhead, separate handheld attachment and minimalist glass screen. Textured feature tiling adds further detail to the contemporary finish.
Bedrooms Two & Three
Bedrooms two and three are both generously proportioned with built-in wardrobes with sleek, black-framed mirrored sliding doors provide excellent storage while maintaining a clean, contemporary appearance.
Both bedrooms benefit from access to a stylish Jack and Jill-style en-suite shower room, providing a practical arrangement for family living.
The bathroom is finished with large stone-effect wall and floor tiles in complementary neutral tones. A floating white vanity unit with countertop washbasin, wall-mounted chrome tap, illuminated mirror and modern WC create a streamlined finish. A walk-in shower, chrome heated towel rail, recessed lighting and a window providing natural light complete the space.
Bedroom Four
The fourth bedroom is another spacious room featuring soft neutral décor, plush carpeting, contemporary recessed lighting and a fitted wardrobe with black-framed mirrored sliding doors.
This bedroom also benefits from its own private en-suite shower room, finished with elegant marble-effect wall and floor tiling. A generous walk-in shower features a rainfall showerhead, separate handheld attachment and chrome fixtures, complemented by textured feature tiling and a chrome heated towel rail.
An additional linen cupboard on the upper landing provides further useful storage.
External Features
Externally, the property is equally well considered, with a neatly landscaped frontage, contemporary anthracite grey window frames and steps leading to the main entrance, creating an attractive first impression.
To the rear, the fully enclosed private garden offers an excellent extension of the home's living space. Large glazed doors from the open-plan kitchen and family area open directly onto a generous paved patio, providing ample room for outdoor dining, seating and entertaining. Steps lead down to a lawned garden, offering additional outdoor space for family use.
The property further benefits from a private driveway and garage, providing convenient off-street parking and additional storage.
Solar panels offer an additional energy-conscious feature, complementing the home's modern construction.
A Contemporary Home of Exceptional Quality
Combining striking architectural features with substantial, flexible accommodation, John Dick Court offers an impressive home designed around the needs of modern family life. With its immaculate presentation, generous proportions and convenient location, this exceptional detached home presents an exciting opportunity to purchase a newly completed family residence in Bathgate.
EPC Rating: C
Agency Registration Number: LARN1903031
Rear Garden
To the rear, the fully enclosed private garden offers an excellent extension of the home's living space. Large glazed doors from the open-plan kitchen and family area open directly onto a generous paved patio, providing ample room for outdoor dining, seating and entertaining. Steps lead down to a lawned garden, offering additional outdoor space for family use.
Front Garden
Neatly landscaped frontage.
Parking - Garage
The property further benefits from a private driveway and garage, providing convenient off-street parking and additional storage.
Parking - Driveway
The property further benefits from a private driveway and garage, providing convenient off-street parking and additional storage.
Disclaimer
Disclaimer:
These particulars are intended as a guide only and have been prepared in good faith. While every care has been taken to ensure the information provided is accurate, prospective purchasers and tenants are advised to satisfy themselves as to the details, measurements, condition and services of the property. Photographs and floor plans are for guidance and may not be to scale. Where virtually staged images have been included, these are provided for illustrative purposes only to help give a sense of how a space could look when furnished or styled. Virtual staging will never intentionally alter the integrity, layout or structure of any room or property. Property availability and details are subject to change without notice.
- COUNCIL TAXA payment made to your local authority in order to pay for local services like schools, libraries, and refuse collection. The amount you pay depends on the value of the property.Read more about council Tax in our glossary page.
- Band: F
- PARKINGDetails of how and where vehicles can be parked, and any associated costs.Read more about parking in our glossary page.
- Garage,Driveway
- GARDENA property has access to an outdoor space, which could be private or shared.
- Front garden,Rear garden
- ACCESSIBILITYHow a property has been adapted to meet the needs of vulnerable or disabled individuals.Read more about accessibility in our glossary page.
- Ask agent

Add an important place to see how long it'd take to get there from our property listings.
__mins driving to your place
Affordability


Rental yield calculator
Understand the potential return on a rented property.
Estimates are indicative and may vary. This calculator does not constitute financial advice. Please consult with a qualified advisor for your specific circumstances.
Notes
Staying secure when looking for property
Ensure you're up to date with our latest advice on how to avoid fraud or scams when looking for property online.
Visit our security centre to find out moreDisclaimer - Property reference c9b48b92-2849-43f5-a6c2-3242c6f746ed. The information displayed about this property comprises a property advertisement. Rightmove.co.uk makes no warranty as to the accuracy or completeness of the advertisement or any linked or associated information, and Rightmove has no control over the content. This property advertisement does not constitute property particulars. The information is provided and maintained by Castlebrae Sales and Letting Ltd, Bathgate. Please contact the selling agent or developer directly to obtain any information which may be available under the terms of The Energy Performance of Buildings (Certificates and Inspections) (England and Wales) Regulations 2007 or the Home Report if in relation to a residential property in Scotland.
*This is the average speed from the provider with the fastest broadband package available at this postcode. The average speed displayed is based on the download speeds of at least 50% of customers at peak time (8pm to 10pm). Fibre/cable services at the postcode are subject to availability and may differ between properties within a postcode. Speeds can be affected by a range of technical and environmental factors. The speed at the property may be lower than that listed above. You can check the estimated speed and confirm availability to a property prior to purchasing on the broadband provider's website. Providers may increase charges. The information is provided and maintained by Decision Technologies Limited. **This is indicative only and based on a 2-person household with multiple devices and simultaneous usage. Broadband performance is affected by multiple factors including number of occupants and devices, simultaneous usage, router range etc. For more information speak to your broadband provider.