Chockland Road, Kingsteignton, TQ12

- PROPERTY TYPE
Detached Bungalow
- BEDROOMS
4
- BATHROOMS
2
- SIZE
2,000 sq ft
186 sq m
- TENUREDescribes how you own a property. There are different types of tenure - freehold, leasehold, and commonhold.Read more about tenure in our glossary page.
Freehold
Key features
- Gated entrance leading to three car garage and ample gravelled driveway parking
- Within easy reach of shops, amenities and motorway networks
- Superb and extensive level lawned gardens, extending to approximately 0.4 acres
- Flexible accommodation with annexe potential
- Entrance hallway and First floor cloakroom with WC
- Kitchen breakfast room
- Spacious open plan living room, dining room and sun room with superb views over the garden
- Ground floor bedroom and modern bathroom
- Three first floor bedrooms, en-suite bathroom
- External utility/Boiler room with separate office/garden room
Description
A Rare Opportunity – Substantial Detached Home Set Within Approximately 0.4 Acres of Grounds. Situated in a secluded position at the end of a quiet private road.
Occupying an exceptional plot of approximately 0.4 acres, this substantial four-bedroom detached home presents a rare opportunity to acquire a property with such extensive gardens in the heart of Kingsteignton. Tucked away at the end of a quiet private road, the property enjoys a wonderfully spacious setting, with an expansive, predominantly level garden, generous parking, a triple garage and excellent potential for further development or extension, subject to the necessary planning permissions and consents.
Offering approximately 2,000 sq ft of versatile accommodation arranged over two floors, the property is perfectly suited to family living, with the added flexibility of a ground-floor bedroom and bathroom, ideal for multi-generational households or visiting guests.
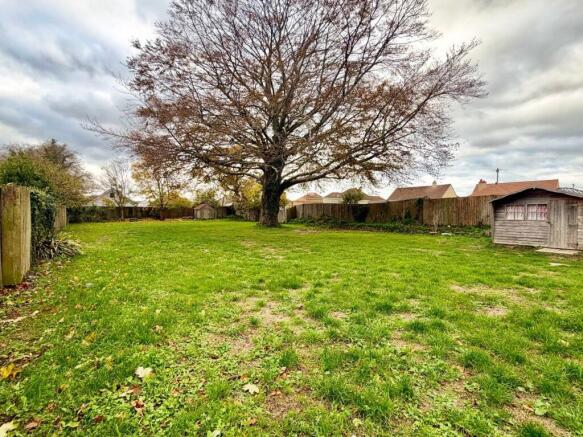
Without doubt, one of the property's most impressive features is its extraordinary garden. A vast expanse of lawn stretches away from the house, framed by established boundaries and magnificent mature trees, including a striking beech tree that forms a beautiful natural focal point. The sheer scale of the grounds creates a wonderful sense of space and offers endless possibilities, whether you dream of creating landscaped gardens, growing your own produce, establishing dedicated children's play areas or simply enjoying the freedom of such an extensive outdoor setting.
With its generous proportions, substantial frontage and adaptable accommodation, this is a home offering not only an abundance of space today, but also exciting possibilities for the future.
The Accommodation
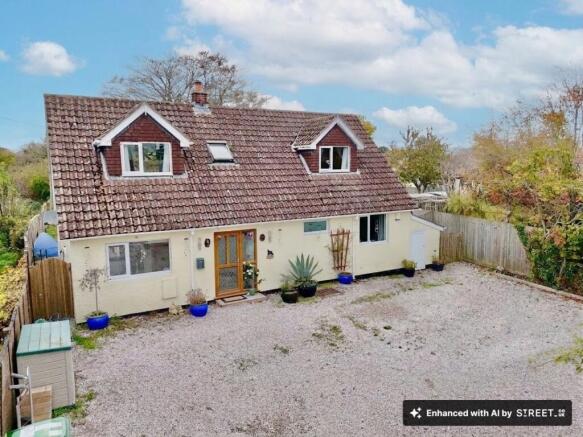
Approached through double timber gates, the property opens onto an extensive gravelled driveway, providing ample off-road parking for numerous vehicles, alongside access to the triple garage.
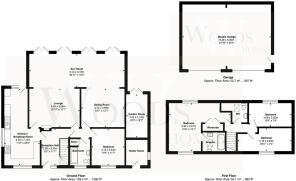
The welcoming entrance hall provides a practical introduction to the home, with space for coats and shoes, doors leading to the principal ground-floor rooms and a staircase rising to the first floor.
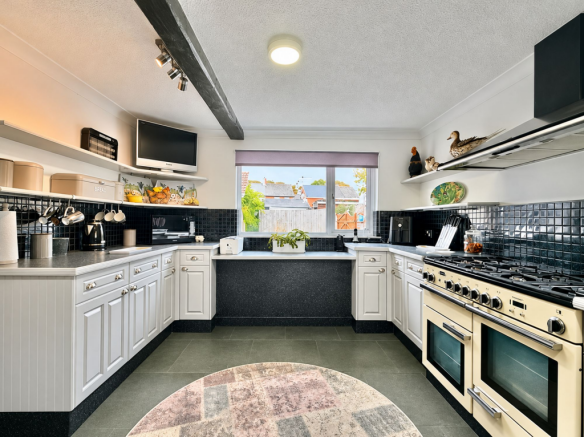
The triple-aspect kitchen is a light and spacious room, enjoying windows to the front and side, together with a patio door opening directly onto the rear garden. Fitted with a range of matching base units, cupboards, drawers and open shelving, the kitchen also features a lowered breakfast bar, ideal for informal dining. There is space for a range-style cooker, dishwasher, washing machine, tumble dryer and tall fridge freezer. A useful storage cupboard, tiled flooring and decorative ceiling beam complete the room.
At the heart of the home lies the impressive open-plan living, dining and sun room, providing a wonderfully versatile space for both everyday family life and entertaining.
The living area features a gas fire with an attractive marble surround and hearth, creating a welcoming focal point, whilst the generous dining area comfortably accommodates a substantial dining table and benefits from a further feature fireplace with electric coal effect heater.
Opening through to the sun room, the accommodation extends across the rear of the property, where four sets of French doors provide a seamless connection to the garden. Flooded with natural light and enjoying lovely views across the extensive grounds, this is a particularly appealing space in which to relax, entertain or simply enjoy the changing seasons.
The generous proportions of this open-plan arrangement offer plenty of flexibility, with scope to create distinct living, dining and relaxation areas to suit individual requirements.
A good-sized double bedroom is conveniently positioned on the ground floor, enjoying a front-facing window. Alongside this is a modern, fully tiled bathroom comprising a panelled bath with electric shower over, wash basin with vanity storage, WC and a useful storage cupboard.
Together, these rooms provide excellent flexibility for multi-generational living, accommodating guests or those seeking the convenience of ground-floor facilities.
First Floor
The staircase rises to a spacious landing featuring an oak handrail and contemporary glass-panelled balustrade, together with access to the loft.
The principal bedroom is a particularly comfortable double room, enjoying dual-aspect windows with delightful views across the garden. It benefits from a range of built-in high-gloss wardrobes and an en-suite bathroom comprising a bath, electric shower, wash basin and WC.
Two further well-proportioned double bedrooms complete the sleeping accommodation, enjoying front and rear aspects respectively.
A separate first-floor cloakroom, fitted with a WC and Velux window, provides additional convenience and may offer scope for reconfiguration to accommodate further bathroom facilities, subject to feasibility and any necessary consents.
Outside – An Exceptional Plot of Approximately 0.4 Acres
One of the property's most impressive features is its exceptional outdoor space, with extensive gardens that truly set this home apart.
Set within grounds extending to approximately 0.4 acres, the property benefits from an extraordinarily spacious, predominantly level garden, offering a degree of outdoor space rarely found in such a central and convenient residential setting.
The rear garden is a wonderful open expanse of lawn, stretching an impressive distance from the house and providing an exceptional blank canvas for a new owner to make their own.
A magnificent mature beech tree stands proudly within the grounds, creating a striking focal point and lending character and natural beauty to the setting. Together with an established magnolia and a variety of mature trees, shrubs and boundary planting, it contributes to the garden's appealing, established atmosphere.
The scale of this garden opens up a wealth of possibilities. There is ample space to create a beautifully landscaped family garden with sweeping lawns, colourful planting, vegetable beds and outdoor seating areas, while still retaining plenty of open space for children to play and families to enjoy. Those with an interest in gardening will appreciate the freedom to develop something truly special, while others may simply relish having such an expansive outdoor area to enjoy.
Immediately adjoining the house, a substantial paved patio creates an ideal setting for alfresco dining, summer barbecues and outdoor entertaining. With direct access from the sun room and kitchen, the patio provides a natural extension of the living accommodation, making the most of the connection between the house and its grounds. Outdoor power is also available.
The garden is enclosed by established boundaries and includes two useful timber sheds, providing practical storage for gardening equipment and outdoor furniture.
For purchasers looking to create their forever home, the proportions of the plot may also present exciting opportunities to extend or further enhance the existing property, subject to the necessary planning permissions, building regulations and other relevant consents. The extensive grounds provide tremendous flexibility for those wishing to adapt the property to meet their changing needs, while retaining a generous garden.
Garaging, Parking & Additional Accommodation
To the front, the property is approached through double timber gates leading to a substantial gravelled driveway, offering excellent off-road parking for several vehicles.
The triple garage is an impressive addition, featuring two electric roller doors, windows and useful loft storage space. It offers excellent facilities for vehicle storage, hobbies or workshop use.
Adjoining the property is a separate utility/boiler room housing the boiler, with power and lighting connected.
A further particularly useful feature is the detached garden room/outbuilding, complete with power, lighting, a radiator, tiled flooring and patio doors. This adaptable space could make an excellent home office, hobby room, creative studio or private retreat, offering a dedicated area away from the main household.
A truly rare opportunity to acquire a substantial and versatile family home occupying an exceptional plot of approximately 0.4 acres. With its extensive level gardens, magnificent mature trees, generous accommodation, triple garage and exciting potential, this is a property that must be viewed to fully appreciate the space and possibilities on offer.
EPC Rating: D
Parking - Double garage
Parking - Driveway
Brochures
Material Information- COUNCIL TAXA payment made to your local authority in order to pay for local services like schools, libraries, and refuse collection. The amount you pay depends on the value of the property.Read more about council Tax in our glossary page.
- Band: E
- PARKINGDetails of how and where vehicles can be parked, and any associated costs.Read more about parking in our glossary page.
- Garage,Driveway
- GARDENA property has access to an outdoor space, which could be private or shared.
- Private garden
- ACCESSIBILITYHow a property has been adapted to meet the needs of vulnerable or disabled individuals.Read more about accessibility in our glossary page.
- Ask agent

Add an important place to see how long it'd take to get there from our property listings.
__mins driving to your place
Affordability
About Woods Estate Agents, Auctioneers and Letting Agents, Newton Abbot
The Newton Abbot Property Centre, 2 Newton Road, Kingsteignton, Newton Abbot TQ12 3AJ



Notes
Staying secure when looking for property
Ensure you're up to date with our latest advice on how to avoid fraud or scams when looking for property online.
Visit our security centre to find out moreDisclaimer - Property reference da070cec-8442-4993-86dc-62cb88c35787. The information displayed about this property comprises a property advertisement. Rightmove.co.uk makes no warranty as to the accuracy or completeness of the advertisement or any linked or associated information, and Rightmove has no control over the content. This property advertisement does not constitute property particulars. The information is provided and maintained by Woods Estate Agents, Auctioneers and Letting Agents, Newton Abbot. Please contact the selling agent or developer directly to obtain any information which may be available under the terms of The Energy Performance of Buildings (Certificates and Inspections) (England and Wales) Regulations 2007 or the Home Report if in relation to a residential property in Scotland.
*This is the average speed from the provider with the fastest broadband package available at this postcode. The average speed displayed is based on the download speeds of at least 50% of customers at peak time (8pm to 10pm). Fibre/cable services at the postcode are subject to availability and may differ between properties within a postcode. Speeds can be affected by a range of technical and environmental factors. The speed at the property may be lower than that listed above. You can check the estimated speed and confirm availability to a property prior to purchasing on the broadband provider's website. Providers may increase charges. The information is provided and maintained by Decision Technologies Limited. **This is indicative only and based on a 2-person household with multiple devices and simultaneous usage. Broadband performance is affected by multiple factors including number of occupants and devices, simultaneous usage, router range etc. For more information speak to your broadband provider.