Daisy Meadows, Hazelbury Bryan, DT10 2FY

- PROPERTY TYPE
Detached
- BEDROOMS
4
- BATHROOMS
3
- SIZE
Ask agent
- TENUREDescribes how you own a property. There are different types of tenure - freehold, leasehold, and commonhold.Read more about tenure in our glossary page.
Ask agent
Key features
- Impressive Detached Family Home Offering Approximately 2,258 Sq Ft
- Four/Five Bedroom Versatile Accommodation
- Spacious Open-Plan Kitchen/Diner with Quartz Worktops
- Separate Sitting Room with Log Burner
- Two En-Suite Bedrooms
- Dedicated Home Office / Potential Fifth Bedroom
- Beautifully Landscaped and Enclosed Rear Garden
- Double Garage with Electric Roller Door and EV Charging Point
- Energy Efficient Air Source Heat Pump Heating
- Peaceful Dorset Village Location with Countryside Surrounding
Description
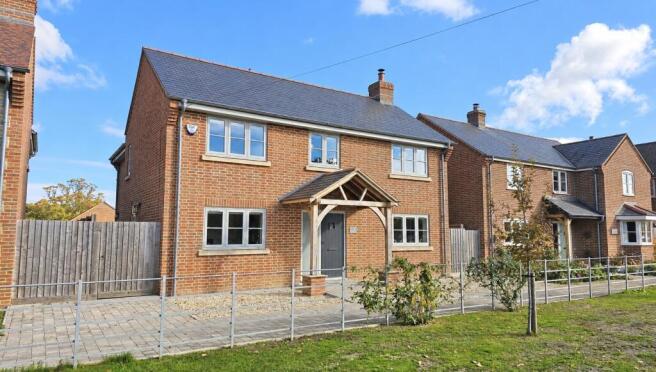
An impressive four/five-bedroom detached family home offering approximately 2,258 sq ft of accommodation, a superb open-plan kitchen/diner, separate sitting room, home office, two en-suite bedrooms, beautifully landscaped rear garden and double garage with EV charging.
This substantial detached home presents an excellent opportunity for buyers seeking generous living space, modern convenience and the charm of village life. Situated in the sought-after Dorset village of Hazelbury Bryan, the property enjoys a peaceful setting surrounded by beautiful countryside, while remaining conveniently positioned for the amenities of Sturminster Newton and the historic market town of Sherborne.
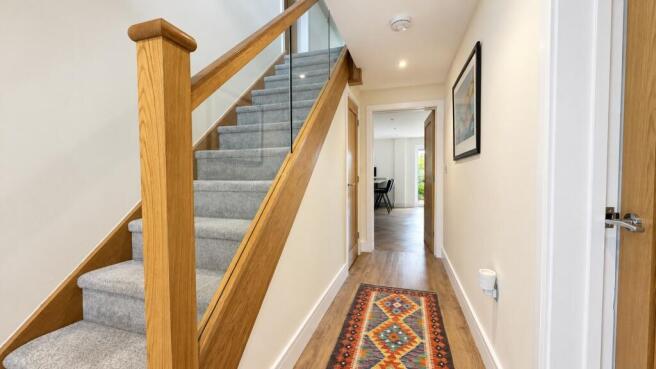
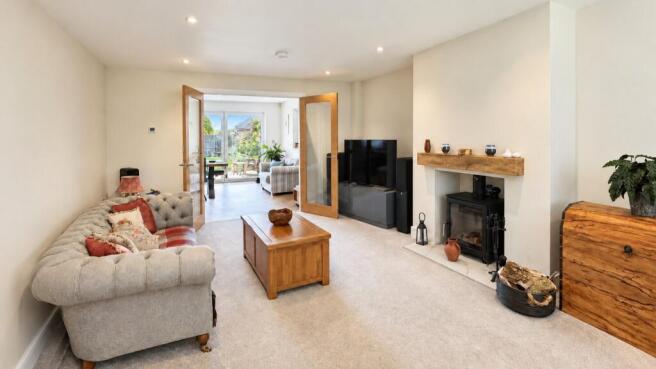
The ground floor has been thoughtfully arranged to suit modern family life, with a welcoming entrance hall leading to a versatile study, which could also serve as an additional bedroom, and a generous sitting room. Featuring a log burner and French doors connecting to the kitchen/diner, the sitting room provides a comfortable space to relax while maintaining a natural flow between the principal living areas. The entire ground floor benefits from the added comfort of underfloor heating, providing an even distribution of warmth throughout the living spaces and creating a comfortable and inviting environment all year round.
A particular highlight is the impressive kitchen/diner which offers an abundance of space for cooking, dining and entertaining. Fitted with contemporary units and Capri quartz work surfaces, the kitchen benefits from a range of integrated appliances, including a dishwasher, fridge/freezer, double oven and hob with extractor fan. Additional features include a larder cupboard with power, integrated bin and USB sockets. Double-glazed windows allow natural light to enter, while the tri-fold doors open directly onto the rear garden, creating an ideal setting for indoor-outdoor living. A separate utility room offers additional storage, a sink, plumbing for a washing machine and space for a wine or beer fridge, with a conveniently positioned cloakroom completing the ground-floor accommodation.
Upstairs, the accommodation continues with four well-proportioned bedrooms, including a generous principal bedroom and a second double bedroom, both benefiting from their own en-suite shower rooms. The remaining two double bedrooms offer flexibility for family members, guests or additional workspace, while a separate family bathroom serves the rest of the household. The first-floor landing also provides access to a useful airing cupboard and a partially boarded loft with power and lighting.
Outside, the beautifully established rear garden is a real feature of the property. Lovingly maintained, it combines a neatly manicured lawn with mature shrubs, colourful planting and well-stocked borders. A paved seating area provides the perfect spot for outdoor dining and entertaining, while a gravelled pathway meanders through the garden towards the double garage. Mature plants and trees create an attractive, peaceful setting with a good degree of privacy. The garden also benefits from an outside tap and external power.
The double garage offers excellent practicality, with an electric roller door, power, lighting, an EV charging point and access to the rear garden. Two allocated parking spaces sit directly in front, while a front lawn and pathway provide an attractive approach to the property.
Further benefits include an excellent EPC rating, adding to the appeal for buyers looking for a spacious and well-equipped home.
Hazelbury Bryan offers a welcoming village community and an attractive rural setting, ideal for those wishing to enjoy the Dorset countryside without feeling isolated. Sturminster Newton is approximately an 11-minute drive away, while the historic town of Sherborne is around 20 minutes away, offering a wider selection of shops, cafés, restaurants, schools, leisure facilities and transport links.
Combining substantial accommodation, flexible living space, a superb kitchen/diner, an attractive landscaped garden and a double garage with EV charging, this is a wonderful opportunity to enjoy modern family living in a peaceful Dorset village.
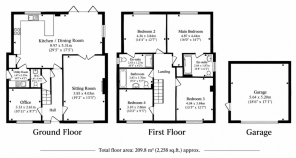
Room Dimensions (Approx.)
Kitchen/Diner – 8.97 × 5.21 m
Sitting Room – 5.85 × 4.03 m
Office – 3.33 × 2.69 m
Utility – 2.06 × 1.60 m
Main Bedroom – 4.87 × 4.44 m
Bedroom 2 – 4.36 × 3.84 m
Bedroom 3 – 4.04 × 3.84 m
Bedroom 4 – 3.30 × 2.60 m
Main Bedroom En-suite – 2.64 × 1.64 m
Bedroom 2 En-suite – 3.35 x 1.14m
Family Bathroom – 3.33 × 1.78 m
Garage – 5.58 × 5.20 m
Outside
Enclosed rear garden with gated rear access.
Parking Arragements
Allocated parking for two vehicles situated directly in front of the double garage.
Energy Performance Rating
EPC - Band B
Viewing Arrangements
By appointment only through Weldons.
Local Authority
Dorset Council - Band F
Services
Mains connected electricity and water. Air source heat pump heating. The entire ground floor benefits from the added comfort of underfloor heating.
Agent Note
Viewing essential.
Extra information
The property is not in a conservation area.
Satellite & TV Fibre available.
Mobile & Broadband coverage - Superfast and Basic available.
Flood risk - Very low.
Consumer protection from unfair trading regulations 2008.
The agent has not tested any apparatus, equipment, fixtures and fittings or services and so cannot verify they are in working order or fit for purpose. A buyer is advised to obtain verification from their solicitor or surveyor. References to tenure of a property are based on information supplied by the seller. The agent has not had sight of the title documents. A buyer is advised to obtain verification from their solicitor. Items shown in photographs are NOT included unless specifically mentioned within the sales particulars. They may however be available by separate negotiation. Buyers must check the availability of any property and make an appointment to view before embarking on any journey to see a property.
Money Laundering Regulations.
1.Intending purchasers will be asked to produce identification documentation at a later stage, and we would ask for your co-operation in order that there will be no delay in agreeing the sale.
2. These particulars do not constitute part or all of an offer or contract.
3. Photographs and Measurements: Some images may have been taken by a wide angled lens camera. These approximate room sizes are only intended as general guidance. You must verify the dimensions carefully before ordering carpets or any built-in furniture.
4. Potential buyers are advised to recheck the measurements before committing to any expense.
5. Weldons Sales & Lettings has not tested any apparatus, equipment, fixtures, fittings or services and it is the buyers interests to check the working condition of any appliances.
6. Weldons Sales & Lettings has not sought to verify the legal title of the property, and the buyers must obtain verification from their solicitor.
- COUNCIL TAXA payment made to your local authority in order to pay for local services like schools, libraries, and refuse collection. The amount you pay depends on the value of the property.Read more about council Tax in our glossary page.
- Ask agent
- PARKINGDetails of how and where vehicles can be parked, and any associated costs.Read more about parking in our glossary page.
- Garage,Allocated
- GARDENA property has access to an outdoor space, which could be private or shared.
- Front garden,Patio,Back garden
- ACCESSIBILITYHow a property has been adapted to meet the needs of vulnerable or disabled individuals.Read more about accessibility in our glossary page.
- Ask agent

Add an important place to see how long it'd take to get there from our property listings.
__mins driving to your place
Affordability

Rental yield calculator
Understand the potential return on a rented property.
Estimates are indicative and may vary. This calculator does not constitute financial advice. Please consult with a qualified advisor for your specific circumstances.
Notes
Staying secure when looking for property
Ensure you're up to date with our latest advice on how to avoid fraud or scams when looking for property online.
Visit our security centre to find out moreDisclaimer - Property reference 281766. The information displayed about this property comprises a property advertisement. Rightmove.co.uk makes no warranty as to the accuracy or completeness of the advertisement or any linked or associated information, and Rightmove has no control over the content. This property advertisement does not constitute property particulars. The information is provided and maintained by Weldons Sales & Lettings, Shaftesbury. Please contact the selling agent or developer directly to obtain any information which may be available under the terms of The Energy Performance of Buildings (Certificates and Inspections) (England and Wales) Regulations 2007 or the Home Report if in relation to a residential property in Scotland.
*This is the average speed from the provider with the fastest broadband package available at this postcode. The average speed displayed is based on the download speeds of at least 50% of customers at peak time (8pm to 10pm). Fibre/cable services at the postcode are subject to availability and may differ between properties within a postcode. Speeds can be affected by a range of technical and environmental factors. The speed at the property may be lower than that listed above. You can check the estimated speed and confirm availability to a property prior to purchasing on the broadband provider's website. Providers may increase charges. The information is provided and maintained by Decision Technologies Limited. **This is indicative only and based on a 2-person household with multiple devices and simultaneous usage. Broadband performance is affected by multiple factors including number of occupants and devices, simultaneous usage, router range etc. For more information speak to your broadband provider.