The Bridle, Glen Parva, Leicester, LE2 9HQ

- PROPERTY TYPE
Semi-Detached Bungalow
- BEDROOMS
2
- BATHROOMS
1
- SIZE
Ask agent
- TENUREDescribes how you own a property. There are different types of tenure - freehold, leasehold, and commonhold.Read more about tenure in our glossary page.
Freehold
Key features
- REF - DA1155
- NO CHAIN
- Fully renovated within the last 12 months, creating a fresh, modern home.
- Two-bedroom semi-detached bungalow in the popular area of Glen Parva.
- Substantial corner plot, offering an exceptional amount of outside space.
- Extensive off-road parking to the front and side, with room for multiple vehicles and potentially larger vehicles.
Description
REF - DA1155
Introduction
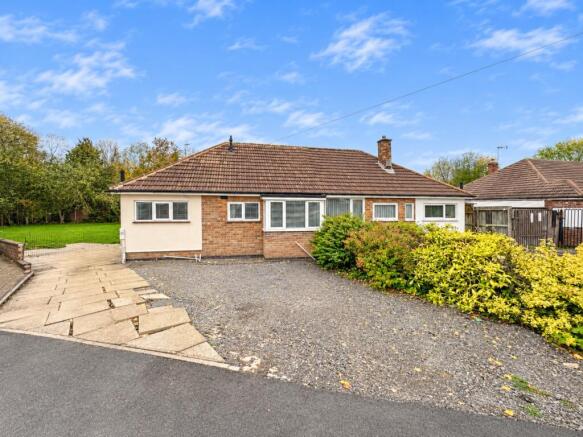
A beautifully renovated two-bedroom semi-detached bungalow, occupying a fantastic corner plot with extensive off-road parking, a huge garden and no onward chain!
If you’re looking for a home where the hard work has already been done, this could be exactly what you’ve been waiting for. Situated on The Bridle in Glen Parva, this impressive two-bedroom semi-detached bungalow has undergone a full renovation within the last 12 months, creating a fresh, modern home ready for its next owners to move straight into and enjoy.
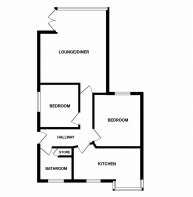
The accommodation is thoughtfully arranged around an L-shaped entrance hallway, with a bright and airy living diner, a brand-new fitted kitchen, a double bedroom, a further versatile bedroom and a beautifully renovated bathroom.
However, what really sets this property apart is the outside space. Occupying a substantial corner plot, the garden offers a fantastic blank canvas for someone looking to create their ideal outdoor space, while the extensive off-road parking provides room for multiple vehicles, including the potential to accommodate larger vehicles.
Whether you’re a first-time buyer, downsizing, looking for single-storey living or simply searching for a home with plenty of outside space, this is an opportunity worth taking a closer look at.
Hallway
The property is entered from the side through a double-glazed entrance door, opening into a particularly useful L-shaped hallway which provides access to all the accommodation.
There is a radiator and loft access, with a pull-down ladder leading to the loft space. The loft is partially boarded, benefits from lighting and houses the central heating boiler.
The hallway provides a practical and welcoming introduction to the bungalow, with the accommodation conveniently arranged off it.
Lounge Diner - 4.52m x 5.64m (14'10"Max x 18'6"Max)
A lovely bright and airy living space, with the standout feature being the impressive rear double-glazed window which extends from floor level to approximately three-quarter ceiling height.
This large window takes full advantage of the property’s position, providing a wonderful outlook across the substantial garden and bringing plenty of natural light into the room. Currently arranged with the dining table positioned to enjoy the view, it creates a particularly lovely place to sit, relax and enjoy a meal overlooking the garden.
Double-glazed French doors to the side open directly onto the outside space, creating an excellent connection between the living accommodation and the garden.
The room also benefits from laminate flooring, wall lighting and a vertical designer radiator, alongside a further radiator. It is a fantastic space for both everyday living and entertaining.
Kitchen - 4.42m x 3.05m (14'6"Max x 10'0"Max)
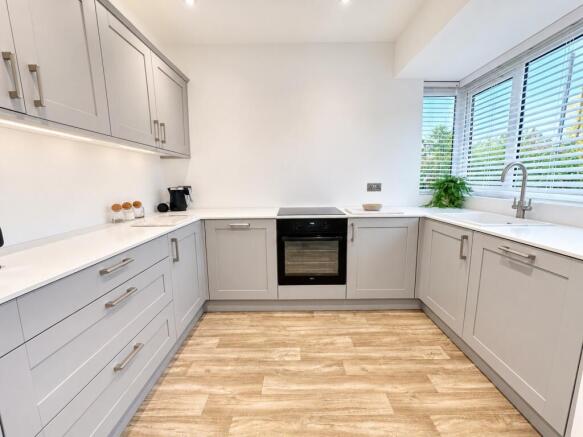
The kitchen has been completely renewed as part of the property’s recent renovation, with a brand-new contemporary finish and a range of practical features.
A double-glazed bay window to the front is complemented by a further front-facing double-glazed window, allowing plenty of natural light into the room.
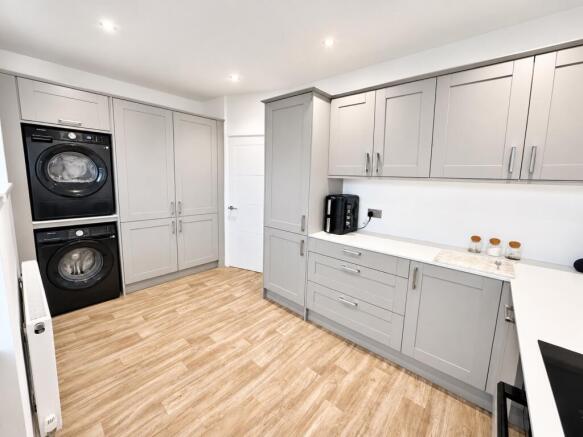
There is a range of brand-new wall and base units, all benefiting from soft-close fittings, alongside a sink with mixer tap. Integrated appliances include a dishwasher, induction hob, electric oven and fridge freezer.
There is also plumbing for a washing machine, space for a tumble dryer, a radiator and ceiling spotlights.
A fresh, modern kitchen with everything in place for its next owners to move straight in and enjoy.
Bedroom - 3.61m x 3.1m (11'10"Max x 10'2"Max)
A comfortable double bedroom positioned to the rear of the bungalow, featuring a double-glazed window and radiator.
The room provides space for a double bed and additional bedroom furniture, making it an ideal principal bedroom.
Bedroom - 2.74m x 2.41m (9'0" x 7'11")
The second bedroom is a versatile three-quarter-sized room, with a side-facing double-glazed window and radiator.
While perfectly suitable as a bedroom, this space could also be used in a number of alternative ways depending on your needs. Whether you’re looking for a home office, dressing room, hobby room or occasional guest bedroom, it offers flexibility without compromising the main living space.
Bathroom - 2.11m x 2.11m (6'11" x 6'11")
The bathroom has also been completely renovated, creating a fresh and modern space.
It is fitted with a bath with mixer tap, wash hand basin and WC, alongside a useful storage cupboard and chrome heated towel rail. A front-facing double-glazed window provides natural light and ventilation.
Corner Plot
Now this is where the property really comes into its own!
Occupying a substantial corner plot, the bungalow enjoys a fantastic amount of outside space, with the rear and side garden currently providing a blank canvas for its next owners.
The garden is predominantly laid to lawn and enclosed by a combination of fencing, established hedging, trees and shrubbery. This gives the space a lovely established feel while offering plenty of scope for someone to landscape and create something truly special.
Whether you envisage a beautifully landscaped garden, additional seating and entertaining areas, space for children to play or simply want room to enjoy the outdoors, there is enormous potential here.
Parking
The property also benefits from extensive off-road parking, with hardstanding and gravelled areas to both the front and side.
Gated access provides entry to the parking areas, which offer space for multiple vehicles and potentially larger vehicles too. For anyone with several cars, a van or simply a desire for plenty of parking, this is a significant advantage.
The Bridle
A fully renovated two-bedroom semi-detached bungalow on a substantial corner plot, offering modern accommodation, a bright and airy living diner, a brand-new kitchen and bathroom, extensive off-road parking and a garden full of potential.
With the renovation completed within the last 12 months and the added benefit of no onward chain, this is a fantastic opportunity to secure a home where the hard work has already been done, while still having the freedom to make the outside space your own.
A bungalow with the space, parking and potential to offer so much more than you might expect!
- COUNCIL TAXA payment made to your local authority in order to pay for local services like schools, libraries, and refuse collection. The amount you pay depends on the value of the property.Read more about council Tax in our glossary page.
- Band: C
- PARKINGDetails of how and where vehicles can be parked, and any associated costs.Read more about parking in our glossary page.
- Driveway
- GARDENA property has access to an outdoor space, which could be private or shared.
- Yes
- ACCESSIBILITYHow a property has been adapted to meet the needs of vulnerable or disabled individuals.Read more about accessibility in our glossary page.
- Ask agent

Add an important place to see how long it'd take to get there from our property listings.
__mins driving to your place
Affordability

Notes
Staying secure when looking for property
Ensure you're up to date with our latest advice on how to avoid fraud or scams when looking for property online.
Visit our security centre to find out moreDisclaimer - Property reference S1912969. The information displayed about this property comprises a property advertisement. Rightmove.co.uk makes no warranty as to the accuracy or completeness of the advertisement or any linked or associated information, and Rightmove has no control over the content. This property advertisement does not constitute property particulars. The information is provided and maintained by eXp UK, East Midlands. Please contact the selling agent or developer directly to obtain any information which may be available under the terms of The Energy Performance of Buildings (Certificates and Inspections) (England and Wales) Regulations 2007 or the Home Report if in relation to a residential property in Scotland.
*This is the average speed from the provider with the fastest broadband package available at this postcode. The average speed displayed is based on the download speeds of at least 50% of customers at peak time (8pm to 10pm). Fibre/cable services at the postcode are subject to availability and may differ between properties within a postcode. Speeds can be affected by a range of technical and environmental factors. The speed at the property may be lower than that listed above. You can check the estimated speed and confirm availability to a property prior to purchasing on the broadband provider's website. Providers may increase charges. The information is provided and maintained by Decision Technologies Limited. **This is indicative only and based on a 2-person household with multiple devices and simultaneous usage. Broadband performance is affected by multiple factors including number of occupants and devices, simultaneous usage, router range etc. For more information speak to your broadband provider.