Oak Grove, Hertford

- PROPERTY TYPE
Detached
- BEDROOMS
5
- BATHROOMS
3
- SIZE
2,052 sq ft
191 sq m
- TENUREDescribes how you own a property. There are different types of tenure - freehold, leasehold, and commonhold.Read more about tenure in our glossary page.
Freehold
Description
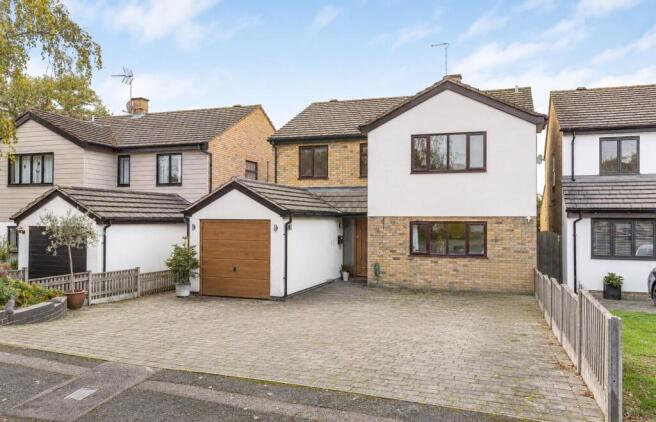
Simply Homes are delighted to bring to the market this well-appointed four/five double-bedroom, three-bathroom family home, situated within a prestigious residential cul-de-sac on the highly desirable south-east side of Hertford. Ideally located close to the highly regarded Simon Balle School, with easy access to the town centre and A10/A414 road links, the property offers spacious and versatile accommodation finished to a high standard throughout. Further benefits include a garage and a generous west-facing rear garden. An exceptional family home in a sought-after location, early viewing is highly recommended.
Accommodation:
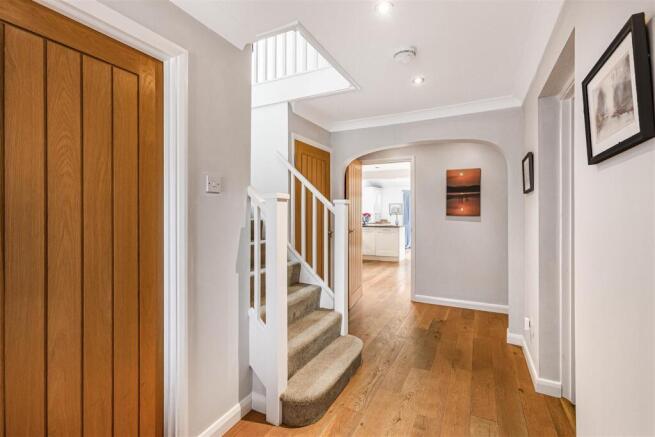
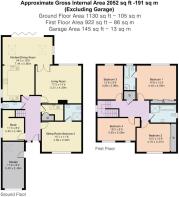
The ground floor offers an impressive and highly versatile arrangement of accommodation, thoughtfully designed to provide generous proportions and an excellent balance between everyday family living and entertaining. Upon entering, a bright and welcoming entrance hall provides access to the principal reception rooms, staircase rising to the first floor and a conveniently positioned cloakroom/WC.
The rear-aspect kitchen/dining room is particularly impressive, arranged in a spacious L-shaped configuration which successfully combines the benefits of a generous open-plan environment whilst retaining a natural distinction between the kitchen and dining areas. The kitchen itself is both substantial in size and specification, making excellent use of the available space to create a practical yet beautifully appointed working environment. A comprehensive range of premium bespoke cabinetry is fitted around the perimeter, incorporating an attractive combination of high-level and base units, complemented by granite work surfaces and a selection of integrated appliances. The adjoining dining area provides ample space for a sizeable family dining table, creating a wonderful setting for both informal family meals and larger-scale entertaining.
A set of double doors lead to the separate living room, another beautifully proportioned reception space, measuring approximately 17'5 x 14'5, offering a comfortable and inviting environment in which to relax. Further accommodation includes a dedicated study, ideally suited to home working, together with an additional reception room, currently arranged as a sitting room/bedroom five. This versatile room further benefits from its own en-suite facilities, making it ideal for dependent relatives, older children or visiting guests, whilst offering the flexibility to serve a variety of alternative purposes.
Completing the ground floor is a useful utility area, providing additional practical storage and laundry facilities, together with external access to the integral garage. Overall, the ground floor provides an excellent combination of generous reception space, flexible accommodation and practicality, perfectly suited to the demands of modern family living.
Upstairs is a large landing, attractively galleried over the stairwell and kept light and bright throughout the day by its own window to the side. From here doors lead into each of the four bedrooms and the family bathroom, which benefits from a separate bath and shower. All the bedrooms are comfortable doubles in size, with the largest principal bedroom benefiting from fitted wardrobes and a four-piece en-suite.
Exterior:
The property is approached via an impressive expanse of block-paved frontage, providing substantial off-street parking for multiple vehicles. A separate gated entrance to the side of the house offers convenient access through to the rear garden and the garage.
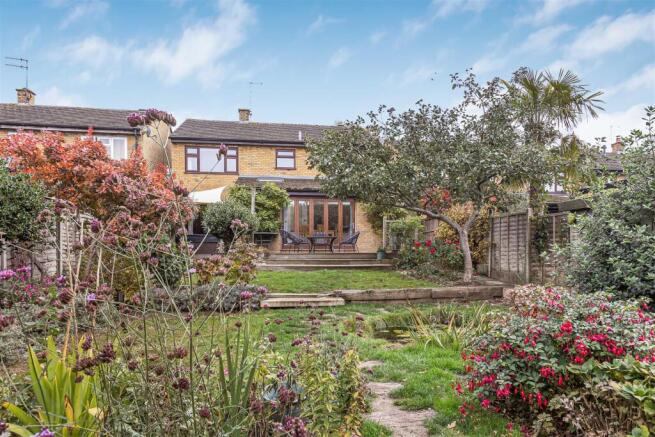
The beautifully proportioned rear garden is fully enclosed and enjoys a wonderful degree of privacy, making it equally suited to family life and outdoor entertaining. A substantial raised decked terrace extends almost the entire width of the property, perfectly positioned to complement the impressive bi-fold doors spanning the rear of the kitchen/dining room. Providing ample space for outdoor dining and entertaining, the terrace creates a seamless transition between the indoor and outdoor living spaces, with attractive views extending along the west-facing garden.
Beyond the terrace, an expansive central lawn is bordered by mature, established planting, with densely stocked borders and a selection of specimen trees adding depth and character. A pond, formerly positioned as a sunken trampoline, provides an additional focal point, while the garden extends towards a beautiful woodland backdrop, creating a particularly appealing sense of space, seclusion and connection with the surrounding natural landscape.
Location:
The property is nestled within an extremely popular, quiet, family friendly area along a tranquil cul-de-sac on the extremely desirable south-east side of Hertford, within easy reach of the cricket club and the highly regarded Simon Balle School. The thriving and bustling centre of Hertford is just a few minutes away by car, with two mainline stations getting you into central London in around 25 minutes and the main arterial roads of the A414 and A10 similarly close by.
Buyers Information:
In order to comply with the UK's Anti Money Laundering (AML) regulations, Simply Homes are required to confirm the identity of all prospective buyers once an offer being accepted. We use a third party, Identity Verification System to do so and there is a nominal charge of £48 (per person) including VAT for this service.
Brochures
Oak Grove, Hertford- COUNCIL TAXA payment made to your local authority in order to pay for local services like schools, libraries, and refuse collection. The amount you pay depends on the value of the property.Read more about council Tax in our glossary page.
- Band: G
- PARKINGDetails of how and where vehicles can be parked, and any associated costs.Read more about parking in our glossary page.
- Yes
- GARDENA property has access to an outdoor space, which could be private or shared.
- Yes
- ACCESSIBILITYHow a property has been adapted to meet the needs of vulnerable or disabled individuals.Read more about accessibility in our glossary page.
- Ask agent

Add an important place to see how long it'd take to get there from our property listings.
__mins driving to your place
Affordability

Notes
Staying secure when looking for property
Ensure you're up to date with our latest advice on how to avoid fraud or scams when looking for property online.
Visit our security centre to find out moreDisclaimer - Property reference 35048801. The information displayed about this property comprises a property advertisement. Rightmove.co.uk makes no warranty as to the accuracy or completeness of the advertisement or any linked or associated information, and Rightmove has no control over the content. This property advertisement does not constitute property particulars. The information is provided and maintained by Simply Homes, Hertford. Please contact the selling agent or developer directly to obtain any information which may be available under the terms of The Energy Performance of Buildings (Certificates and Inspections) (England and Wales) Regulations 2007 or the Home Report if in relation to a residential property in Scotland.
*This is the average speed from the provider with the fastest broadband package available at this postcode. The average speed displayed is based on the download speeds of at least 50% of customers at peak time (8pm to 10pm). Fibre/cable services at the postcode are subject to availability and may differ between properties within a postcode. Speeds can be affected by a range of technical and environmental factors. The speed at the property may be lower than that listed above. You can check the estimated speed and confirm availability to a property prior to purchasing on the broadband provider's website. Providers may increase charges. The information is provided and maintained by Decision Technologies Limited. **This is indicative only and based on a 2-person household with multiple devices and simultaneous usage. Broadband performance is affected by multiple factors including number of occupants and devices, simultaneous usage, router range etc. For more information speak to your broadband provider.