
Tannsfeld Road, London

- PROPERTY TYPE
Terraced
- BEDROOMS
5
- BATHROOMS
3
- SIZE
1,938 sq ft
180 sq m
- TENUREDescribes how you own a property. There are different types of tenure - freehold, leasehold, and commonhold.Read more about tenure in our glossary page.
Freehold
Key features
- Substantial 1930's layout: 4 double bedrooms with 5th set up as a home office
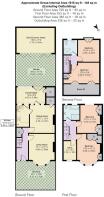
- Arranged over nearly 1,850sqft
- Idealm location: situated just off of Sydenham's bustling high street
- Excellent transport links: 5 minutes walk to Sydenham and 10 to Penge Station
- Two family bathrooms and an additional downstairs WC
- Sunny, south-west facing garden with an additional brick-built gym
- Ideal ground-floor layout in order to make a substantial extension
- Off-Street Parking
- In Proximity of Shops, Restaurants and Amenities
- In Proximity of Schools, Transport Links, Parks and Green Spaces
Description
Tenure: Freehold
Situated in the heart of Sydenham this five bedroom, three bathrooms property offers approximately 1,850sqt of living space. Spread across three floors and with a front and back garden, off-street parking and a brick-built outbuilding used as a dual purpose office and gym this property offers everything a family looking for a home in the local area are looking for.
Situated in Forest Hill, Sydenham Hill the area offers a plethora of shops, restaurants and amenities as well as good schools, great transport links, parks and green spaces.
Asking Price £975,000
Tenure: Freehold
Local Authority: London Borough of Lewisham (Council Tax Band D)
Overview
Situated on a quiet residential road just off Sydenham’s vibrant, ever-developing High Street, this substantial 1930s mid-terrace family home offers nearly 1,850 sq. ft. of versatile living space arranged across three floors. Combining solid period proportions, immediate liveability and exciting future scope this home presents a rare opportunity for a buyer looking to secure a quality SE26 home and tailor it to their own lifestyle. Complete with valuable off-street driveway parking and a sunny, south-west facing rear garden featuring a solid brick-built garden gym, the property delivers exceptional practicality in an unbeatable location.
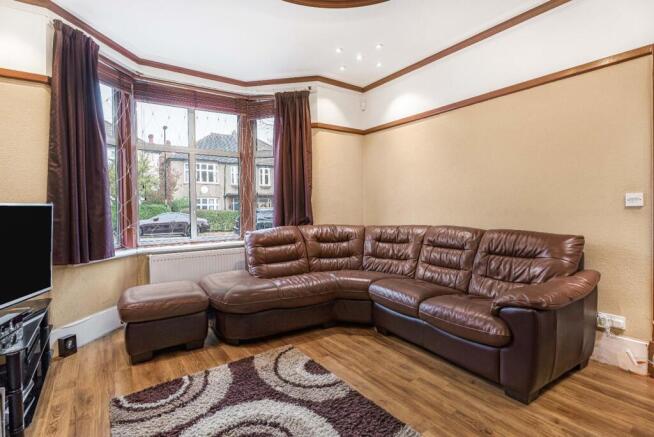
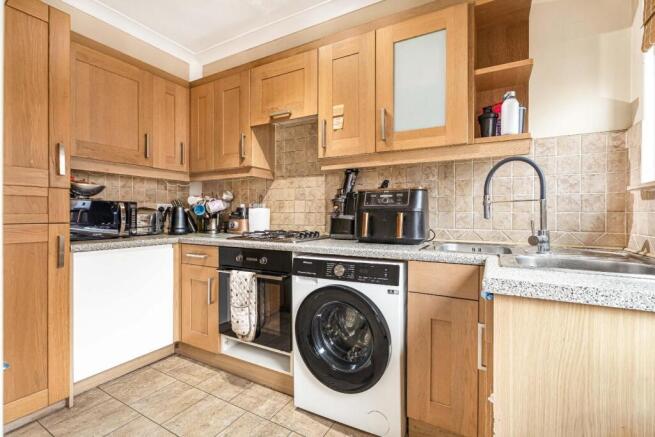
Stepping inside, the ground floor opens with a bay-fronted reception room, followed by a central dining area and lean-to conservatory. A dedicated guest WC serves this level for everyday convenience. For forward-thinking buyers, the real highlight lies in the ground-floor layout. While the current compact kitchen and lean-to are fully functional, the space offers prime scope to open up and extend across the rear. This creates an exciting opportunity to design an expansive, light-filled open-plan kitchen, dining and family hub that connects seamlessly out to the garden.
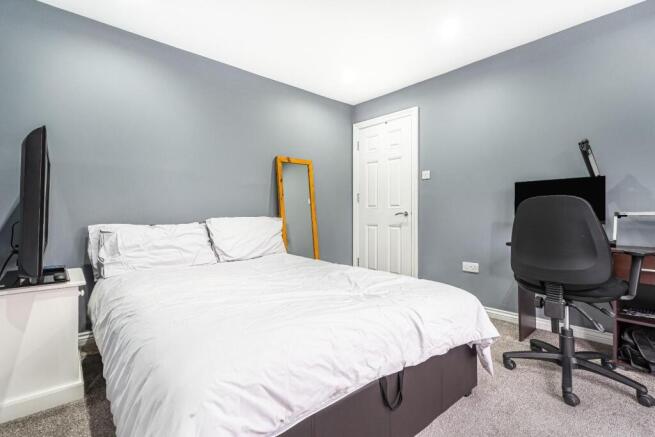
The upper levels provide a well-balanced, flexible layout ideal for growing families or remote working. The first-floor hosts three bedrooms, including two generous doubles and a third smaller room currently utilised as a home office, alongside a family bathroom. Moving up to the top level, an impressive loft conversion reveals a second bathroom and two further rooms: a large double bedroom and a versatile fifth bedroom currently arranged as a movie room.
Outside, the rear garden enjoys a prime south-west orientation, capturing afternoon and evening sun for outdoor dining and family relaxation. At the foot of the garden sits a solid, brick-built outbuilding equipped with power, providing an ideal setup for a dedicated home gym, office studio, or creative workspace. To the front, the private driveway provides essential off-street parking, a significant premium for a home positioned right off the high street.
The location offers complete convenience for everyday living, transport and schooling. Tannsfeld Road sits moments from Sydenham High Street's expanding mix of independent cafes, artisan bakeries, gastropubs, and local shops. Commuters benefit from exceptional connectivity, with Sydenham Station just a 5-minute walk away for London Overground services and direct National Rail trains into London Bridge, while Penge East Station is reached within 10 minutes for direct high-speed links to London Victoria. Outstanding local education is also close at hand, with both Sydenham High School (GDST) and Sydenham School located within easy walking distance.
This property is offered with Synchronised-Move™, a fully managed strategy offered by Hunters and Parker James that aligns sale and purchase timelines to minimise chain friction and ensure a smooth transition into your new home.
Brochures
Tannsfeld Road, London- COUNCIL TAXA payment made to your local authority in order to pay for local services like schools, libraries, and refuse collection. The amount you pay depends on the value of the property.Read more about council Tax in our glossary page.
- Ask agent
- PARKINGDetails of how and where vehicles can be parked, and any associated costs.Read more about parking in our glossary page.
- Yes
- GARDENA property has access to an outdoor space, which could be private or shared.
- Yes
- ACCESSIBILITYHow a property has been adapted to meet the needs of vulnerable or disabled individuals.Read more about accessibility in our glossary page.
- Ask agent
Energy performance certificate - ask agent

Add an important place to see how long it'd take to get there from our property listings.
__mins driving to your place
Affordability


Notes
Staying secure when looking for property
Ensure you're up to date with our latest advice on how to avoid fraud or scams when looking for property online.
Visit our security centre to find out moreDisclaimer - Property reference 35048820. The information displayed about this property comprises a property advertisement. Rightmove.co.uk makes no warranty as to the accuracy or completeness of the advertisement or any linked or associated information, and Rightmove has no control over the content. This property advertisement does not constitute property particulars. The information is provided and maintained by Hunters, Forest Hill. Please contact the selling agent or developer directly to obtain any information which may be available under the terms of The Energy Performance of Buildings (Certificates and Inspections) (England and Wales) Regulations 2007 or the Home Report if in relation to a residential property in Scotland.
*This is the average speed from the provider with the fastest broadband package available at this postcode. The average speed displayed is based on the download speeds of at least 50% of customers at peak time (8pm to 10pm). Fibre/cable services at the postcode are subject to availability and may differ between properties within a postcode. Speeds can be affected by a range of technical and environmental factors. The speed at the property may be lower than that listed above. You can check the estimated speed and confirm availability to a property prior to purchasing on the broadband provider's website. Providers may increase charges. The information is provided and maintained by Decision Technologies Limited. **This is indicative only and based on a 2-person household with multiple devices and simultaneous usage. Broadband performance is affected by multiple factors including number of occupants and devices, simultaneous usage, router range etc. For more information speak to your broadband provider.