Cricket Meadow, Prees, Whitchurch, Shropshire

- PROPERTY TYPE
Detached
- BEDROOMS
5
- BATHROOMS
4
- SIZE
Ask agent
- TENUREDescribes how you own a property. There are different types of tenure - freehold, leasehold, and commonhold.Read more about tenure in our glossary page.
Ask agent
Key features
- Substantial 2,600 sq ft detached home
- Popular Village Location with amenities
- No Upward Chain
- Five Double bedrooms
- Four bathrooms throughout
- Well proportioned rear garden
- EPC C, Council Tax Band E, Freehold
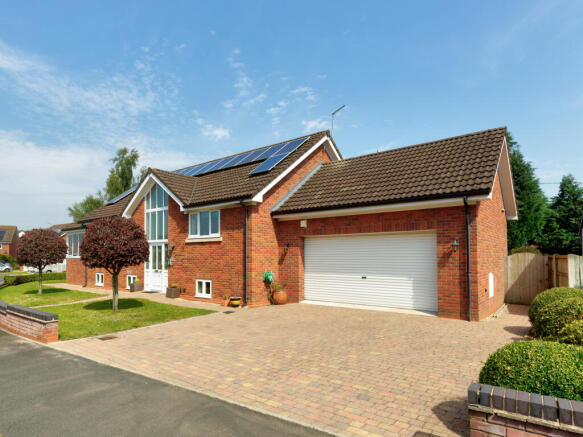
- Driveway and Double Garage
Description
KEY FEATURES
Substantial detached home of approx. 2,645 sq ft
Five double bedrooms, two with en-suite
Flexible layout suited to intergenerational or assisted living
Kitchen/breakfast room, living room and dining room
Sun lounge and decked sun terrace overlooking the bowling green
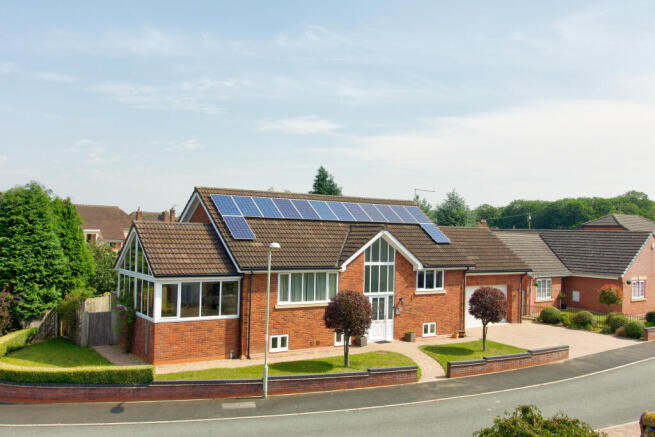
Solar panels, heat pump and air conditioning to selected rooms
Integral garage with lift and electric door
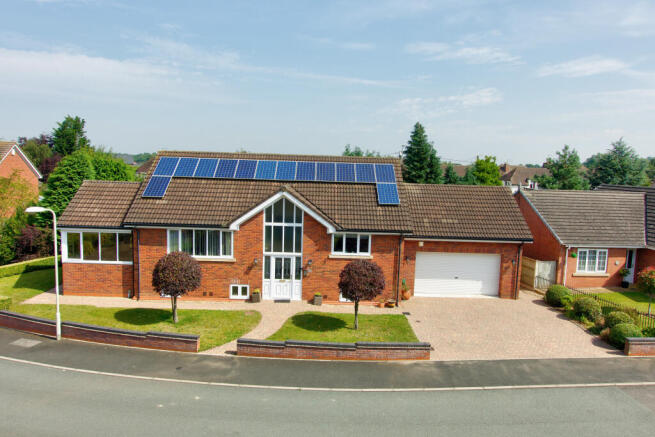
Block-paved driveway and surrounding gardens
Sought-after village location close to Prees station
No onward chain
INTERNAL
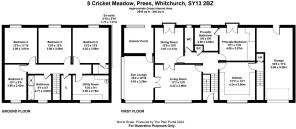
A large, welcoming reception hall with an attractive staircase rises to the first floor. The landing leads to a superb kitchen/breakfast room with an extensive range of appliances and space for an additional sitting area. The principal bedroom is a large double with fitted wardrobe, en-suite shower room, Juliet balcony and air conditioning. A separate WC is accessed via the hallway, which also leads to the dining room and the main living area, with a separate sun lounge overlooking the local bowling green. Air conditioning is installed in the lounge and sun lounge.
The ground floor comprises four well-proportioned double bedrooms, one with en-suite, together with a family bathroom and utility room. The fifth bedroom is currently used as a study. The vendors have invested in a range of energy-saving features, including a heat pump, solar panels and air conditioning to selected rooms, creating a highly efficient property.
FULL DESCRIPTION – FIRST FLOOR
Entrance Hall
A feature window provides substantial natural light. The impressive staircase leads up to the main living areas and down to the ground floor accommodation. Loft access from the first-floor landing via a fitted loft ladder; the loft is partially boarded, has good standing height in a number of areas and a lighting point.
Kitchen / Breakfast Room – 13'11" x 13'1" (4.24m x 3.98m)
Modern kitchen with matching wall and base units, one-inch marble worktops, four-ring induction hob and extractor. Integrated fridge, freezer, oven and grill. Single drainer sink with window overlooking the front elevation. Currently carpeted, with a Travertine floor beneath. Space for table and chairs; access to the garage.
Principal Bedroom – 13'1" x 13'0" (4.00m x 3.97m)
Large double bedroom with feature doors, architrave and skirting, pendant light and two spotlights, Juliet balcony with double doors, neutral décor and carpets, a range of sockets, fitted wardrobes and furniture, and air conditioning. Window overlooking the rear garden.
En-Suite – 8'6" x 8'6" (2.60m x 2.60m)
Tiled en-suite with open shower area, overhead and wall-mounted showers, single sink with vanity units, WC, bidet, heated towel rail and window to the rear elevation.
WC
WC and hand basin with cupboard beneath, half-tiled in neutral colours, window overlooking the rear garden.
Dining Room – 13'0" x 10'5" (3.97m x 3.17m)
Impressive dining room with feature doors, architrave and skirting, pendant light and twin wall lights, Juliet balcony with double doors overlooking the rear garden, and a range of sockets. Glazed double doors lead through to the living room.
Living Room – 17'2" x 13'0" (5.22m x 3.96m)
Overlooking the front gardens, with feature doors, architrave and skirting, fireplace and air conditioning. Ample space for a range of furniture, with double doors to the sun lounge.
Sun Lounge – 16'2" x 10'10" (4.93m x 3.29m) with Sun Terrace
Air conditioning unit with fan, limestone floor, feature doors, architrave and skirting, and fitted blinds. An open panoramic view over the local recreation club and bowling green. Double doors open onto a wooden decked sun terrace enjoying the same open views.
Integral Garage – 18'8" x 17'4" (5.69m x 5.29m)
Integral garage with access to the garden, a fully functioning lift to the rear, and a remote-controlled electric roller door.
FULL DESCRIPTION – GROUND FLOOR
Bedroom Two – 13'2" x 13'0" (4.02m x 3.96m) with En-Suite
Double bedroom with feature doors, architrave and skirting, a range of sockets, neutral cream décor and matching carpets. Window to the rear garden. En-suite (5'10" x 5'10" / 1.77m x 1.77m), half-tiled with spotlights, shower cubicle, WC, hand basin, base units and towel holder.
Bedroom Three – 13'0" x 12'0" (3.96m x 3.66m)
Double bedroom with feature doors, architrave and skirting, a range of sockets, neutral cream décor and matching carpets. Window to the rear garden.
Bedroom Four – 13'0" x 11'10" (3.96m x 3.61m)
Double bedroom with bespoke skirting and doors, a range of sockets, neutral cream décor and matching carpets. Window to the rear garden.
Bedroom Five / Study – 13'1" x 8'0" (3.98m x 2.43m)
Double bedroom with bespoke skirting and doors, a range of sockets, neutral cream décor and matching carpets. Window to the front garden.
Family Bathroom – 9'1" x 8'7" (2.77m x 2.62m)
Half-tiled, with bath and separate shower cubicle, spotlights, WC, hand basin, base units, towel holder and window to the front.
Utility Room – 13'0" x 9'1" (3.95m x 2.78m)
Large tank, solar panel controls and heating unit, worktops with base units, window to the front.
EXTERNAL
The property is approached via a block-paved driveway providing parking for two vehicles, in addition to the integral garage. The house is positioned on a pleasant road with surrounding gardens, providing areas for entertaining and leisure. Houses of this style and calibre are rarely seen on the market, and a viewing is highly recommended.
LOCATION
The property is situated in the village of Prees, which benefits from a convenience store/post office, newsagents, doctors’ surgery, hairdressers, recreational facilities, a train station and a highly regarded primary school. It sits between the market towns of Wem and Whitchurch, both offering independent shops, schools, supermarkets and major retailers. Prees and Whitchurch stations are on the direct Crewe–Shrewsbury line, with onward connections to Manchester, London, Birmingham and other major cities. Chester, Shrewsbury, Telford, Wrexham and Crewe are all within easy commuting distance.
ADDITIONAL INFORMATION
Services: Heat pump heating. Mains water, drainage and electricity; solar panels. None of these have been tested by the agent.
Note: The property was built by the current vendors, and its configuration was designed to allow the ground and first floors to be occupied separately, accommodating intergenerational or assisted living.
Local Authority: Shropshire County Council
Council Tax Band: E
Tenure: Freehold
Construction: Brick
Chain: No onward chain
Viewing: By prior appointment only through Welch Estate Agents.
Video Tour: Available upon request.
ANTI-MONEY LAUNDERING (AML) – MOVEBUTLER
In accordance with current Anti-Money Laundering Regulations, all purchasers will be required to complete identity verification and relevant checks. Welch Estate Agents use Movebutler to facilitate this process. Purchasers will be provided with a secure link to complete the necessary checks, which may include photographic identification, proof of address and source of funds information. These checks must be completed as part of the purchase process.
NOTICE
Whilst every effort has been made to ensure the accuracy of these sales details, they are for guidance purposes only and prospective purchasers or lessees are advised to seek their own professional advice as well as to satisfy themselves by inspection or otherwise as to their correctness. No representation or warranty whatsoever is made in relation to this property by Welch Estate Agents or its employees, nor do such sales details form part of any offer or contract. Floorplan measurements are approximate and for illustrative purposes only.
Brochures
8 Cricket Meadow, Prees, Whitchurch, SY13 2BZ Broc- COUNCIL TAXA payment made to your local authority in order to pay for local services like schools, libraries, and refuse collection. The amount you pay depends on the value of the property.Read more about council Tax in our glossary page.
- Ask agent
- PARKINGDetails of how and where vehicles can be parked, and any associated costs.Read more about parking in our glossary page.
- Yes
- GARDENA property has access to an outdoor space, which could be private or shared.
- Yes
- ACCESSIBILITYHow a property has been adapted to meet the needs of vulnerable or disabled individuals.Read more about accessibility in our glossary page.
- Ask agent

Add an important place to see how long it'd take to get there from our property listings.
__mins driving to your place

Notes
Staying secure when looking for property
Ensure you're up to date with our latest advice on how to avoid fraud or scams when looking for property online.
Visit our security centre to find out moreDisclaimer - Property reference JQV-74597756. The information displayed about this property comprises a property advertisement. Rightmove.co.uk makes no warranty as to the accuracy or completeness of the advertisement or any linked or associated information, and Rightmove has no control over the content. This property advertisement does not constitute property particulars. The information is provided and maintained by Welch Estate Agents, Wem. Please contact the selling agent or developer directly to obtain any information which may be available under the terms of The Energy Performance of Buildings (Certificates and Inspections) (England and Wales) Regulations 2007 or the Home Report if in relation to a residential property in Scotland.
*This is the average speed from the provider with the fastest broadband package available at this postcode. The average speed displayed is based on the download speeds of at least 50% of customers at peak time (8pm to 10pm). Fibre/cable services at the postcode are subject to availability and may differ between properties within a postcode. Speeds can be affected by a range of technical and environmental factors. The speed at the property may be lower than that listed above. You can check the estimated speed and confirm availability to a property prior to purchasing on the broadband provider's website. Providers may increase charges. The information is provided and maintained by Decision Technologies Limited. **This is indicative only and based on a 2-person household with multiple devices and simultaneous usage. Broadband performance is affected by multiple factors including number of occupants and devices, simultaneous usage, router range etc. For more information speak to your broadband provider.