
Hilden Park Road, Tonbridge, TN11

- PROPERTY TYPE
Semi-Detached
- BEDROOMS
3
- BATHROOMS
1
- SIZE
Ask agent
- TENUREDescribes how you own a property. There are different types of tenure - freehold, leasehold, and commonhold.Read more about tenure in our glossary page.
Freehold
Key features
- NO ONWARD CHAIN – Ready for a straightforward purchase
- THREE BEDROOMS – Attractive semi-detached family home
- LARGE REAR GARDEN – Decking and excellent outdoor space
- EXTENSION POTENTIAL – Scope to enlarge, subject to planning
- STYLISH REFITTED KITCHEN – Modern kitchen/dining room
- MODERN SHOWER ROOM – Plus ground floor WC
- VERSATILE SUN ROOM – Ideal home office/utility space
- INDEPENDENT DRIVEWAY – Detached garage/workshop
- POPULAR HILDENBOROUGH VILLAGE – Walk to local schools
- EXCELLENT COMMUTER LINKS – Mainline station approximately 1.25 miles
Description
NO ONWARD CHAIN – BEAUTIFULLY IMPROVED FAMILY HOME WITH LARGE GARDEN, GARAGE & EXCELLENT EXTENSION POTENTIAL
THREE BEDROOMS • STYLISH REFITTED KITCHEN • GENEROUS GARDEN • PRIVATE DRIVEWAY • GARAGE/WORKSHOP • WALK TO SCHOOLS • MAINLINE STATION NEARBY
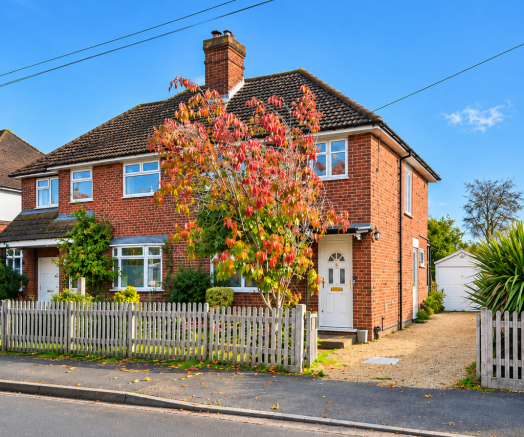
Situated in the highly desirable village of Hildenborough, between Tonbridge and Sevenoaks, this attractive three-bedroom semi-detached family home offers an excellent combination of modern living, generous outside space and exciting potential for future enlargement.
SOLD WITH NO ONWARD CHAIN, the property has been extensively improved by its current owners over the past 12 years and offers a wonderful opportunity for families, professional couples and buyers looking for a home they can grow into.
With a beautifully refitted kitchen, contemporary shower room, versatile sun room/home office, independent driveway, garage/workshop and a particularly generous rear garden, this is a property that deserves immediate attention.
A MUCH-LOVED FAMILY HOME – IMPROVED AND READY TO ENJOY
The current owners were originally attracted by the property's welcoming appearance and enviable position, enjoying the peaceful village atmosphere while remaining conveniently placed for both Tonbridge and Sevenoaks.
Over the years, they have thoughtfully modernised and enhanced the accommodation, creating a comfortable, practical family home with an attractive balance of traditional character and contemporary finishes.
STYLISH MODERN KITCHEN – THE HEART OF THE HOME
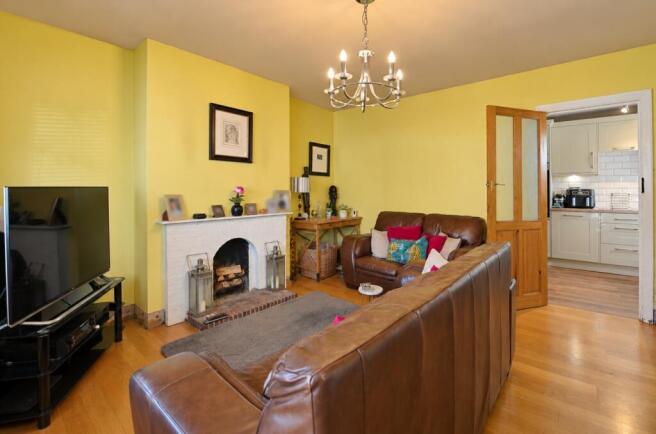
The ground floor offers a welcoming entrance hallway with attractive oak flooring, which continues into the comfortable living room, creating a warm and inviting space for relaxing and entertaining.
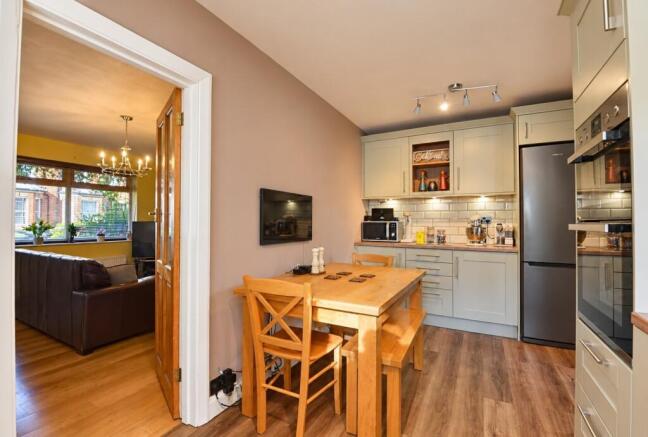
The refitted kitchen/dining room provides a stylish and practical environment for everyday family life, with modern fittings and space for dining.
The kitchen improvements included the installation of a new electrical consumer unit, while both the kitchen and lounge ceilings have been replastered.
An additional ground floor cloakroom/WC provides an important convenience for busy households.
VERSATILE SUN ROOM – IDEAL HOME OFFICE OR UTILITY SPACE
A particularly useful addition to the accommodation is the sun room, which has been improved with insulation, cladding, new flooring and redecoration.
Currently offering flexible use as a home office and utility area, this space is particularly appealing for those working from home or requiring additional practical accommodation.
THREE BEDROOMS – MODERN REFITTED SHOWER ROOM
The first floor provides three bedrooms, offering flexibility for growing families, visiting guests or those requiring a dedicated home office.
Bedrooms two and three have benefited from redecoration and replacement carpeting.
The stylish refitted family shower room provides a modern finish, while the landing offers access to the loft, where a replacement cold-water tank has been installed.
LARGE REAR GARDEN – EXCELLENT POTENTIAL TO EXTEND (STPP)
ONE OF THE PROPERTY'S STANDOUT FEATURES IS ITS GENEROUS REAR GARDEN AND EXCITING FUTURE POTENTIAL.
The substantial garden provides excellent outside space for children, entertaining, gardening or simply relaxing.
The current owners have made a number of improvements, including replacement boundary fencing and the installation of a garden shed and decking area at the bottom of the garden, creating an additional outdoor seating space.
Importantly, the property offers excellent potential for extension or reconfiguration, subject to the necessary planning permissions and consents.
With neighbouring properties having already been extended, buyers have an opportunity to explore ways of creating additional accommodation to suit their own requirements.
Whether considering a larger kitchen/family room, additional reception space or further bedrooms, the possibilities make this an especially appealing long-term family purchase.
INDEPENDENT DRIVEWAY – GARAGE/WORKSHOP – EXCELLENT STORAGE
Another major advantage is the property's own independent driveway, providing off-road parking and access to a detached garage.
The garage has been refurbished by the current owners with external cladding, transforming the former corrugated structure into a useful workshop and storage facility.
Additional outside storage includes a log store and a separate shed for bicycles.
The owners have also replaced the main house soffits, fascia boards and guttering.
HILDENBOROUGH – VILLAGE LIVING WITH OUTSTANDING CONVENIENCE
COUNTRYSIDE WALKS • EXCELLENT SCHOOLS • MAINLINE RAIL LINKS • TONBRIDGE & SEVENOAKS NEARBY
Hildenborough is one of the area's most popular villages, offering the perfect balance between peaceful countryside surroundings and convenient access to everyday amenities.
The property occupies a particularly accessible position within an established residential road, approached from Tonbridge Road.
An M&S Food outlet is close by, while the highly regarded Stocks Green Primary School is within walking distance.
Hildenborough village centre, approximately one mile away, offers a selection of local shops and amenities, including a medical centre, library, post office and village halls, one of which hosts a weekly farmers' market.
IDEAL FOR LONDON COMMUTERS
Hildenborough mainline railway station is approximately 1.25 miles away, offering regular services towards London and the South Coast.
The current owners have particularly valued the convenience of commuting to London, reporting journeys of approximately 30 minutes to London Bridge and 40 minutes to Charing Cross, depending on the service.
The station is also served by a peak-time commuter bus service.
For motorists, the A21 and M25 are readily accessible via Morleys Roundabout.
EXCELLENT SCHOOLS AND FAMILY AMENITIES
Families are particularly well catered for, with Stocks Green Primary School, Hildenborough Primary School, Sackville School and Fosse Bank School all within the wider locality.
Tonbridge offers further educational choices, including The Judd School, Tonbridge Grammar School, Weald of Kent Grammar School, Hilden Grange and Hilden Oaks.
THE BEST OF BOTH WORLDS – COUNTRYSIDE AND TOWN LIVING
The owners have especially enjoyed raising their family in this peaceful setting, with beautiful countryside walks and traditional country pubs close to home.
Tonbridge town centre is approximately 1.5 miles away, offering Waitrose, a wide range of shops, restaurants, cafés and leisure facilities.
Sevenoaks is approximately five miles to the north, providing further shopping, dining and recreational opportunities.
This excellent location allows residents to enjoy village tranquillity without sacrificing the convenience of nearby towns or fast commuter connections.
ACCOMMODATION
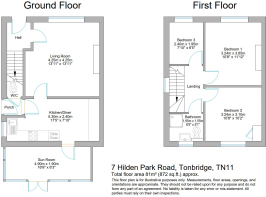
Room dimensions and layout can be found on the floor plans provided.
Ground Floor
Entrance hallway
Living room
Modern refitted kitchen/dining room
Sun room/home office/utility area
Ground floor WC
First Floor
Landing with loft access
Three bedrooms
Modern refitted family shower room
Outside
Independent driveway with off-road parking
Detached garage/workshop
Large rear garden
Decked seating area
Garden shed and additional storage
PROPERTY INFORMATION
Local Authority | Tonbridge & Malling Borough Council |
Council Tax | Band D |
EPC Rating | D |
Heating | Gas central heating |
Windows | Double glazed |
Chain | No onward chain |
Disclaimer
Whilst we make enquiries with the Seller to ensure the information provided is accurate, Yopa makes no representations or warranties of any kind with respect to the statements contained in the particulars which should not be relied upon as representations of fact. All representations contained in the particulars are based on details supplied by the Seller. Your Conveyancer is legally responsible for ensuring any purchase agreement fully protects your position. Please inform us if you become aware of any information being inaccurate.
Money Laundering Regulations
Should a purchaser(s) have an offer accepted on a property marketed by Yopa, they will need to undertake an identification check and asked to provide information on the source and proof of funds. This is done to meet our obligation under Anti Money Laundering Regulations (AML) and is a legal requirement. We use a specialist third party service together with an in-house compliance team to verify your information. The cost of these checks is £82.50 +VAT per purchase, which is paid in advance, when an offer is agreed and prior to a sales memorandum being issued. This charge is non-refundable under any circumstances.
- COUNCIL TAXA payment made to your local authority in order to pay for local services like schools, libraries, and refuse collection. The amount you pay depends on the value of the property.Read more about council Tax in our glossary page.
- Ask agent
- PARKINGDetails of how and where vehicles can be parked, and any associated costs.Read more about parking in our glossary page.
- Yes
- GARDENA property has access to an outdoor space, which could be private or shared.
- Yes
- ACCESSIBILITYHow a property has been adapted to meet the needs of vulnerable or disabled individuals.Read more about accessibility in our glossary page.
- Ask agent
Energy performance certificate - ask agent

Add an important place to see how long it'd take to get there from our property listings.
__mins driving to your place
Affordability

About Yopa, South East & London
Meridian House Wheatfield Way Hinckley LE10 1YG

Notes
Staying secure when looking for property
Ensure you're up to date with our latest advice on how to avoid fraud or scams when looking for property online.
Visit our security centre to find out moreDisclaimer - Property reference 521051. The information displayed about this property comprises a property advertisement. Rightmove.co.uk makes no warranty as to the accuracy or completeness of the advertisement or any linked or associated information, and Rightmove has no control over the content. This property advertisement does not constitute property particulars. The information is provided and maintained by Yopa, South East & London. Please contact the selling agent or developer directly to obtain any information which may be available under the terms of The Energy Performance of Buildings (Certificates and Inspections) (England and Wales) Regulations 2007 or the Home Report if in relation to a residential property in Scotland.
*This is the average speed from the provider with the fastest broadband package available at this postcode. The average speed displayed is based on the download speeds of at least 50% of customers at peak time (8pm to 10pm). Fibre/cable services at the postcode are subject to availability and may differ between properties within a postcode. Speeds can be affected by a range of technical and environmental factors. The speed at the property may be lower than that listed above. You can check the estimated speed and confirm availability to a property prior to purchasing on the broadband provider's website. Providers may increase charges. The information is provided and maintained by Decision Technologies Limited. **This is indicative only and based on a 2-person household with multiple devices and simultaneous usage. Broadband performance is affected by multiple factors including number of occupants and devices, simultaneous usage, router range etc. For more information speak to your broadband provider.