
Alken House, Cottesmore Avenue, Melton Mowbray

- PROPERTY TYPE
Detached
- BEDROOMS
3
- BATHROOMS
1
- SIZE
Ask agent
- TENUREDescribes how you own a property. There are different types of tenure - freehold, leasehold, and commonhold.Read more about tenure in our glossary page.
Freehold
Key features
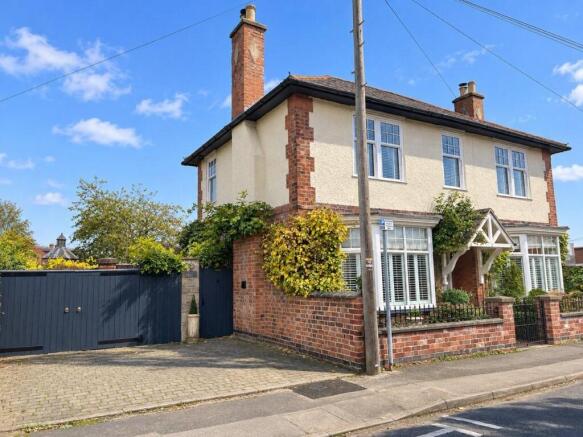
- Striking double-fronted Edwardian home built circa 1905
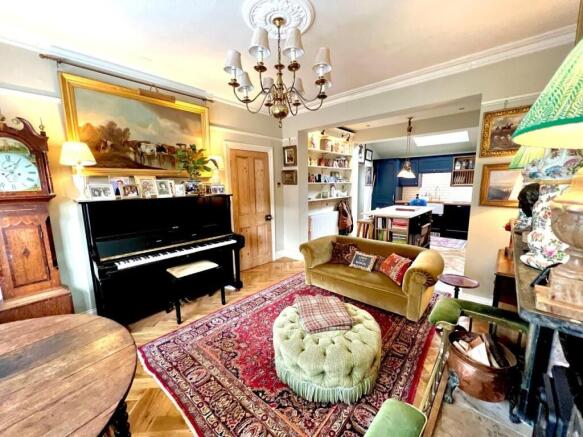
- Bright open-plan kitchen, dining, and living space with central island
- Separate formal drawing room with fitted wooden window shutters
- Two lined multi-fuel stoves set within original period fireplaces
- Preserved character including Minton hall tiling, sash windows, and oak parquet flooring
- Practical separate boot and laundry room plus downstairs cloakroom
- Three well-proportioned bedrooms and a contemporary four-piece bathroom
- Off-street parking for multiple vehicles on a double driveway and courtyard
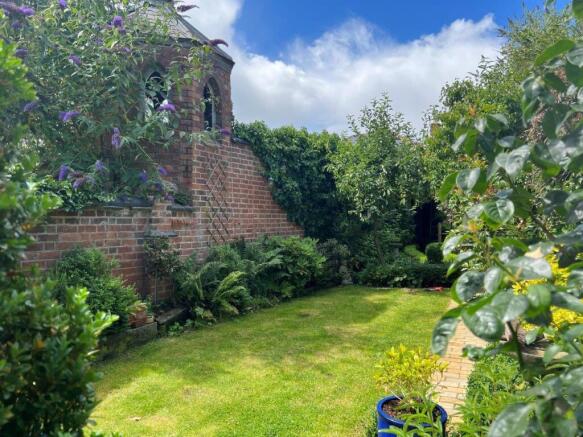
- Private walled rear garden with lawn, pergola, and sandstone terrace
- Quiet, established setting just a five-minute walk from Melton Mowbray town centre
Description
Description - Alken House has been completely transformed into a warm, practical home featuring an expansive open-plan living kitchen, twin multi-fuel stoves, private off-street parking, and a beautifully sheltered mature walled garden.
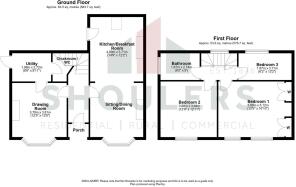
From the road, a gated frontage and red-and-black quarry tiled porch open into a welcoming reception hall laid with original Minton tiles, leading to a restored central staircase with a traditional stair runner. To one side sits the heart of the home: a generous kitchen, dining, and family living area spanning from the front bay window back into an extended courtyard-side kitchen. The sitting space centres on a Morso multi-fuel stove set into an original Edwardian slate surround, framed by solid oak parquet flooring, high coved ceilings, and a fitted bay window seat with storage. The kitchen itself is fitted with classic hardwood shaker cabinetry in regency blue, solid oak worktops, a quartz-topped central island breakfast bar, a Rangemaster dual-fuel range cooker, an integrated dishwasher, and a stable door opening out to the courtyard.
Across the hallway, the separate drawing room offers a quieter evening retreat, featuring fitted window shutters, original picture rails, and a second multi-fuel stove.
Beyond this room, a dedicated boot and laundry room provides practical day-to-day utility with additional shaker storage, deep Belfast sink, space for laundry appliances, a traditional ceiling pulley airer, and direct courtyard access. A downstairs cloakroom with wall panelling and WC completes the ground floor.
Upstairs, a bright landing with a tall sash window leads to three well-proportioned bedrooms and a modern four-piece family bathroom. The master bedroom enjoys twin sash windows, built-in wardrobes with integrated lighting, and an original cast-iron fireplace with green tiled hearth, (this room could be partitioned if need be to create a four bedroom house as this was the previous format) . Bedroom two is another comfortable double room retaining its original Edwardian fire surround, while the third bedroom offers an ideal single room, nursery, or dedicated home study. The bathroom is fitted with a deep-profile bath, a separate walk-in shower enclosure, a vanity basin, and a low-flush WC.
Outside, the property benefits from rare central town parking, including a double-width block paved driveway and double gates leading through to a private sandstone sett courtyard. A brick-built fuel store sits to the side, while the main garden unfolds within established brick boundary walls. The garden includes mature shrub borders, a vine-covered timber pergola, a central lawn, a sandstone sun terrace, and a storage shed, with ample room and privacy to add a dedicated home garden office subject to necessary consents.
Local amenities, shops, gyms, cafes, and schools are all within easy walking distance, while the town provides direct road links to Leicester, Nottingham, Loughborough, and Grantham.
Properties located so close to town with dedicated parking rarely come to market, early viewing is highly recommended to appreciate the space, warmth, and setting on offer. Contact our team at Shoulers to arrange your viewing appointment.
Agents Note - Under Section 21 of The Estate Agents Act we are obliged to point out that this property is owned by an employee of the firm.
Parking : The property has 2 offstreet parking spaces however there is further parking to the road via permit parking at a charge of £55 per car per year.
Brochures
Alken House, Cottesmore Avenue, Melton Mowbray- COUNCIL TAXA payment made to your local authority in order to pay for local services like schools, libraries, and refuse collection. The amount you pay depends on the value of the property.Read more about council Tax in our glossary page.
- Band: C
- PARKINGDetails of how and where vehicles can be parked, and any associated costs.Read more about parking in our glossary page.
- Off street
- GARDENA property has access to an outdoor space, which could be private or shared.
- Yes
- ACCESSIBILITYHow a property has been adapted to meet the needs of vulnerable or disabled individuals.Read more about accessibility in our glossary page.
- Ask agent

Add an important place to see how long it'd take to get there from our property listings.
__mins driving to your place
Affordability

About Shoulers, Melton Mowbray
County Chambers, Kings Road, Melton Mowbray, LE13 1QF



Notes
Staying secure when looking for property
Ensure you're up to date with our latest advice on how to avoid fraud or scams when looking for property online.
Visit our security centre to find out moreDisclaimer - Property reference 35027330. The information displayed about this property comprises a property advertisement. Rightmove.co.uk makes no warranty as to the accuracy or completeness of the advertisement or any linked or associated information, and Rightmove has no control over the content. This property advertisement does not constitute property particulars. The information is provided and maintained by Shoulers, Melton Mowbray. Please contact the selling agent or developer directly to obtain any information which may be available under the terms of The Energy Performance of Buildings (Certificates and Inspections) (England and Wales) Regulations 2007 or the Home Report if in relation to a residential property in Scotland.
*This is the average speed from the provider with the fastest broadband package available at this postcode. The average speed displayed is based on the download speeds of at least 50% of customers at peak time (8pm to 10pm). Fibre/cable services at the postcode are subject to availability and may differ between properties within a postcode. Speeds can be affected by a range of technical and environmental factors. The speed at the property may be lower than that listed above. You can check the estimated speed and confirm availability to a property prior to purchasing on the broadband provider's website. Providers may increase charges. The information is provided and maintained by Decision Technologies Limited. **This is indicative only and based on a 2-person household with multiple devices and simultaneous usage. Broadband performance is affected by multiple factors including number of occupants and devices, simultaneous usage, router range etc. For more information speak to your broadband provider.