
Downsell Road, Leyton, London, E15

- PROPERTY TYPE
Terraced
- BEDROOMS
3
- BATHROOMS
3
- SIZE
Ask agent
- TENUREDescribes how you own a property. There are different types of tenure - freehold, leasehold, and commonhold.Read more about tenure in our glossary page.
Freehold
Key features
- Three-bedroom Victorian house
- Open layout to the ground floor
- Large, bright dining kitchen
- High-end finish throughout
- Two bathrooms & WC
- Top-floor suite with Juliet balcony
- Enclosed rear garden with shed
- Short walk to Olympic Park
Description
Within easy walking distance of Leyton Underground station and the Olympic Park, and close to Stratford’s excellent rail links and shopping centres, this beautifully designed three-bedroom Victorian home has been fully updated for modern living.
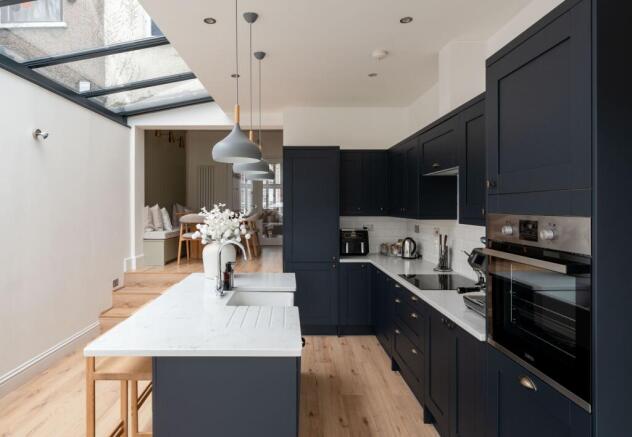
An open-plan ground floor layout maximises the flow of light, while the Scandinavian-inspired interior pairs fresh white walls and wooden floors with large windows and bifold doors to the sunny garden. Exploring the house, you’ll discover a stunning modern extended kitchen (completed in 2020) with fabulous long skylight; as well as contemporary bathrooms, a top-floor suite with a Juliet balcony, and character details throughout.
Nestled in a small group of residential streets, the house sits in a row of attractive Victorian terraced homes. It features a beautifully restored London Stock brick exterior with foliage capitals to the bay window and entrance archway. From the gate, a monochrome Victorian tiled pathway leads past the tiled front garden to reach a recessed black front door with glazed panels, a transom and a charming chrome bee-shaped knocker.
INSIDE – SCANDI-STYLE SPACE AND STORAGE
Inside, light filters through the reception rooms, reflected by white paintwork and wood-look flooring that continues across the ground floor.
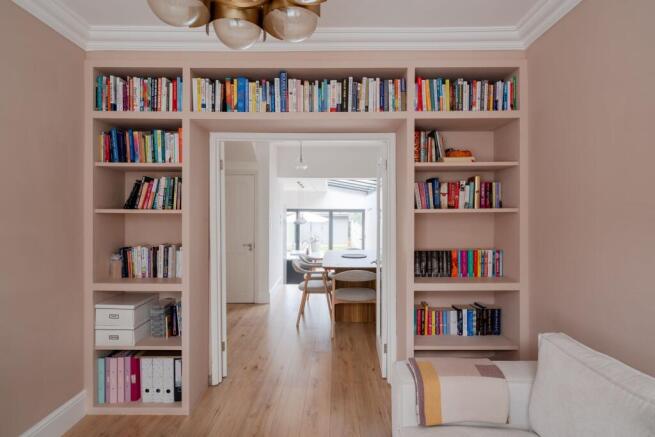
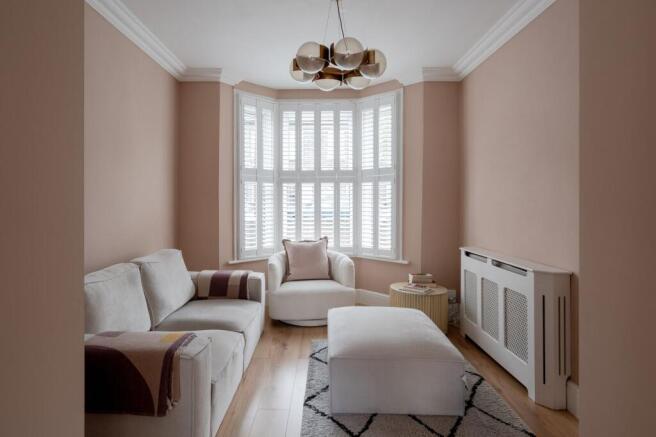
In the front room — painted in Farrow & Ball’s Setting Plaster — you’ll find a wide canted bay window fitted with timber louvred shutters and a coordinating radiator cover to match one in the hallway. Bespoke bookshelves frame glazed double doors reveal the dining room, which has been opened to the hallway to create free movement. Here, shiplap panelling painted in Farrow & Ball’s French Grey, antique brass wall lights and a storage banquette combine to create a lovely space for eating and entertaining.
Under the panelled stairs, you’ll find a useful in-built cupboard and stylish modern two-piece WC with navy paintwork to contrast with the white sanitaryware and metro-tiled splashback.
Steps lead down into the fabulous kitchen, giving an even greater sense of space. Natural light pours in through the glass skylight and full-width anthracite-framed bifold doors that link the kitchen and terrace for a cool, relaxed atmosphere.
A combination of recessed downlights, soft grey pendant lamps and under-cabinet LED lighting further brightens a generous range of midnight-toned Shaker-style cupboards and drawers with sparkling white quartz surfaces and a white metro-tiled splashback.
The central breakfast bar island incorporates a deep ceramic sink and seating for three. A feature wall made with real brick slips provides a backdrop to the seating area, ideal for sunny Sunday morning coffee. Integrated appliances include a Zanussi oven, an induction hob with a concealed extractor, a concealed fridge-freezer and a dishwasher.
Taking the stairs to the first floor, a fitted grey carpet runs across the split-level landing, into the bedrooms, and up a second full staircase leading to the loft conversion.
To the rear, patterned duck-egg blue floor tiles and chrome-edged, glossy white metro wall tiles give a fresh, clean feel to the family bathroom — a theme completed by a wetroom-style rainfall shower and a gorgeous freestanding double-ended bathtub with Victorian-style telephone taps. There’s also a cupboard housing the boiler (with space for a washing machine), a chrome towel rail, a white vanity basin unit and a close-coupled loo.
On the upper landing, the third bedroom has been transformed into a luxurious walk-in wardrobe, with plenty of full-height double wardrobes with Shaker-style fronts. It’s lit by a large awning window with a double blackout blind.
Filled with lovely light from a pair of windows with bespoke louvred shutters, the spacious primary double spans the front of the house. Finished in COAT’s warm, neutral Café Flore, the room also features bespoke wardrobes to complement those in the adjoining dressing room.
Take the stairs to the loft to explore the top-floor suite. The white walls and grey carpet are brightened by natural light from a front-facing Velux window with built-in blinds; while you can also enjoy leafy rooftop views through a full-height window (also with blackout blind), which opens to a Juliet balcony.
There are also built-in cupboards, doors to eaves storage and a vertical anthracite radiator. You’ll also find an en-suite with a shower, close-coupled loo, and a blue vanity with countertop basin.
OUTSIDE – EASY ENTERTAINING
In the garden, the kitchen bifolds open onto a porcelain tiled patio that segues into an artificial lawn. Fully screened by tall light-green vertical fence panels, it feels wonderfully private, and enjoys sunshine from late morning until dusk in the summertime.
At the rear, a full-width grey weather-boarded wooden shed with double doors and a power supply provides ample storage, as well as space for an additional fridge-freezer or room for working on projects.
A NOTE FROM THE OWNERS
We’ve loved making this house our home, creating somewhere that feels welcoming, light and spacious, with everything London offers on our doorstep. There’s a real neighbourhood feel here, which makes it easy to forget how well connected we are. As we both work in the City, being able to get into work quickly has been a huge advantage. With Leyton Underground nearby and Stratford’s excellent transport links within easy reach, including National Rail, there are plenty of options for getting around London.
The kitchen is the heart of our home, whether we’re enjoying a quiet morning coffee at the island or having friends over and opening the bifold doors to the garden. In summer, it feels like one generous space for relaxing and entertaining. We also love the balance between the house’s Victorian character and its modern comforts, with separate spaces to retreat to alongside the open flow downstairs.
At weekends, we’ve enjoyed having the Olympic Park, East Village and Hackney Wick within walking distance, with so many cafés, restaurants and green spaces to explore. Just around the corner is Farha, a fantastic coffee and pastry shop that’s become a real neighbourhood favourite. It’s these little things that make the area feel so special.
For us, it’s been the perfect balance between busy London life and a welcoming home where we can properly switch off. We hope the next owners enjoy it as much as we have.
GETTING AROUND
Downsell Road sits in a convenient spot just minutes from the many shops, eateries and amenities of High Road Leyton, and just eight minutes’ walk from Leyton Underground, which provides Central line services into the City, the West End, Canary Wharf, and South Bank. Just one stop away, Stratford hosts the beautiful Queen Elizabeth Park and serious retail therapy at Westfield.
IN THE NEIGHBOURHOOD
You’re spoilt for eating and drinking in the area, with locals frequently recommending Deeney’s Scottish street food café (renowned for its famous haggis toasties), Darkhorse restaurant bar at The Olympic Village, the many options for a drink at Hackney Wick, especially Crate; and ice cream from La Gelateria at Stratford East Village, whatever the weather.
You can also reach Stratford on foot within around 20 minutes, with Hackney Marshes and the Lea Valley Hockey and Tennis Centre easily accessible. Jubilee Pond and Wanstead Flats lie slightly further afield, forming the southernmost tip of Epping Forest.
Closer to home, you’ll find a couple of parks and recreation grounds, including the popular Langthorne Park, with a playground, tennis courts and café.
To the east, High Road Leytonstone is just a 10-minute walk and offers even more choices, with restaurants and shops including the ever-popular Thai restaurant Singburi, Mora Italian restaurant, and Panda Dim Sum. Meanwhile, a swift 20-minute stroll will take you to the bustling Francis Road, with its fantastic collection of independent shops, relaxed cafés, delis, and craft beer shops.
SCHOOLS
Downsell Primary School (rated ‘Good’ by Ofsted) is a four-minute walk, while N Family Club Nursery is just down the road.
EPC Rating: C
Brochures
brochure- COUNCIL TAXA payment made to your local authority in order to pay for local services like schools, libraries, and refuse collection. The amount you pay depends on the value of the property.Read more about council Tax in our glossary page.
- Band: C
- PARKINGDetails of how and where vehicles can be parked, and any associated costs.Read more about parking in our glossary page.
- Ask agent
- GARDENA property has access to an outdoor space, which could be private or shared.
- Private garden
- ACCESSIBILITYHow a property has been adapted to meet the needs of vulnerable or disabled individuals.Read more about accessibility in our glossary page.
- Ask agent

Add an important place to see how long it'd take to get there from our property listings.
__mins driving to your place
Affordability




Rental yield calculator
Understand the potential return on a rented property.
Estimates are indicative and may vary. This calculator does not constitute financial advice. Please consult with a qualified advisor for your specific circumstances.
Notes
Staying secure when looking for property
Ensure you're up to date with our latest advice on how to avoid fraud or scams when looking for property online.
Visit our security centre to find out moreDisclaimer - Property reference fd4cd5ba-c00e-4298-954b-a09d835aaa53. The information displayed about this property comprises a property advertisement. Rightmove.co.uk makes no warranty as to the accuracy or completeness of the advertisement or any linked or associated information, and Rightmove has no control over the content. This property advertisement does not constitute property particulars. The information is provided and maintained by Eeleven, E11. Please contact the selling agent or developer directly to obtain any information which may be available under the terms of The Energy Performance of Buildings (Certificates and Inspections) (England and Wales) Regulations 2007 or the Home Report if in relation to a residential property in Scotland.
*This is the average speed from the provider with the fastest broadband package available at this postcode. The average speed displayed is based on the download speeds of at least 50% of customers at peak time (8pm to 10pm). Fibre/cable services at the postcode are subject to availability and may differ between properties within a postcode. Speeds can be affected by a range of technical and environmental factors. The speed at the property may be lower than that listed above. You can check the estimated speed and confirm availability to a property prior to purchasing on the broadband provider's website. Providers may increase charges. The information is provided and maintained by Decision Technologies Limited. **This is indicative only and based on a 2-person household with multiple devices and simultaneous usage. Broadband performance is affected by multiple factors including number of occupants and devices, simultaneous usage, router range etc. For more information speak to your broadband provider.