
Under Minnow Road, Barnstaple, Devon, EX31

- PROPERTY TYPE
Detached
- BEDROOMS
4
- BATHROOMS
3
- SIZE
Ask agent
- TENUREDescribes how you own a property. There are different types of tenure - freehold, leasehold, and commonhold.Read more about tenure in our glossary page.
Freehold
Key features
- BEAUTIFULLY PRESENTED FOUR-BEDROOM DETACHED FAMILY RESIDENCE
- HIGHLY SOUGHT-AFTER PILTON LOCATION
- SHORT STROLL TO TOWN CENTRE, LOCAL SCHOOLS & HOSPITAL
- THREE SPACIOUS & VERSATILE RECEPTION ROOMS
- CONTEMPORARY FITTED KITCHEN & SEPARATE UTILITY ROOM
- FOUR WELL-PROPORTIONED BEDROOMS, INCLUDING PRINCIPAL BEDROOM WITH EN-SUITE
- MODERN FAMILY BATHROOM & ADDITIONAL GROUND-FLOOR SHOWER ROOM
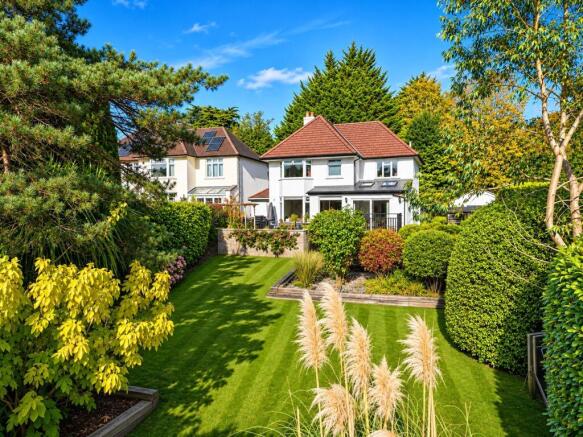
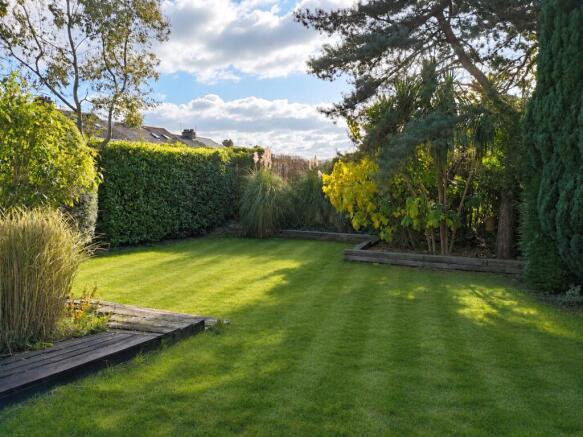
- MAGNIFICENT, PRIVATE SOUTH-FACING REAR GARDEN WITH EXTENSIVE LEVEL LAWN
- MULTIPLE OUTDOOR SEATING AREAS
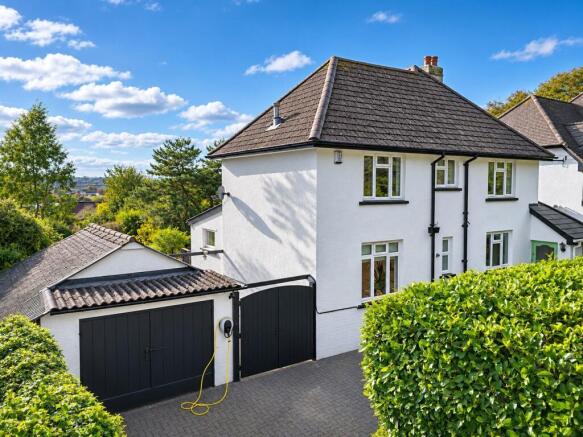
- DRIVEWAY PARKING, DETACHED SINGLE GARAGE & ELECTRIC VEHICLE CHARGING POINT
Description
Occupying a generous plot with a wonderfully private, south-facing rear garden, this substantial residence is perfectly suited to growing families and those seeking a comfortable, well-appointed home.
Approaching the property, you are immediately greeted by an attractive frontage, with a private driveway providing parking for a few vehicles. Mature shrubs and established planting border the driveway, creating a welcoming approach whilst offering an excellent degree of screening. The driveway leads to a detached single garage with light and power connected + a built-in workbench, with a separate store, providing valuable additional parking or storage space. For those with electric vehicles, the property also benefits from a conveniently positioned electric car charging point to the front elevation.
Upon entering the home, a welcoming entrance hallway gives access into the modern and contemporary fitted kitchen, well equipped with an integrated Neff oven, four-ring gas hob and two bowl sink, together with an extensive range of fitted cabinetry with wooden working surfaces over, cupboards and useful storage solutions. A further door from the kitchen leads into an inner hallway, which provides access to the property's three reception rooms. The dining room is a beautifully proportioned reception room, providing ample space for a substantial sized dining table and additional furniture, and handmade recessed bookshelves made by a local cabinet maker. Attractive wooden floorboards add warmth and character to the room, whilst double French doors open into the adjoining sunroom, benefiting from a desirable southerly aspect. Large sliding patio doors open directly onto the raised decking area. Completing the trio of reception rooms is the separate living room, another generously proportioned and beautifully presented space. Enjoying a pleasant south-facing aspect, the room is flooded with natural light through a bay window overlooking the top patio and garden beyond. Attractive wooden floorboards enhance the character of the room, whilst the tasteful decorative finish creates a warm and welcoming atmosphere. Further enhancing the practicality of the home is a separate utility room, accessed from the main entrance hallway. From here, a further door leads into a convenient ground-floor shower room, fitted with a modern three-piece suite.
Ascending to the first floor, the landing provides access to all four bedrooms and the family bathroom. Bedroom one is a light and airy, sunny, generously sized double bedroom, enjoying a leafy outlook over the rear garden and trees beyond through to the countryside in the distance, through an elegant bay window. The room benefits from fitted wardrobes and is further complemented by its own modern en-suite shower room, fitted with a contemporary three-piece suite. Bedrooms two and three are both well-proportioned double bedrooms. Bedroom four is a generous single bedroom. Serving the bedrooms is a contemporary family bathroom, fitted with a stylish three-piece suite including a Whirlpool bath. Completing the first-floor accommodation is a large, boarded attic providing ample storage space.
Externally, the property truly comes into its own, with the magnificent south-facing rear garden undoubtedly representing one of the properties most outstanding features. Offering privacy thanks to its established, high-level boundaries, the garden provides a wonderfully peaceful and secluded setting, rarely found in such a convenient town location. Immediately adjoining the sunroom is an attractive raised decking area, providing a natural extension of the living accommodation. To the right of the decking is a further raised patio seating area, perfectly positioned for outdoor dining. Steps descend from the raised seating areas to an expansive, level lawn, which forms the main part of the garden. This beautifully open space offers tremendous scope for family enjoyment, whether children are playing, pets are exploring or the owners simply wish to enjoy the peace and tranquillity of their own private surroundings. To the left-hand side of the garden, an additional patio seating area provides a more intimate and secluded setting. The garden also benefits from two useful storage sheds positioned to the side of the property. Convenient side access leads around to the front of the house, adding further practicality to the overall arrangement. The front garden is a contemporary gravel garden and herb patch.
An outstanding family home in a prime Pilton location, offering an enviable lifestyle both inside and out. Internal viewing is highly recommended to fully appreciate the quality, space and exceptional setting this wonderful property has to offer.
From our office take the inner ring road towards Lynton. After entering Pilton Causeway turn left at the traffic lights (opposite the Texaco Garage) into Pilton Quay then immediately right into Pilton Street. Continue up this road bearing left at the top and proceed down the hill into Under Minnow Road. Dakrood will be found on the left hand side immediately beyond the turning into Abbey Road on the left with a for sale board clearly displayed.
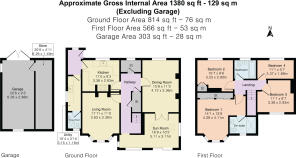
Entrance Hall
Kitchen
3.35m x 2.82m
Utility Room
3.15m x 1.17m
Living Room
3.63m x 3.35m
Inner Hall
Dining Room
4.72m x 3.35m
Sun Room
5.1m x 3.1m
First Floor Landing
Bedroom 1
4.3m x 4.11m
En Suite Shower Room
Bedroom 2
3.38m x 2.92m
Bedroom 3
3.23m x 2.9m
Bedroom 4
3.38m x 1.7m
Bathroom
Garage
6.25m x 2.87m
Store
6.25m x 1.5m
Tenure
Freehold
Services
All mains services connected
Viewing
Strictly by appointment with the sole selling agent
Council Tax Band
E - North Devon District Council
Rental Income
Based on these details, our Lettings & Property Management Department suggest an achievable gross monthly rental income of £1,750 to £1,850 subject to any necessary works and legal requirements (correct at November 2026). This is a guide only and should not be relied upon for mortgage or finance purposes. Rental values can change and a formal valuation will be required to provide a precise market appraisal. Purchasers should be aware that any property let out must currently achieve a minimum band E on the EPC rating, and that this rating may increase. Please refer to your solicitors as the legal position may change at any time.
Brochures
Particulars- COUNCIL TAXA payment made to your local authority in order to pay for local services like schools, libraries, and refuse collection. The amount you pay depends on the value of the property.Read more about council Tax in our glossary page.
- Band: E
- PARKINGDetails of how and where vehicles can be parked, and any associated costs.Read more about parking in our glossary page.
- Driveway,Off street
- GARDENA property has access to an outdoor space, which could be private or shared.
- Yes
- ACCESSIBILITYHow a property has been adapted to meet the needs of vulnerable or disabled individuals.Read more about accessibility in our glossary page.
- Ask agent

Add an important place to see how long it'd take to get there from our property listings.
__mins driving to your place
Affordability


Notes
Staying secure when looking for property
Ensure you're up to date with our latest advice on how to avoid fraud or scams when looking for property online.
Visit our security centre to find out moreDisclaimer - Property reference BAR260639. The information displayed about this property comprises a property advertisement. Rightmove.co.uk makes no warranty as to the accuracy or completeness of the advertisement or any linked or associated information, and Rightmove has no control over the content. This property advertisement does not constitute property particulars. The information is provided and maintained by Webbers Property Services, Barnstaple. Please contact the selling agent or developer directly to obtain any information which may be available under the terms of The Energy Performance of Buildings (Certificates and Inspections) (England and Wales) Regulations 2007 or the Home Report if in relation to a residential property in Scotland.
*This is the average speed from the provider with the fastest broadband package available at this postcode. The average speed displayed is based on the download speeds of at least 50% of customers at peak time (8pm to 10pm). Fibre/cable services at the postcode are subject to availability and may differ between properties within a postcode. Speeds can be affected by a range of technical and environmental factors. The speed at the property may be lower than that listed above. You can check the estimated speed and confirm availability to a property prior to purchasing on the broadband provider's website. Providers may increase charges. The information is provided and maintained by Decision Technologies Limited. **This is indicative only and based on a 2-person household with multiple devices and simultaneous usage. Broadband performance is affected by multiple factors including number of occupants and devices, simultaneous usage, router range etc. For more information speak to your broadband provider.