
The Garlands, Rawcliffe, York

- PROPERTY TYPE
Semi-Detached
- BEDROOMS
5
- BATHROOMS
2
- SIZE
1,537 sq ft
143 sq m
- TENUREDescribes how you own a property. There are different types of tenure - freehold, leasehold, and commonhold.Read more about tenure in our glossary page.
Freehold
Description
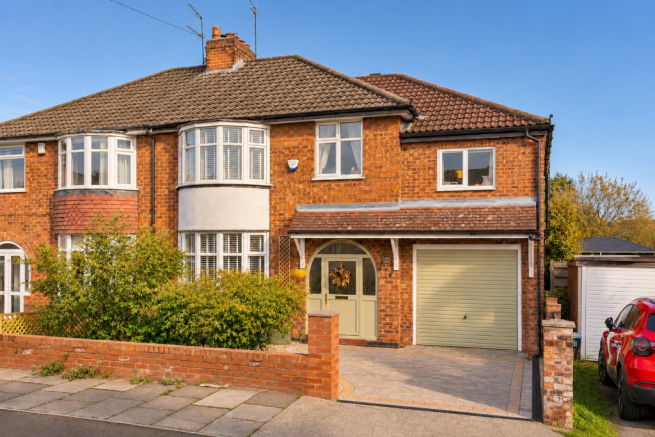
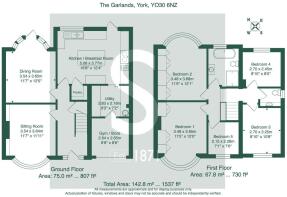
Over the last six years, this home has undergone an extensive programme of renovation, being thoughtfully improved to retain the charm of a period home. The property has been extended significantly to the side, adding further space to the kitchen diner, alongside a utility room, gym/store, two further bedrooms and a cloakroom W.C.
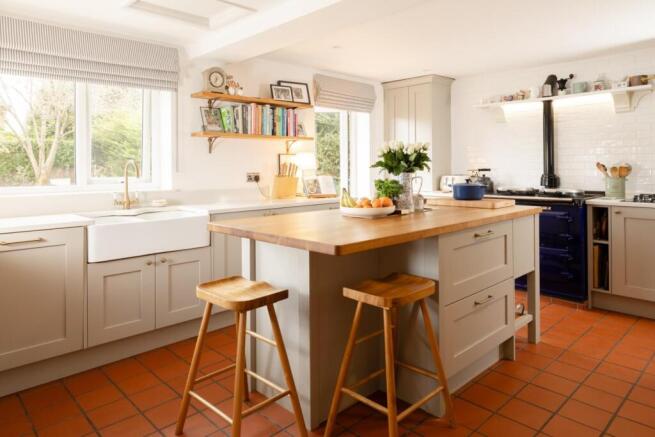
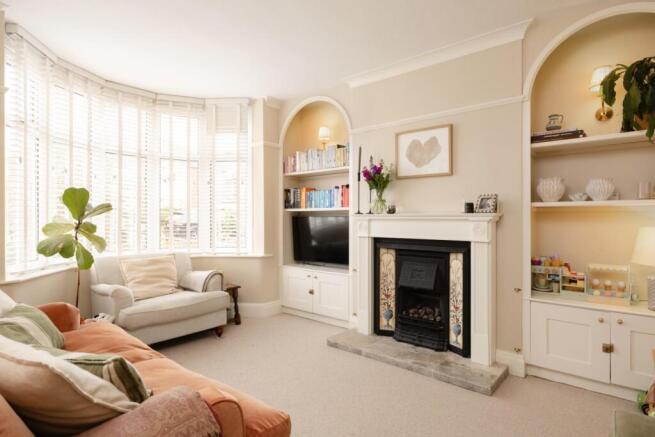
On approach, the original arch doorway leads into a generous reception hall. The living room has been cleverly refined, with bespoke arched shelving and cabinets built into the alcoves mirroring the front door. An original fireplace proves to be the focal point, with large bay window filtering in natural light. The kitchen diner was overhauled in 2022 with Cookhouse Design York, featuring quartz worktops, traditional Belfast sink with brass mixer tap, a stunning central island with solid wood worktops and breakfast bar. Furthermore, the kitchen is equipped with a range of wall and base units for storage, integrated appliances throughout, a charming gas-fired AGA, a practical under stairs pantry and finally complimented by a useful utility room to the side. A formal dining room sits adjacent, with new flooring and bay window to the rear, with door opening out onto the rear garden. To complete the downstairs layout, a home gym/store can be located through the utility room, and can be accessed by the garage door.
A charming traditional timber staircase with turned wooden spindles and matching wooden handrail leads up to a split-level first floor landing. The principal bedroom lies to the front of the home, painted in Sulking Room Pink by Farrow & Ball, and improved with bespoke built-in wardrobes and shelving. The secondary bedroom is equal in proportion, with further wardrobes and a bay window overlooking the rear garden. The original third bedroom can be used as a flexible space, working as a nursery/children's bedroom or as an office/study for those who work remotely. A four-piece bathroom was inspired by a spa trip to Bali in 2019, recreated with the use of a stone sink, reclaimed wood panelling and slate in the shower. A traditional claw foot roll-top bath, overhead 'Rainfall' shower and W.C. complete the bathroom. Two further bedrooms were created as part of the double-storey extension, separated by a cloakroom W.C. servicing them both.
Throughout the property, extensive maintenance has been undertook during the current owners tenure. The ground floor underwent a damp-proof course when purchased in 2020. The boiler has been refitted during the bathroom renovation in 2021. All carpets have been changed to either Westex or Wool material, and the electrics were tested following the extensive upgrades to the kitchen and utility room in 2022.
Externally, the driveway has been block-paved providing off-street parking for a single vehicle, with further parking on-street in front of the house. The rear garden has been a labour of love, mainly laid to lawn with two raised seating areas following the sun. The mature borders have been planted with a range of David Austen roses, fuschias and peonies, blossoming beautifully during the Spring & Summer months. To complete the garden, a pear tree, plum tree and brambles through the conifers supply everything needed for making homemade crumbles in the AGA.
Offered with no onward chain, The Garlands is situated within the highly sought-after residential area of Rawcliffe, offering an excellent balance of suburban living and convenient access to York city centre. The location is particularly well placed for a range of local amenities, including shops, supermarkets, schools and leisure facilities, with Clifton Moor Retail Park just a short drive away. Rawcliffe Bar Country Park and picturesque riverside walks provide excellent opportunities for recreation. Commuters are equally well catered for, with convenient access to the A19, A59 and York's outer ring road, alongside regular public transport connections into the city centre. Homestead Park is a ten minute walk from the front door, useful for walking the dog or taking the kids to the playground.
In accordance with Anti-Money Laundering Regulations, we are required to carry out identity and anti-money laundering checks on all purchasers. A non-refundable fee of £30 + VAT (£36 including VAT) per purchaser is payable for these checks. The fee must be paid before we can issue a Memorandum of Sale to the solicitors and is non-refundable should the purchase subsequently not proceed.
Tenure: Freehold
Broadband Coverage: Up to 10000* Mbps download speed
EPC Rating: D - 65
Council Tax: D - City of York
Current Planning Permission: No current valid planning permissions
Imagery Disclaimer: Some photographs and videos within these sales particulars may have been digitally enhanced or edited for marketing purposes. They are intended to provide a general representation of the property and should not be relied upon as an exact depiction.
Brochures
The Garlands, Rawcliffe, York- COUNCIL TAXA payment made to your local authority in order to pay for local services like schools, libraries, and refuse collection. The amount you pay depends on the value of the property.Read more about council Tax in our glossary page.
- Band: D
- PARKINGDetails of how and where vehicles can be parked, and any associated costs.Read more about parking in our glossary page.
- Garage,Off street
- GARDENA property has access to an outdoor space, which could be private or shared.
- Yes
- ACCESSIBILITYHow a property has been adapted to meet the needs of vulnerable or disabled individuals.Read more about accessibility in our glossary page.
- Ask agent

Add an important place to see how long it'd take to get there from our property listings.
__mins driving to your place
Affordability



Notes
Staying secure when looking for property
Ensure you're up to date with our latest advice on how to avoid fraud or scams when looking for property online.
Visit our security centre to find out moreDisclaimer - Property reference 35049067. The information displayed about this property comprises a property advertisement. Rightmove.co.uk makes no warranty as to the accuracy or completeness of the advertisement or any linked or associated information, and Rightmove has no control over the content. This property advertisement does not constitute property particulars. The information is provided and maintained by Stephensons, York. Please contact the selling agent or developer directly to obtain any information which may be available under the terms of The Energy Performance of Buildings (Certificates and Inspections) (England and Wales) Regulations 2007 or the Home Report if in relation to a residential property in Scotland.
*This is the average speed from the provider with the fastest broadband package available at this postcode. The average speed displayed is based on the download speeds of at least 50% of customers at peak time (8pm to 10pm). Fibre/cable services at the postcode are subject to availability and may differ between properties within a postcode. Speeds can be affected by a range of technical and environmental factors. The speed at the property may be lower than that listed above. You can check the estimated speed and confirm availability to a property prior to purchasing on the broadband provider's website. Providers may increase charges. The information is provided and maintained by Decision Technologies Limited. **This is indicative only and based on a 2-person household with multiple devices and simultaneous usage. Broadband performance is affected by multiple factors including number of occupants and devices, simultaneous usage, router range etc. For more information speak to your broadband provider.