
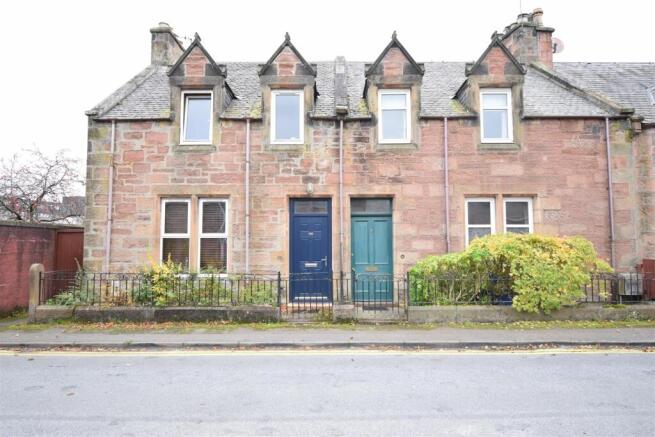
9 Duncraig Street, Inverness

- PROPERTY TYPE
Terraced
- BEDROOMS
3
- BATHROOMS
1
- SIZE
Ask agent
- TENUREDescribes how you own a property. There are different types of tenure - freehold, leasehold, and commonhold.Read more about tenure in our glossary page.
Freehold
Key features
- A beautifully presented, traditional stone built three bedroomed mid-terraced house.
- Convenient location based within walking distance to excellent amenities.
- Charming period features including fire places, deep skirtings, coving, and high ceilings.
- Fully fitted kitchen with access to the rear elevation.
- Large and inviting dining room for hosting and entertaining.
- Cosy lounge with open fire.
- Bathroom with separate shower cubicle.
- Gas central heating.
- Enclosed rear garden with useful shed.
- On-street permit parking.
Description
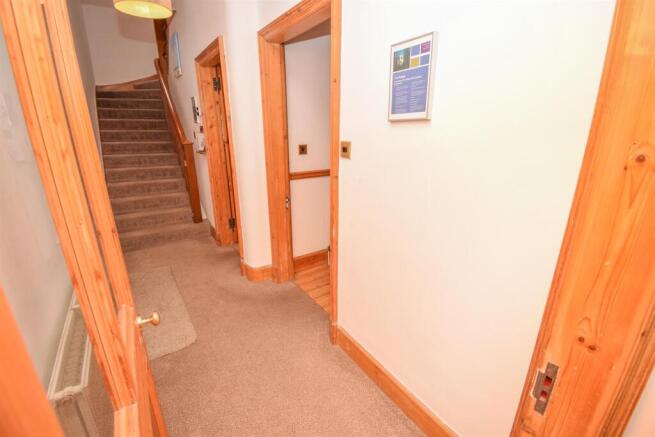
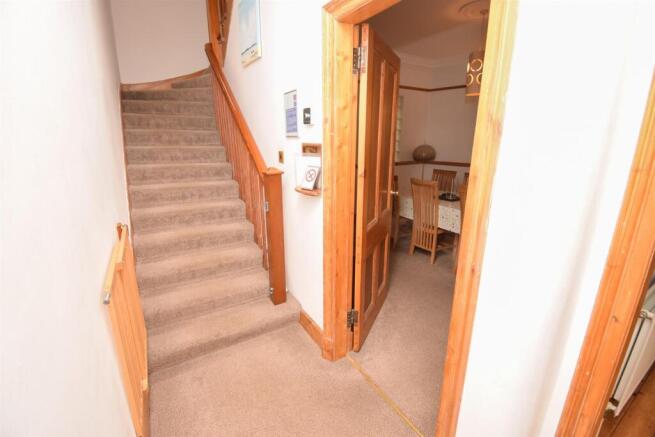
Property - Conveniently located close to a number of excellent amenities, this desirable mid-terraced residence located at 9 Duncraig Street is host to three lovely bedrooms, and is filled with a wealth of features including a fully fitted kitchen and bathroom, gas central heating with Smart Hive heating system, double glazed windows, and boasts an enclosed rear garden. The property represents a comfortable family home with it’s versatile and spacious layout, but will also appeal to those looking for a property with excellent letting potential as it’s fully licenced and currently used as a successful holiday let, offering purchasers a great income. Dating back to circa 1900, the accommodation has been thoughtfully restored over the years, yet retains much of it’s period charm and character including gorgeous fire places, exposed floorboards, deep skirtings, coving, and high ceilings. You are welcomed inside via the entrance vestibule and storm door, which guides you to the entrance hall, and has further doors to the front facing lounge, dining room and features an impressive staircase. The welcoming lounge has attractive alcove shelving and exposed floorboards, and is the perfect spot for cosy evenings indoors that can be enjoyed in front of the open fire. Next door is the dining room, which offers great setting for hosting and enjoying memorable meals and gives easy access to the modern kitchen. This well appointed space is practical with sufficient mounted cabinetry, stylish worktops with a small breakfast bar, and a 1½ stainless steel sink with mixer tap and drainer. It comes complete with an integrated gas hob with fan over, an electric oven, dishwasher, washing machine and under-counter fridge/freezer. From the hall, a stairs rise to the landing which is a bright and airy space, as it affords a Velux window. A comfortable nights sleep can be enjoyed in either of the three beautifully presented bedrooms, two which are double and one being a single and could be utilised as nursery/play room, or as a home office for professionals working from home. The family bathroom is also on this level, and comprises with a tiled shower cubicle, a pedestal wash hand basin, WC, and a bath with shower head. Storage is provide by a sizeable cupboard located in the landing, along with access to a useful floored attic.
Externally, there’s a small front garden which is laid to gravel with a decorative shrub and is enclosed by low-level walling and iron fencing. The rear garden can be accessed from the kitchen, and is fully enclosed by walling and high timber fencing, providing privacy and a safe space for children to enjoy the outdoors. This area is of low maintenance being laid to lawn with a bark border, and the patio area proposes an inviting spot to enjoy the sunshine and garden parties. Sited here is a useful timber shed. On-street parking is to the front elevation and requires a permit. Early viewing is essential for all discerning buyers looking for a quality and comfortable home in a sought after location.
Duncraig Street is located close to the city centre, with the castle, Ness Islands, Eden Court Theatre and Inverness Leisure just a short walk away. On the property’s door step you’ll find a Tesco Supermarket, pharmacy, takeaway restaurants, and hairdressers, whilst both primary and secondary schooling are also within walking distance. The city centre offers numerous restaurants, cafes, as well as the Eastgate Shopping Centre, railway and bus stations and Inverness Airport is around a 20 minute drive.
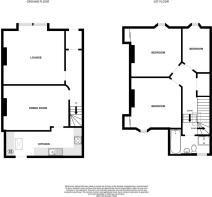
Entrance Vestibule - approx 1.36m x 1.46m (approx 4'5" x 4'9") -
Entrance Hall -
Lounge - approx 4.45m x 3.65m (approx 14'7" x 11'11") -
Dining Room - approx 3.74m x 4.01m (approx 12'3" x 13'1") -
Kitchen - approx 2.52m x 4.67m (approx 8'3" x 15'3") -
First Floor Landing -
Bathroom - approx 3.17m x 1.36m (approx 10'4" x 4'5") -
Second Floor Landing -
Bedroom Two - approx 3.74m x 3.03m (approx 12'3" x 9'11") -
Bedroom One - approx 3.72m x 3.67m (approx 12'2" x 12'0") -
Bedroom Three - approx 2.15m x 3.67m (approx 7'0" x 12'0") -
Services - Mains water, electricity, gas and drainage.
Extras - All carpets, fitted floor coverings, curtains, blinds and white goods. Some items of furniture are available by separate negotiation.
Heating - Gas central heating.
Glazing - Double glazed windows throughout.
Council Tax Band - D
Viewing - Strictly by appointment via Munro & Noble Property Shop - Telephone
Entry - By mutual agreement.
Home Report - Home Report Valuation - £240,000
A full Home Report is available via Munro & Noble website.
Brochures
9 Duncraig Street, Inverness.pdfBrochure- COUNCIL TAXA payment made to your local authority in order to pay for local services like schools, libraries, and refuse collection. The amount you pay depends on the value of the property.Read more about council Tax in our glossary page.
- Band: D
- PARKINGDetails of how and where vehicles can be parked, and any associated costs.Read more about parking in our glossary page.
- Permit
- GARDENA property has access to an outdoor space, which could be private or shared.
- Yes
- ACCESSIBILITYHow a property has been adapted to meet the needs of vulnerable or disabled individuals.Read more about accessibility in our glossary page.
- Ask agent

Add an important place to see how long it'd take to get there from our property listings.
__mins driving to your place
Affordability


Notes
Staying secure when looking for property
Ensure you're up to date with our latest advice on how to avoid fraud or scams when looking for property online.
Visit our security centre to find out moreDisclaimer - Property reference 35049081. The information displayed about this property comprises a property advertisement. Rightmove.co.uk makes no warranty as to the accuracy or completeness of the advertisement or any linked or associated information, and Rightmove has no control over the content. This property advertisement does not constitute property particulars. The information is provided and maintained by Munro & Noble, Inverness. Please contact the selling agent or developer directly to obtain any information which may be available under the terms of The Energy Performance of Buildings (Certificates and Inspections) (England and Wales) Regulations 2007 or the Home Report if in relation to a residential property in Scotland.
*This is the average speed from the provider with the fastest broadband package available at this postcode. The average speed displayed is based on the download speeds of at least 50% of customers at peak time (8pm to 10pm). Fibre/cable services at the postcode are subject to availability and may differ between properties within a postcode. Speeds can be affected by a range of technical and environmental factors. The speed at the property may be lower than that listed above. You can check the estimated speed and confirm availability to a property prior to purchasing on the broadband provider's website. Providers may increase charges. The information is provided and maintained by Decision Technologies Limited. **This is indicative only and based on a 2-person household with multiple devices and simultaneous usage. Broadband performance is affected by multiple factors including number of occupants and devices, simultaneous usage, router range etc. For more information speak to your broadband provider.