
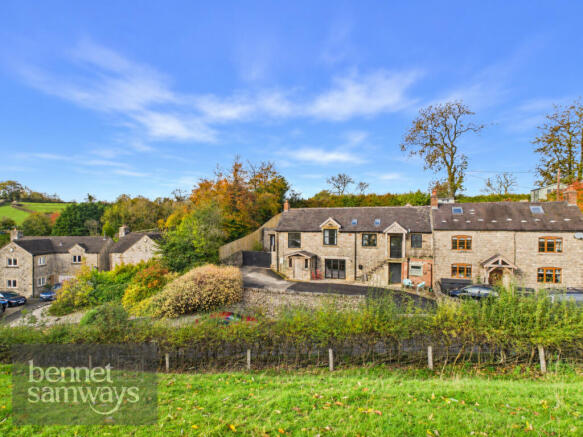
Main Street, Kniveton, DE6

- PROPERTY TYPE
Semi-Detached
- BEDROOMS
3
- BATHROOMS
1
- SIZE
2,000 sq ft
186 sq m
- TENUREDescribes how you own a property. There are different types of tenure - freehold, leasehold, and commonhold.Read more about tenure in our glossary page.
Freehold
Key features
- Adjoining self-contained one bedroom holiday cottage/annexe
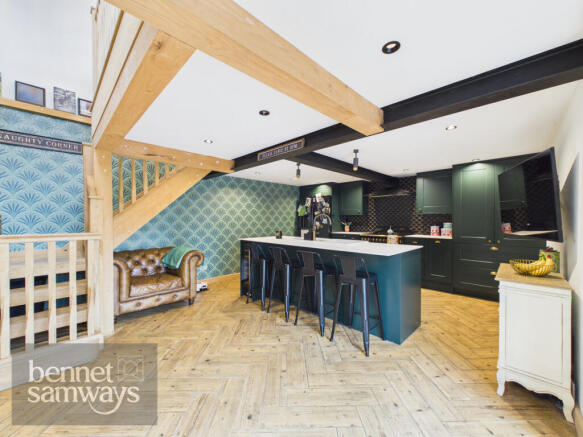
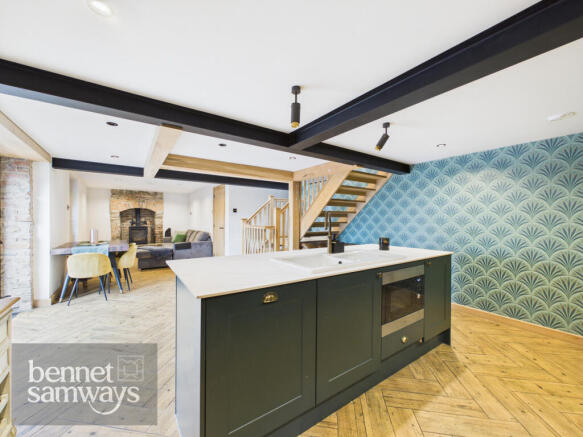
- Stunning 34ft open-plan kitchen/living area with central island
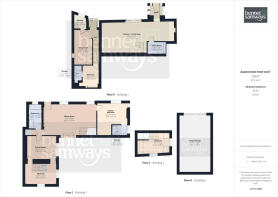
- Beautifully renovated throughout with approx. 2,000sq.ft. of accommodation
- Magnificent vaulted sitting room & luxurious bathrooms
- Character features including log-burning stoves & original well
- Large detached garage, ample parking & landscaped gardens
- Sought-after Derbyshire Dales village of Kniveton
- EPC rating F
- Estimated highest broadband speeds available via Ofcom are 3mb standard & 1,800mb ultrafast
Description
Interior - The main cottage offers a wonderful combination of character features, generous proportions and stylish modern finishes, creating a home that is both welcoming and practical.
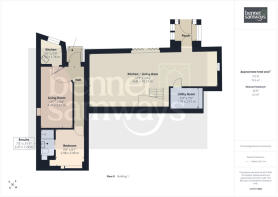
Undoubtedly one of the standout features is the magnificent open-plan kitchen/living area, extending to approximately 34ft in length and providing an exceptional space for everyday living and entertaining. The kitchen is beautifully appointed with an extensive range of fitted cabinets complemented by sleek white quartz-effect worktops and an impressive central island, providing additional preparation space and a natural gathering point for family and friends. Appliances include a range cooker with extractor fan, integrated microwave and space for an American-style fridge/freezer. A particularly attractive feature is the wood-effect tiled flooring laid in a traditional herringbone pattern, adding warmth and character to this stunning room. A feature brick fireplace housing a log-burning stove creates a wonderful focal point, bringing together the charm of a country cottage with the convenience of modern open-plan living. The generous proportions allow for comfortable dining and relaxed seating areas, making this a wonderfully sociable space at the heart of the home. A separate utility room provides further practicality.
On the first floor, the accommodation continues to impress with a magnificent sitting room featuring a beautiful vaulted ceiling, creating a tremendous sense of height, space and character. This is a particularly inviting reception room, offering a more peaceful retreat away from the main living accommodation. The master bedroom is another delightful feature of the property, enjoying a partially vaulted ceiling and a luxurious ensuite shower room. The beautifully appointed family bathroom is equally impressive, featuring a stunning freestanding-style bath and separate shower enclosure. A games room, or an ideal study for those home workers. A further bedroom is situated on this floor, with an additional bedroom located on the second floor. Both have been thoughtfully fitted with cabin-style beds, creating charming and practical children's bedrooms. These could be removed if preferred, allowing the rooms to be adapted to suit individual requirements.
Adjoining Holiday Cottage / Annexe - A particularly exciting and unusual feature of this property is the adjoining self-contained one bedroom cottage, offering tremendous versatility and the potential for a variety of uses.
Currently arranged as holiday accommodation, it provides an excellent opportunity for those wishing to generate supplementary income, accommodate visiting family and friends or provide independent living space for a dependant relative.
The accommodation is arranged on the ground floor and includes a charming living room featuring a fireplace with log-burning stove, creating a wonderfully cosy atmosphere. There is a compact fitted kitchenette, but perhaps the most intriguing feature is the original well, which has been carefully preserved beneath a glazed cover and illuminated to create a truly unique talking point. This delightful feature celebrates the history and character of the building whilst providing something rather special for guests to enjoy. The double bedroom benefits from its own fitted ensuite shower room, completing the self-contained accommodation.
The ability to offer separate accommodation alongside the main residence is a significant advantage, particularly for buyers seeking a flexible lifestyle property with potential holiday letting opportunities or multi-generational living arrangements.
Exterior - The property is approached via a generous driveway providing ample off-road parking, with gated access continuing alongside the cottage to a substantial recently constructed detached garage. The garage is a particularly useful addition, offering excellent space for vehicles, storage or hobbies, depending upon individual requirements. To the rear, the landscaped garden provides a wonderful setting in which to relax and entertain. Thoughtfully arranged with attractive planting and a generous seating area, it offers an inviting outdoor space with Yorkshire stone patio for summer dining, barbecues and gatherings with family and friends.
Locality - Kniveton is a picturesque and highly regarded village situated within the beautiful Derbyshire Dales countryside, approximately three miles from the historic market town of Ashbourne. Surrounded by rolling hills and attractive rural scenery, the village enjoys a peaceful setting whilst remaining conveniently positioned for everyday amenities.
The village has a welcoming community atmosphere, with a traditional public house, village hall and primary school, making it particularly appealing to families and those seeking a quieter countryside lifestyle. Nearby Ashbourne, often referred to as the gateway to the Peak District, offers an excellent selection of independent shops, supermarkets, cafés, restaurants, leisure facilities and schooling. The surrounding countryside provides wonderful opportunities for walking, cycling and exploring, with the Peak District National Park and Carsington Water both within easy reach. Kniveton offers an appealing combination of village charm, countryside surroundings and convenient access to the wider Derbyshire Dales, making it a delightful place to call home.
Owner's perspective - "We’ve poured a lot of heart and energy into making this house our home. Every change we made was with the idea that we’d be here for years, so it’s been designed to grow with us and our family. One of our favourite things is its quirky layout as it gives the place so much personality and makes it feel completely unique."
Location - what3words: ///garage.influence.glades - Postcode: DE6 1JH
Material Information Guidance Notes - Tenure: Freehold. Council Tax: Derbyshire Dales band E. Services: Mains water, mains electricity, oil tank, mains drainage and internet connection. Estimated highest broadband speeds available via Ofcom are 3mb standard & 1,800mb ultrafast. The property is situated in the conservation area of Kniveton.
Brochures
e-brochure- COUNCIL TAXA payment made to your local authority in order to pay for local services like schools, libraries, and refuse collection. The amount you pay depends on the value of the property.Read more about council Tax in our glossary page.
- Band: E
- PARKINGDetails of how and where vehicles can be parked, and any associated costs.Read more about parking in our glossary page.
- Garage
- GARDENA property has access to an outdoor space, which could be private or shared.
- Yes
- ACCESSIBILITYHow a property has been adapted to meet the needs of vulnerable or disabled individuals.Read more about accessibility in our glossary page.
- Ask agent

Add an important place to see how long it'd take to get there from our property listings.
__mins driving to your place
Affordability



Notes
Staying secure when looking for property
Ensure you're up to date with our latest advice on how to avoid fraud or scams when looking for property online.
Visit our security centre to find out moreDisclaimer - Property reference RX855524. The information displayed about this property comprises a property advertisement. Rightmove.co.uk makes no warranty as to the accuracy or completeness of the advertisement or any linked or associated information, and Rightmove has no control over the content. This property advertisement does not constitute property particulars. The information is provided and maintained by Bennet Samways, Ashbourne. Please contact the selling agent or developer directly to obtain any information which may be available under the terms of The Energy Performance of Buildings (Certificates and Inspections) (England and Wales) Regulations 2007 or the Home Report if in relation to a residential property in Scotland.
*This is the average speed from the provider with the fastest broadband package available at this postcode. The average speed displayed is based on the download speeds of at least 50% of customers at peak time (8pm to 10pm). Fibre/cable services at the postcode are subject to availability and may differ between properties within a postcode. Speeds can be affected by a range of technical and environmental factors. The speed at the property may be lower than that listed above. You can check the estimated speed and confirm availability to a property prior to purchasing on the broadband provider's website. Providers may increase charges. The information is provided and maintained by Decision Technologies Limited. **This is indicative only and based on a 2-person household with multiple devices and simultaneous usage. Broadband performance is affected by multiple factors including number of occupants and devices, simultaneous usage, router range etc. For more information speak to your broadband provider.