Skip to content
When you start a new chat, your current one won't be saved.

Wells Road, Great Malvern, Worcestershire, WR14

PROPERTY TYPE

Retirement Property

BEDROOMS

1

BATHROOMS

1

SIZE

1,012 sq ft

94 sq m

TENURE
Describes how you own a property. There are different types of tenure - freehold, leasehold, and commonhold.Read more about tenure in our glossary page.

Ask agent
Key features

  • A beautifully presented high quality Apartment
  • Part of the highly regarded Audley Ellerslie retirement Village for the over 55's
  • Walking distance from Great Malvern Town centre
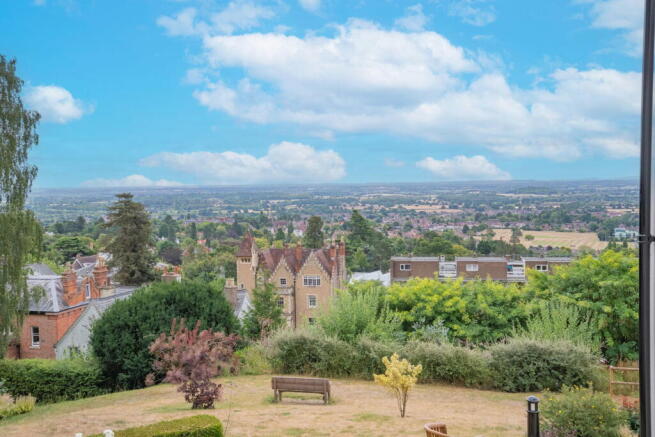
  • Fine views over the Severn Valley
  • Hall, External Terrace/Balcony, Lovely Drawing Room
  • Very well equipped SieMatic Kitchen
  • Cloakroom with WC, Bedroom with ensuite
  • Elegant communal gardens
  • Use of highly regarded Restaurant/Bar, Health/Fitness Centre/Gym & Swimming Pool
  • Energy Rating C

Description

Front Page

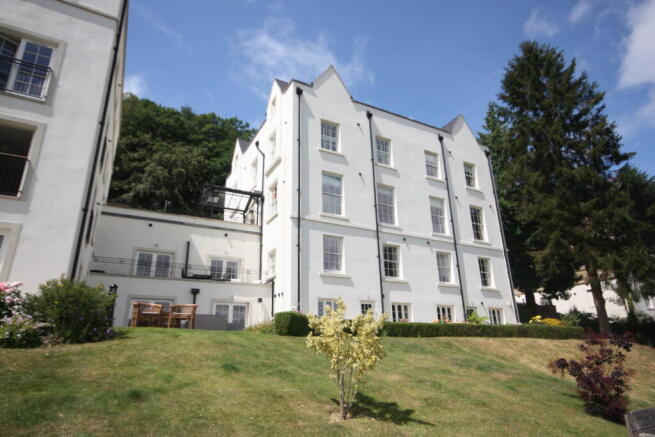
A Beautifully Equipped, High Quality Apartment, Part Of The Impressive Audley Ellerslie Retirement Village Offering Immaculately Presented Accommodation With A Wonderful East Facing Outlook Over The Severn Valley.  Energy Rating "C" No Chain 

Location

This fine complex is nestled on the eastern slopes of the Malvern Hills only a few minutes walk from Great Malvern town centre where there is a comprehensive range of amenities including shops and banks, Waitrose supermarket, the renowned theatre and cinema complex, the Splash leisure pool and gymnasium and Manor Park Sports Club.  Transport communications are excellent.  There is a mainline railway station about half a mile away.  Junction 7 of the M5 motorway at Worcester is about nine miles and Junction 1 of the M50 at Upton upon Severn ten miles. 
 
The property is within walking distance of Peachfield Common and about half a mile from the Wyche Cutting (two or three minutes by car) which is the perfect gateway to the Malvern Hills themselves.  From its elevated setting there are views across beautifully manicured grounds to the Severn Valley and Bredon Hill in the distance. 

Description

9 Southlands is an immaculately presented luxury apartment, part of a fully restored and expertly converted Victorian Mansion.  It is part of the highly regarded Audley Ellerslie complex, specifically designed for the over 60's with a health club, swimming pool, library and restaurant.  As an owner at Audley Ellerslie the buyer will automatically become a member of the Audley Club.   This will entitle you to use the various facilities including the restaurant, Bistro bar, health and well being centre, fitness suite and swimming pool.   There are also regular owner only swimming sessions and an owners library.  It is an extremely exclusive complex. 
 
Entry to Southlands is via a communal front door where stairs and a lift rise and descend to all floors providing ease of access.   Apartment 9 enjoys a fine easterly aspect across the beautifully manicured communal grounds towards the Severn Valley.  The property enjoys a remote entry system for the communal front door and an emergency alarm with pendants for the owners.   It has double glazing and central heating and is fully equipped with hi-tech communications.  The accommodation is all on one level and extends to approximately 1201 sq ft  featuring a private external terrace that makes the most of the outlook, a double bedroom with fitted wardrobes, an en-suite shower room, a fully fitted SieMatic kitchen with Corian worktops and integrated appliances.  There is also a separate cloakroom and perhaps the main focal point, a fine drawing room and an elegant entrance hall.  Externally the property has full access to the communal grounds which are maintained throughout the year. 
 
A communal entrance opens into a 

Shared Reception Hall

With lift and stairs to all floors.  Access to Apartment 9 is via lift and stairs to the floor below where the front door opens into a

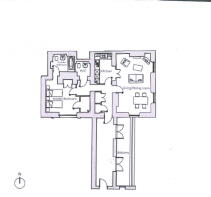
Fine Entrance Hall - 8.1m x 2.31m (26'7" x 7'7")

A really elegant hall to impress guests.  It has a radiator and two sets of glazed doors leading onto the 

External Terrace/Balcony - 8.53m x 1.55m (28'0" x 5'1")

With fine views over the Severn Valley. 

Inner Hall

Radiator, built in wardrobe with hanging rail and shelf.  Large built in double cloaks cupboard. 

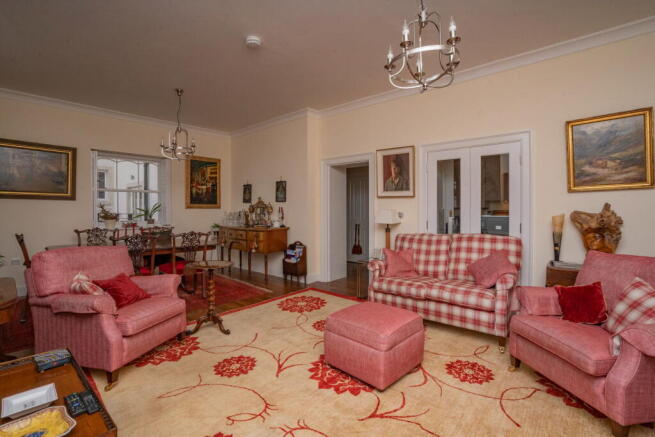
Drawing Room - 7.01m x 4.01m (23'0" x 13'2")

Three radiators, built in cloaks cupboard with hanging rail and shelf. Pair of part glazed doors leading to kitchen (currently sealed).  Three large shuttered windows overlooking the communal gardens to the Severn Valley in the distance.   

Kitchen - 3.84m x 2.16m (12'7" x 7'1")

A very well equipped SieMatic kitchen with Corian worktops and integrated appliances including deep drawers, extensive worksurfaces with pelmet lighting above, one and a half bowl sink unit with mixer tap and drainer, four ring electric HOB with stainless steel extractor canopy above, integrated eye level twin OVEN/GRILL, FRIDGE FREEZER, DISHWASHER, WASHING MACHINE and a separate worksurface with glazed doors behind that lead to the drawing room.   Currently the presence of the worktop prevents use of these doors but they could easily be restored into full working order.  Ceiling downlighting. 

Cloakroom - 1.83m x 1.65m (6'0" x 5'5")

Fully tiled and having ceiling downlighting, close coupled WC, bidet, wash basin, heated towel rail.  Large wall mounted mirrored cabinet and recess with separate shelved mirrored medicine cabinet.  

Bedroom - 4.27m x 3.53m (14'0" x 11'7")

Radiator, built in storage cupboard, shuttered window and walk-in DRESSING ROOM 6'9 x 3'11 having shelving.   

En-suite Shower Room - 2.67m x 1.98m (8'9" x 6'6")

Fully tiled and having double shower cubicle, close coupled WC, wash basin, heated towel rail and recess with mirrored medicine cabinet.   

Note

The property is offered as it stands with a range of fully installed light fittings.  It is also wired for "tech" and is designed to cater for buyers with restricted mobility.  

External Features

Approached off Wells Road the main entrance to the property is directly from the car park.  

Services

We have been advised that mains gas, electricity, water and drainage are connected to the property. Heating is provided by way of a gas fired boiler.  This information has not been checked with the respective service providers and interested parties may wish to make their own enquiries with the relevant local authority. No statement relating to services or appliances should be taken to imply that such items are in satisfactory working order and intending occupiers are advised to satisfy themselves where necessary.  

Tenure

We are advised (subject to legal verification) that the property is Leasehold. We are advised that the property is held on a 250 year lease from 2017.  There is a ground rent of £500.00 per annum and a service charge which is currently running at £662.30 per month.   

Viewings

By appointment to be made through the Agent's Malvern Office, Tel:

Council Tax

COUNCIL TAX BAND ''F''

This information may have been obtained by telephone call only and applicants are advised to consider obtaining written confirmation.


EPC

Energy Rating  77  (C) 


General

Intending purchasers will be required to produce identification documentation and proof of funding in order to comply with The Money Laundering, Terrorist Financing and Transfer of Funds Regulations 2017. More information can be made available upon request.

John Goodwin FRICS has made every effort to ensure that measurements and particulars are accurate however prospective purchasers/tenants must satisfy themselves by inspection or otherwise as to the accuracy of the information provided. No information with regard to planning use, structural integrity, tenure, availability/operation, business rates, services or appliances has been formerly verified and therefore prospective purchasers/tenants are requested to seek validation of all such matters prior to submitting a formal or informal intention to purchase/lease the property or enter into any contract.

Directions

From Belle Vue Terrace in the centre of Great Malvern proceed south along the A449 Wells Road towards Ledbury.  The entrance to Southlands is on the left hand side immediately opposite the first fork to the right signed to Colwall.   Viewers are warned that parking can be restricted and may therefore have to look for a space on Wells Road itself. 
COUNCIL TAXA payment made to your local authority in order to pay for local services like schools, libraries, and refuse collection. The amount you pay depends on the value of the property.Read more about council Tax in our glossary page.
Band: F
PARKINGDetails of how and where vehicles can be parked, and any associated costs.Read more about parking in our glossary page.
No parking
GARDENA property has access to an outdoor space, which could be private or shared.
Communal garden
ACCESSIBILITYHow a property has been adapted to meet the needs of vulnerable or disabled individuals.Read more about accessibility in our glossary page.
Ask agent

Wells Road, Great Malvern, Worcestershire, WR14

Approximate location

Add an important place to see how long it'd take to get there from our property listings.

__mins driving to your place

Recently sold & under offer
See similar nearby properties

About John Goodwin FRICS, Malvern

13, Worcester Road, Malvern, WR14 4QY
Industry affiliations:Industry affiliation logo 0Industry affiliation logo 1Industry affiliation logo 2

John Goodwin is a firm of Independent Chartered Surveyors and Estate Agents offering comprehensive local representation on the borders of Herefordshire, Worcestershire and Gloucestershire. Established in 1981 business has grown in size and reputation and now has offices in Ledbury, Colwall, Malvern and Upton-upon-Severn.

The firm specializes in the sale and letting of residential property but also deals in commercial sales and lettings, auction sales and furniture/antique sales

Check how much you can borrow

Whether you're buying by yourself or with someone else, you can:

  • Receive a result instantly
  • Get viewings faster with agents
  • Check with no impact on your credit score
Powered byNatwest
Two happy people looking at phone

Rental yield calculator

New

Understand the potential return on a rented property.

£
£
£

Estimates are indicative and may vary. This calculator does not constitute financial advice. Please consult with a qualified advisor for your specific circumstances.

Notes

These notes are private, only you can see them.

Staying secure when looking for property

Ensure you're up to date with our latest advice on how to avoid fraud or scams when looking for property online.

Visit our security centre to find out more

Disclaimer - Property reference S1913206. The information displayed about this property comprises a property advertisement. Rightmove.co.uk makes no warranty as to the accuracy or completeness of the advertisement or any linked or associated information, and Rightmove has no control over the content. This property advertisement does not constitute property particulars. The information is provided and maintained by John Goodwin FRICS, Malvern. Please contact the selling agent or developer directly to obtain any information which may be available under the terms of The Energy Performance of Buildings (Certificates and Inspections) (England and Wales) Regulations 2007 or the Home Report if in relation to a residential property in Scotland.

*This is the average speed from the provider with the fastest broadband package available at this postcode. The average speed displayed is based on the download speeds of at least 50% of customers at peak time (8pm to 10pm). Fibre/cable services at the postcode are subject to availability and may differ between properties within a postcode. Speeds can be affected by a range of technical and environmental factors. The speed at the property may be lower than that listed above. You can check the estimated speed and confirm availability to a property prior to purchasing on the broadband provider's website. Providers may increase charges. The information is provided and maintained by Decision Technologies Limited.
**This is indicative only and based on a 2-person household with multiple devices and simultaneous usage. Broadband performance is affected by multiple factors including number of occupants and devices, simultaneous usage, router range etc. For more information speak to your broadband provider.
