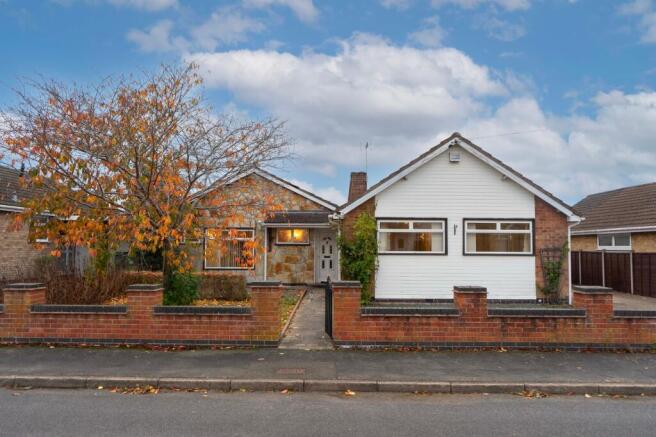
Whiteoaks Road, Oadby, Leicester

Letting details
- Let available date:
- 07/12/2026
- Deposit:
- £2,019A deposit provides security for a landlord against damage, or unpaid rent by a tenant.Read more about deposit in our glossary page.
- Furnish type:
- Part furnished
- Council Tax:
- Ask agent
- PROPERTY TYPE
Detached Bungalow
- BEDROOMS
4
- BATHROOMS
2
- SIZE
1,679 sq ft
156 sq m
Key features
- Vastly Extended Layout: Exceptional square footage offering unbeatable space and flexibility
- Prime Location: Situated in one of the area’s most desirable and quiet neighbourhoods
- Three Reception Rooms: Infinite options for a home office, formal dining, snug, or playroom
- Four Spacious Bedrooms: Generous room for family, guests, or dedicated work-from-home spaces
- Private En-Suite: Principal bedroom features its own dedicated en-suite bathroom
- Two Full Bathrooms: Zero morning queues with a full family bathroom plus the en-suite
- Front & Rear Gardens: Private green spaces ideal for outdoor relaxation and entertaining
- Driveway & Single Garage: Secure, hassle-free off-road parking and extra storage space
- Part-Furnished Flexibility: Enjoy essential furnishings with plenty of room to add your style
- Rare Rental Opportunity: A detached, single-level home of this size and location is hard to find
Description
Situated in a highly sought-after and prestigious neighbourhood, this exceptionally spacious, vastly extended detached bungalow offers an outstanding level of versatile living space. Designed to easily accommodate modern family life or dual living arrangements, the property seamlessly combines generous proportions with single-level convenience and light-filled accommodation throughout.
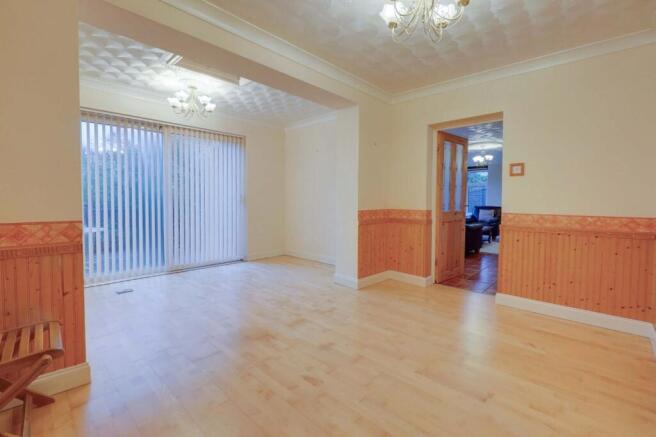
At the heart of the home are three impressive reception rooms, providing exceptional flexibility for formal dining, a dedicated home office, a cosy snug, or an expansive lounge.
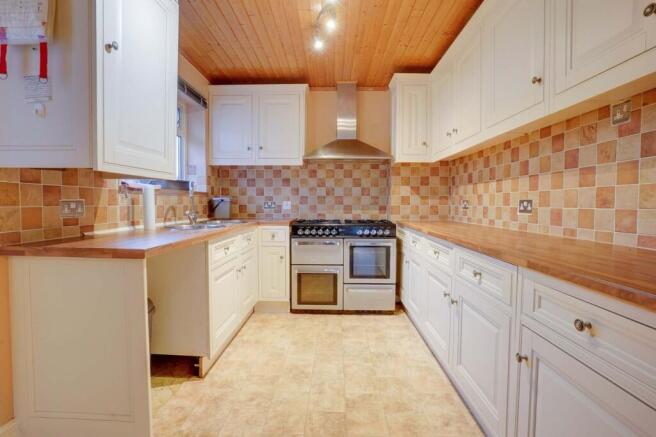
The functional, fully fitted kitchen features ample storage cabinets and workspace, serving as a practical center for daily living. The accommodation boasts four well-proportioned bedrooms, highlighted by a tranquil principal bedroom complete with its own private en-suite bathroom, alongside a comprehensive main family bathroom.
Outside, the home sits on a large plot featuring well-maintained private gardens to both the front and rear, perfect for outdoor leisure and summer entertaining. A private driveway offers ample off-road parking and leads directly to a secure single garage. Offered part-furnished, this rare rental opportunity allows tenants to move straight in while leaving plenty of scope to personalise the interior spaces.
Relevant letting fees and tenant protection information.
As well as paying the rent, you may also be required to make the following permitted payments.
- Permitted payments
Before the tenancy starts (payable to Knightsbridge Professional Lettings 'the Agent')
Holding Deposit: 1 week's rent
Deposit: 5 weeks' rent
- During the tenancy (payable to the Agent)
Payment of £50 if you want to change the tenancy agreement.
Payment of £20 for the reasonably incurred costs for the loss of keys, plus the cost of any security device required such as garage fob, key fob, communal fob/security key.
Payment of any unpaid rent or other reasonable costs associated with your early termination of the tenancy
- During the tenancy (payable to the provider) if permitted and applicable
Utilities: gas, electricity, water
Communications: telephone and broadband
Installation of cable/satellite
Subscription to cable/satellite supplier
Television licence
Council Tax
- Other permitted payments
Any other permitted payments, not included above, under the relevant legislation including contractual damages.
Tenant protection
Knightsbridge Professional Lettings is a member of Client Money Protect (CMP), which is a client money protection scheme, and also a member of The Property Redress Scheme (PRS), which is a redress scheme. You can find out more details on the agent's website or by contacting the agent directly.
Front Garden
With a lawn area and driveway.
Garden
With a large lawn, mature trees and shrubs, a fenced perimeter, a patio area and a greenhouse.
Parking - Driveway
A driveway for three vehicles.
Parking - Garage
Disclaimer
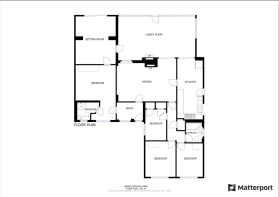
Measurements are taken electronically and are for guidance only — not to be relied upon as exact. Services, appliances, and fittings have not been tested. Tenants must satisfy themselves through inspection. Floor plans are not to scale and are for layout guidance only. Knightsbridge Estate Agents make no warranties regarding the property.
- COUNCIL TAXA payment made to your local authority in order to pay for local services like schools, libraries, and refuse collection. The amount you pay depends on the value of the property.Read more about council Tax in our glossary page.
- Band: E
- PARKINGDetails of how and where vehicles can be parked, and any associated costs.Read more about parking in our glossary page.
- Garage,Driveway
- GARDENA property has access to an outdoor space, which could be private or shared.
- Front garden,Private garden
- ACCESSIBILITYHow a property has been adapted to meet the needs of vulnerable or disabled individuals.Read more about accessibility in our glossary page.
- Ask agent
Energy performance certificate - ask agent

Add an important place to see how long it'd take to get there from our property listings.
__mins driving to your place
About Knightsbridge Estate Agents & Valuers, Leicester
72 Queens Road, Leicester, LE2 1TU


Notes
Staying secure when looking for property
Ensure you're up to date with our latest advice on how to avoid fraud or scams when looking for property online.
Visit our security centre to find out moreDisclaimer - Property reference b1397f1b-7cf4-4f9e-8019-5be4b7fd4634. The information displayed about this property comprises a property advertisement. Rightmove.co.uk makes no warranty as to the accuracy or completeness of the advertisement or any linked or associated information, and Rightmove has no control over the content. This property advertisement does not constitute property particulars. The information is provided and maintained by Knightsbridge Estate Agents & Valuers, Leicester. Please contact the selling agent or developer directly to obtain any information which may be available under the terms of The Energy Performance of Buildings (Certificates and Inspections) (England and Wales) Regulations 2007 or the Home Report if in relation to a residential property in Scotland.
*This is the average speed from the provider with the fastest broadband package available at this postcode. The average speed displayed is based on the download speeds of at least 50% of customers at peak time (8pm to 10pm). Fibre/cable services at the postcode are subject to availability and may differ between properties within a postcode. Speeds can be affected by a range of technical and environmental factors. The speed at the property may be lower than that listed above. You can check the estimated speed and confirm availability to a property prior to purchasing on the broadband provider's website. Providers may increase charges. The information is provided and maintained by Decision Technologies Limited. **This is indicative only and based on a 2-person household with multiple devices and simultaneous usage. Broadband performance is affected by multiple factors including number of occupants and devices, simultaneous usage, router range etc. For more information speak to your broadband provider.