
The Bungalow, Ferry Road, Dingwall

- PROPERTY TYPE
Detached Bungalow
- BEDROOMS
3
- BATHROOMS
1
- SIZE
Ask agent
- TENUREDescribes how you own a property. There are different types of tenure - freehold, leasehold, and commonhold.Read more about tenure in our glossary page.
Freehold
Key features
- Substantial, detached bungalow located in a popular street that will suit families
- Three double bedrooms
- Two generous reception rooms with fireplaces
- Fitted kitchen wiht white goods included
- Family bathroom with corner bath and separate shower cubicle
- Excellent storage provision
- Surrounding garden grounds which are fully enclosed and feature a greenhouse
- Detached single garage & workshop with ample off-street parking
- Double glazed windows
- Gas central heating
Description
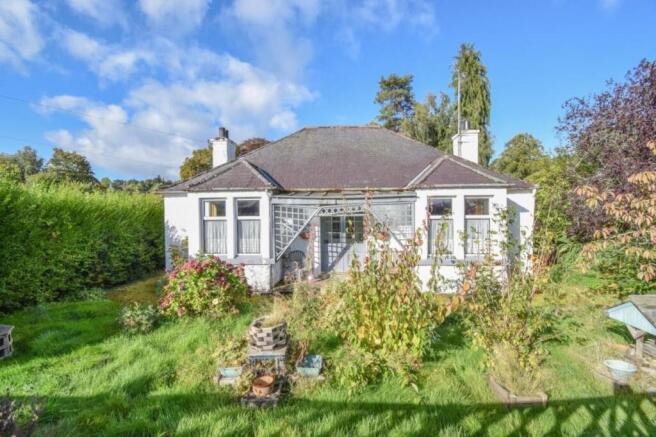
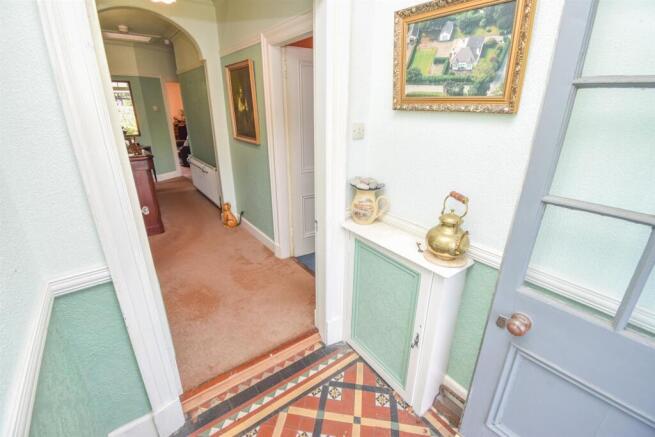
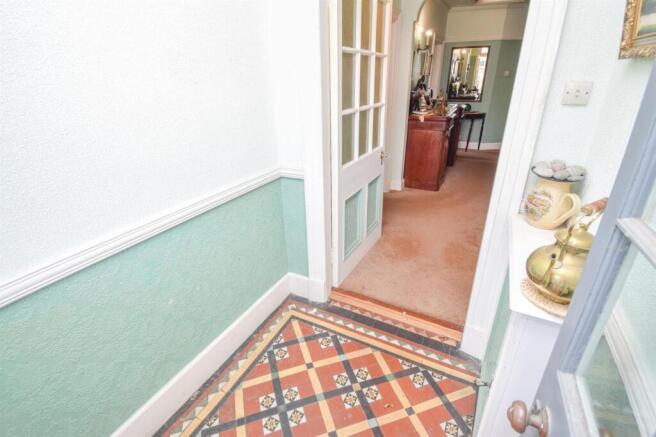
Property - Occupying a generous plot on the seldom available Ferry Road in the vibrant town of Dingwall, The Bungalow is a substantial three bedroomed, detached home which will suit growing families and lies within easy reach of a number of excellent amenities. The property requires modernisation, but once complete, will make a fantastic versatile home and viewing is essential to not only to appreciate the size of the accommodation within, but as well as the clever use of glazing throughout which allows an abundance of natural light, generating a bright and airy environment. It benefits from a number of charming, period features including high ceilings, decorative coving, open fires and archways and is fitted with double glazed windows and gas central heating. As you step inside, an entrance vestibule with beautiful tiled flooring guides you to the bright hallway, off which is a formal lounge with open fire and bay windows, the family bathroom which has a wash hand basin, WC, a corner bath and a shower cubicle and the welcoming family/dining room. This spacious room forms heart of the home, and provides a cosy atmosphere which can be enjoyed in front of the fire. There is ample space for a good sized table and chairs for formal dining, and a great feature of this room is the study (accessed through a small archway) which doubles a bar, ideal for hosting and entertaining. The fully equipped kitchen is practical and generous in size, and features a range of wall and base mounted cabinets with worktops, splashbacks and has a 1½ sink with drainer and mixer tap. There is an integral gas hob with fan over, an electric oven and a free-standing washing machine, fridge and freezer which are all included in the sale price. Off the kitchen is the vestibule which has a useful cupboard and a door to the side elevation. Completing the accommodation are three, double bedrooms, which are also accessed from hallway. The principal bedroom is double aspect and enjoys plenty of natural light throughout the day, whilst the remaining two bedrooms have built-in storage and give access to the loft space via a fitted ladder.
Outside, keen gardeners will enjoy the large garden grounds which stretch to the front, side and rear elevation, and incorporate large areas of lawn and gravel. Numerous mature trees, hedging and colourful shrubs surround the home, along with timber fencing and walling, offering a degree of privacy and a safe space for children to enjoy the outdoors. The gravel driveway offers adequate off-street parking and turning for vehicles, and leads to the detached single garage and workshop. Also sited within the grounds is a neatly placed log store, and greenhouse.
The property is set in a convenient central position in Dingwall, and offers a good range of everyday amenities, including high street and independent retailers, banks and a Post Office, a Tesco supermarket, a medical centre and leisure facilities, with the town centre and its weekly market just moments away. The area is well regarded for schooling, with both primary and secondary schools within walking distance. Dingwall has its own railway station with regular services north and south via the A9.
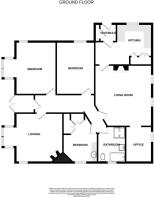
Entrance Vestibule - approx 1.48m x 1.54m (approx 4'10" x 5'0") -
Entrance Hall -
Lounge - approx 4.21m x 4.98m (at widest point) (approx 13' -
Bedroom One - approx 4.24m x 4.98m (at widest point) (approx 13' -
Bedroom Two - approx 3.04m x 4.23m (approx 9'11" x 13'10") -
Bedroom Three - approx 3.06m x 3.56m (approx 10'0" x 11'8") -
Bathroom - approx 2.18m x 2.81m (approx 7'1" x 9'2") -
Family Room - approx 4.56m x 4.68m (at widest point) (approx 14' -
Study - approx 2.87m x 2.11m (approx 9'4" x 6'11") -
Kitchen - approx 4.51m x 3.79m (at widest point) (approx 14' -
Side Vestibule - approx 1.30m x 1.40m (approx 4'3" x 4'7") -
Garage - approx 6.07m x 4.21m (approx 19'10" x 13'9") -
Services - Mains water, gas, electricity, and drainage.
Extras - All carpets, fitted floor coverings, curtains, blinds and white goods.
Heating - Gas central heating.
Glazing - Double glazed windows throughout.
Council Tax Band - D
Viewing - Strictly by appointment via Munro & Noble Property Shop - Telephone
Entry - By mutual agreement.
Home Report - Home Report Valuation - £240,000
A full Home Report is available via Munro & Noble website.
Brochures
The Bungalow, Ferry Road, Dingwall.pdfBrochure- COUNCIL TAXA payment made to your local authority in order to pay for local services like schools, libraries, and refuse collection. The amount you pay depends on the value of the property.Read more about council Tax in our glossary page.
- Band: D
- PARKINGDetails of how and where vehicles can be parked, and any associated costs.Read more about parking in our glossary page.
- Driveway
- GARDENA property has access to an outdoor space, which could be private or shared.
- Yes
- ACCESSIBILITYHow a property has been adapted to meet the needs of vulnerable or disabled individuals.Read more about accessibility in our glossary page.
- Ask agent

Add an important place to see how long it'd take to get there from our property listings.
__mins driving to your place
Affordability


Notes
Staying secure when looking for property
Ensure you're up to date with our latest advice on how to avoid fraud or scams when looking for property online.
Visit our security centre to find out moreDisclaimer - Property reference 35049150. The information displayed about this property comprises a property advertisement. Rightmove.co.uk makes no warranty as to the accuracy or completeness of the advertisement or any linked or associated information, and Rightmove has no control over the content. This property advertisement does not constitute property particulars. The information is provided and maintained by Munro & Noble, Inverness. Please contact the selling agent or developer directly to obtain any information which may be available under the terms of The Energy Performance of Buildings (Certificates and Inspections) (England and Wales) Regulations 2007 or the Home Report if in relation to a residential property in Scotland.
*This is the average speed from the provider with the fastest broadband package available at this postcode. The average speed displayed is based on the download speeds of at least 50% of customers at peak time (8pm to 10pm). Fibre/cable services at the postcode are subject to availability and may differ between properties within a postcode. Speeds can be affected by a range of technical and environmental factors. The speed at the property may be lower than that listed above. You can check the estimated speed and confirm availability to a property prior to purchasing on the broadband provider's website. Providers may increase charges. The information is provided and maintained by Decision Technologies Limited. **This is indicative only and based on a 2-person household with multiple devices and simultaneous usage. Broadband performance is affected by multiple factors including number of occupants and devices, simultaneous usage, router range etc. For more information speak to your broadband provider.