Randall Lane, Bishop's Stortford

- PROPERTY TYPE
Town House
- BEDROOMS
4
- BATHROOMS
2
- SIZE
1,679 sq ft
156 sq m
- TENUREDescribes how you own a property. There are different types of tenure - freehold, leasehold, and commonhold.Read more about tenure in our glossary page.
Freehold
Key features
- Impressive family home within a short walk of the highly regarded Avanti Schools
- Bus service running every 30 minutes to the train station and town centre (central connect route 34)
- Bat Willow Hurst Country Park is opposite providing walking routes which link up to Grange Paddocks, the River and Birchanger Wood
- Tandem double garage with parking for two cars, power and light
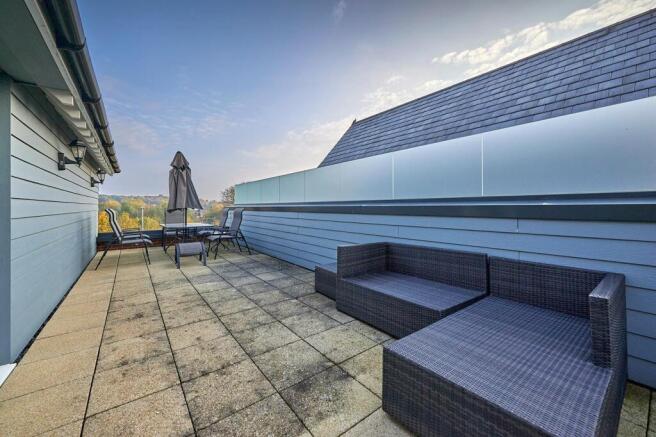
- Wonderful roof garden with far reaching views
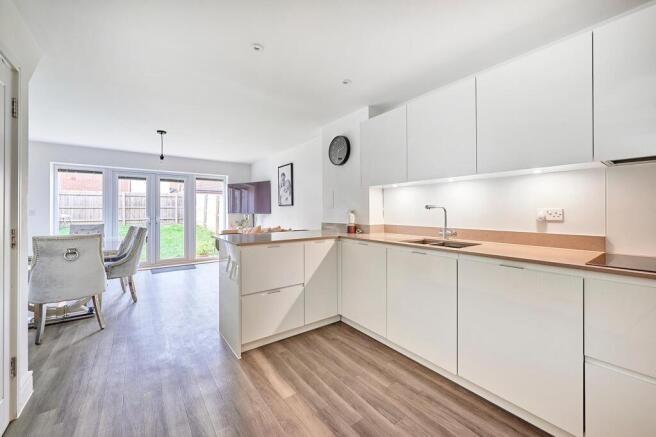
- Fitted kitchen with integrated AEG appliances
- Four double bedrooms, all with built in wardrobes
- Private West facing rear garden
- Gas fired central heating
- Popular St Michael's Hurst development
Description
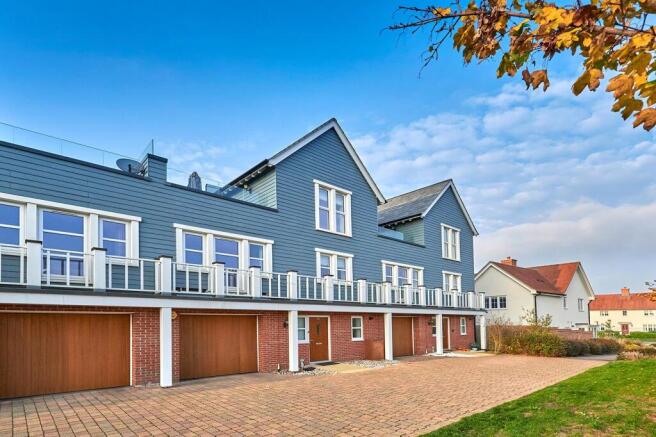
Situated within the highly sought-after St Michael’s Hurst development, this impressive four-bedroom family home offers spacious and versatile accommodation, complemented by a superb range of features both inside and out. Ideally positioned within a short walk of the highly regarded Avanti Schools, the property is perfectly placed for family life, with a regular Central Connect Route 34 bus service providing convenient links to the town centre and railway station.
The property boasts four generous double bedrooms, all benefiting from built-in wardrobes, a fitted kitchen with integrated AEG appliances and the added advantage of gas-fired central heating. Outside, the private west-facing rear garden provides an ideal setting for relaxing and entertaining, whilst the wonderful roof garden enjoys far-reaching views and offers a particularly special space to unwind.
Further benefits include a tandem double garage with power and lighting, together with off-road parking for two vehicles. For those who enjoy the outdoors, Bat Willow Hurst Country Park is situated directly opposite, offering attractive walking routes connecting to Grange Paddocks, the River and Birchanger Wood.
The Council Tax Band is F / The EPC Rating is B
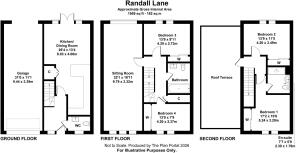
Entrance Hall -
Ground Floor Cloakroom - WC, basin and full height storage cupboard housing the gas fired Potterton boiler.
Large Open Plan Kitchen/Dining/Family Room - 8.03m max x 4.06m max (26'4" max x 13'3" max) - Bright and airy living area with a fitted kitchen which includes AEG integrated appliances as below;
- Induction hob with extractor over
- Double oven
- Fridge/Freezer
- Washing machine and dishwasher
There is a large under stairs storage cupboard housing the consumer unit.
First Floor Landing - Doors to all rooms and large airing cupboard with Megaflo hot water cylinder and plenty of storage space.
Impressive Sitting Room - 9.79m x 3.32m (32'1" x 10'10") -
Bedroom 3 - 4.20m x 2.73m (13'9" x 8'11") - Double bedroom with bespoke fitted wardrobes by Sharps.
Bedroom 4 - 4.20m x 2.37m (13'9" x 7'9") - Double bedroom with bespoke fitted wardrobes by Sharps.
Bathroom - Bath with shower over, basin and WC.
Second Floor Landing - Access to the loft space, doors to bedrooms and roof terrace.
Bedroom 1 - 5.42m max x 3.42m (17'9" max x 11'2") - Double bedroom with fitted wardrobes.
En-Suite Shower Room - Double shower, WC and basin.
Bedroom 2 - 4.20m x 2.80m (13'9" x 9'2" ) - Double bedroom with bespoke fitted wardrobes by Sharps.
Large Roof Terrace - Private rooftop garden with wonderful far reaching views.
Tandem Double Garage - 9.44m x 3.39m (30'11" x 11'1") - With power and light. Electric up and over door to the front and electric roller door to the rear.
West Facing Rear Garden - Mostly laid to lawn and enclosed on all sides.
Front - There is a shared driveway leading to the garage and a neat area of garden either side of the front door.
Service Charge - The charge for the year January 2026 to December 2026 is £378.73. This includes a contribution to landscape maintenance, play area maintenance, site utilities and insurance.
Disclaimer - For clarification, we wish to inform prospective purchasers that we have prepared these sales particulars as a general guide.
We have not carried out a survey, nor tested the services, appliances or specific fittings and any mention of such items does not imply that they are in working order. Room sizes are approximate and should not be relied upon for carpets and furnishings. Photographs are for illustration only and may depict items which are not for sale or included in the sale of the property. Any stated plot size is intended merely as a guide and has not been officially measured or verified. We have not checked the legal documents to verify the freehold/leasehold status of the property and purchaser is advised to obtain clarification from their solicitor or surveyor.
MONEY LAUNDERING REGULATIONS 2003. Intending purchaser will be asked to produce identification documents and we would ask for your co-operation in order that there be no delay in agreeing the sale.
Brochures
Randall Lane, Bishop's Stortford- COUNCIL TAXA payment made to your local authority in order to pay for local services like schools, libraries, and refuse collection. The amount you pay depends on the value of the property.Read more about council Tax in our glossary page.
- Band: F
- PARKINGDetails of how and where vehicles can be parked, and any associated costs.Read more about parking in our glossary page.
- Garage
- GARDENA property has access to an outdoor space, which could be private or shared.
- Yes
- ACCESSIBILITYHow a property has been adapted to meet the needs of vulnerable or disabled individuals.Read more about accessibility in our glossary page.
- Ask agent

Add an important place to see how long it'd take to get there from our property listings.
__mins driving to your place
Affordability
About Lednor and Company Ltd, Bishop's Stortford
3 Bridge Street, Bishop's Stortford, Herts CM23 2JU

Notes
Staying secure when looking for property
Ensure you're up to date with our latest advice on how to avoid fraud or scams when looking for property online.
Visit our security centre to find out moreDisclaimer - Property reference 35049152. The information displayed about this property comprises a property advertisement. Rightmove.co.uk makes no warranty as to the accuracy or completeness of the advertisement or any linked or associated information, and Rightmove has no control over the content. This property advertisement does not constitute property particulars. The information is provided and maintained by Lednor and Company Ltd, Bishop's Stortford. Please contact the selling agent or developer directly to obtain any information which may be available under the terms of The Energy Performance of Buildings (Certificates and Inspections) (England and Wales) Regulations 2007 or the Home Report if in relation to a residential property in Scotland.
*This is the average speed from the provider with the fastest broadband package available at this postcode. The average speed displayed is based on the download speeds of at least 50% of customers at peak time (8pm to 10pm). Fibre/cable services at the postcode are subject to availability and may differ between properties within a postcode. Speeds can be affected by a range of technical and environmental factors. The speed at the property may be lower than that listed above. You can check the estimated speed and confirm availability to a property prior to purchasing on the broadband provider's website. Providers may increase charges. The information is provided and maintained by Decision Technologies Limited. **This is indicative only and based on a 2-person household with multiple devices and simultaneous usage. Broadband performance is affected by multiple factors including number of occupants and devices, simultaneous usage, router range etc. For more information speak to your broadband provider.