Appin, Shieldhill Road, Torthorwald, Dumfries

- PROPERTY TYPE
Detached Bungalow
- BEDROOMS
4
- BATHROOMS
2
- SIZE
1,798 sq ft
167 sq m
- TENUREDescribes how you own a property. There are different types of tenure - freehold, leasehold, and commonhold.Read more about tenure in our glossary page.
Freehold
Key features
- Four-Bedroom Detached Bungalow
- Elevated Position in Torthorwald
- Spectacular Panoramic Countryside Views
- Spacious Family Reception Room
- Second Lounge/Snug
- Principal Bedroom with En Suite
- Samsung Air Source Heat Pump & Solar Panels
- Double Garage with Electric Roller Doors
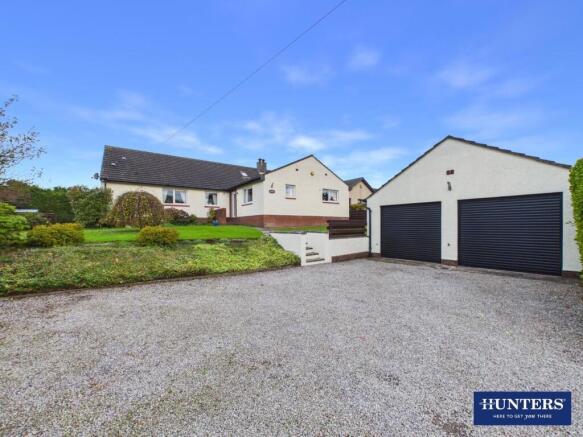
- Extensive Gardens and Four-Car Driveway
- EPC – C | Council Tax Band – F
Description
Internally, the accommodation is ideally suited to family living, featuring a substantial family room alongside a second lounge/snug, providing excellent space for entertaining and relaxation. The property also offers a fitted kitchen, four bedrooms, including a principal bedroom with en suite shower room, and a family bathroom. Further benefits include roof-mounted solar panels, a Samsung air source heat pump, a detached double garage with remote-controlled electric roller doors and a gravel driveway providing parking for approximately four vehicles. Outside, the extensive gardens feature generous lawns, established planting and a large paved patio, complemented by remarkable views across open fields, woodland and rolling countryside.
Torthorwald offers an attractive village lifestyle, with open countryside on the doorstep and Dumfries within easy reach for shopping, leisure facilities, healthcare and other everyday amenities. Heathhall Primary School serves the local area, with school transport available, while local bus services provide connections to Dumfries. This appealing location offers the tranquillity and space of rural surroundings without sacrificing the conveniences of town.
EPC Rating – C | Council Tax Band – F
Viewings are strictly by appointment only through Hunters Dumfries on .
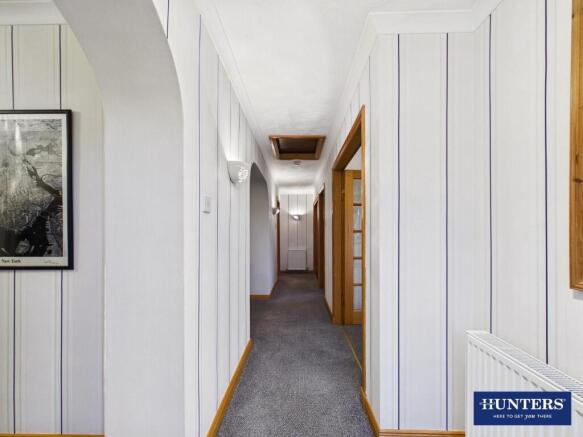
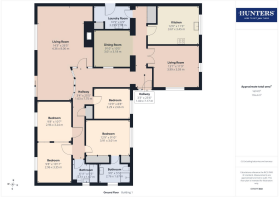
Entrance Hall - An entrance hallway providing access to the lounge, kitchen, dining area and utility room, with a large walk-in storage cupboard/cloakroom accessed through a sliding door at the far end. Features include white vertical-panelled walls with contrasting dark trim, grey carpeting, natural timber skirting boards and door surrounds, wall-mounted lighting, radiators and a ceiling hatch providing access to the loft space.
Family Room - A comfortable and well-proportioned reception room positioned to the front of the property, enjoying natural light from two windows. The room provides ample space for a range of lounge furniture and features a distinctive decorative patterned ceiling, complemented by textured wall coverings, grey carpeting and natural timber finishes. Wall-mounted lighting, a central ceiling light and two radiators complete the room, while timber-framed glazed double doors provide access from the hallway.
Kitchen/Breakfast Room - A stylish and generously proportioned kitchen/breakfast room featuring an extensive range of contemporary high-gloss light grey wall and base units, complemented by solid wood worktops, handleless cabinetry and contrasting blue feature walls. The kitchen is arranged around three sides of the room, providing excellent worktop space and fitted storage, together with a breakfast bar offering seating for informal dining.
Integrated appliances include a Bosch double oven, a black glass electric hob with an angled extractor hood above, an integrated dishwasher and separate full-height fridge and freezer units. A granite jet black sink with drainer and mixer tap is positioned beneath the window, providing natural light and an outlook towards the surrounding countryside.
Additional features include under-cabinet lighting, recessed ceiling spotlights, a decorative textured ceiling and light-coloured patterned flooring. The combination of white cabinetry, warm wood worktops and blue detailing creates an attractive contemporary finish throughout.
Dining Room - An attractive, contemporary dining room featuring a distinctive curved-glass internal window, an unusual architectural detail that adds character to the room. Accessed through an open archway rather than a conventional doorway, the dining room provides a dedicated space for formal dining while maintaining an open connection with the adjoining accommodation.
The room features white vertical-panelled walls with contrasting dark detailing, a striking deep-blue feature wall and natural timber skirting boards and surrounds. Grey carpeting, a textured ceiling and a contemporary pendant light complement the décor, while a radiator provides heating. The curved-glass window is framed in natural timber, creating an interesting feature between the dining room and inner hallway.
Utility Room - A practical utility room providing additional storage and laundry facilities, fitted with a range of white wall and base units, contrasting blue handles and trim, and light-coloured work surfaces. A stainless-steel sink with drainer and mixer tap is set against a blue tiled splashback, with a washing machine positioned beneath the worktop. The room also features grey wood-effect flooring, a textured ceiling and overhead lighting, together with a ceiling mounted drying pully and additional worktop space.
A built-in cupboard at the far end houses the hot water system, while a window provides natural light. An external door to the right gives access to the side garden, which continues towards the rear of the property.
Inner Hallway - The inner hallway leads through to the main family reception room and features a particularly unusual architectural detail in the form of a concave glazed panel separating the hallway from the dining room. The curved glass is set within a timber frame, creating a distinctive feature between the two spaces. The hallway is finished with white vertical wall panelling, contrasting natural timber skirting boards and door surrounds, grey carpeting and a textured ceiling with pendant lighting.
Family Reception Room - An impressive and exceptionally spacious family reception room positioned to the rear of the property, offering two distinct seating areas within a generous open-plan layout. The main living area provides ample space for larger sofas and additional furnishings, with a multi-fuel burning stove set on a raised hearth creating an attractive focal point. A separate seating area towards the opposite end of the room provides a more intimate space, partially defined by an attractive timber-framed glazed partition.
Large windows provide excellent natural light and take advantage of the property's elevated position, enjoying far-reaching views across the rear garden and surrounding countryside, extending towards the Solway coast and the Galloway Hills. Double sliding patio doors open directly onto the paved patio and rear garden, providing easy access to the outdoor seating and entertaining areas.
The room is finished with wood-effect flooring, neutral décor, decorative ceiling detailing, timber skirting boards and multiple ceiling and wall lights. The generous proportions, countryside outlook and two separate seating areas make this a particularly appealing principal reception room.
Bedroom Hallway - An internal hallway providing access to all four bedrooms and the family bathroom. The hallway is carpeted and features white vertical wall panelling with contrasting timber doors, surrounds and skirting boards. A timber-framed glazed partition with decorative obscure glass runs along one side, allowing borrowed light into the hallway while maintaining separation from the adjoining living space. Additional features include a shelved storage cupboard, radiator, ceiling-mounted lighting and a wall-mounted heating thermostat.
Master Bedroom - The principal bedroom is a generously sized double room, offering ample space for a double bed and additional bedroom furniture. The room benefits from natural light, creating a bright and comfortable atmosphere, while its proportions allow for a practical arrangement of furnishings. Further features include his and hers double fitted wardrobes, providing hanging and shelving space, together with a separate storage cupboard positioned to the left of the en suite entrance. The adjoining en suite shower room provides additional privacy and convenience.
En-Suite Shower Room - The en suite shower room is fitted with a curved corner shower enclosure featuring a black frame and attractive white herringbone-effect wall tiling. A large vanity unit incorporates a wash hand basin with storage beneath, complemented by a wall-mounted mirror with illuminated lighting and a close-coupled WC. Further features include a chrome heated towel rail, wood-effect flooring and an obscure-glazed window providing natural light and privacy.
Bedroom Two - A well-proportioned double bedroom offering ample space for a double bed and additional bedroom furniture. The room features light patterned wall coverings, fitted carpeting and a window providing natural light, with a radiator positioned beneath. A particular feature is the double-door walk-in wardrobe, offering generous hanging and shelving space for clothing and storage.
Bedroom Three - A good-sized bedroom, currently arranged as a children's bedroom and playroom, offering ample space for bedroom furniture and storage. The room features light lilac patterned wall coverings, fitted carpeting and a window enjoying far-reaching views across the surrounding countryside. A radiator is positioned beneath the window, with a central ceiling pendant light. Further benefits include a double-door walk-in wardrobe, providing generous hanging and shelving space for clothing and storage.
Bedroom Four/Home Office - A versatile fourth bedroom, currently furnished with a single bed and additional storage furniture, offering flexibility for use as a bedroom or home office. The room features a contrasting blue-grey feature wall, light patterned wall coverings and fitted carpeting. A window provides natural light, with a radiator beneath, while ceiling-mounted spotlights complete the room.
Family Bathroom - The family bathroom is fitted with a white three-piece suite comprising a curved panelled bath with shower attachment and curved glass shower screen, a pedestal wash hand basin and a low-level WC. The bath also features an electric shower positioned above, providing the convenience of both bathing and showering facilities.
Decorative marble-effect wall panelling surrounds the bathing area, complemented by contemporary circular-patterned wall coverings and warm wood-effect flooring. A frosted window provides natural light and privacy, while a wall-mounted mirror, glass shelf and timber finishing details complete this practical and well-presented family bathroom.
Double Garage - Detached double garage with remote-controlled electric roller doors, power and lighting, and additional storage space within the eaves.
Parking - Accessed directly from Shieldhill Road, a substantial gravelled driveway provides a generous raised parking area with comfortable off-road parking for approximately four vehicles.
Front Garden - The property enjoys a substantial, beautifully maintained front garden, with a generous raised lawn complemented by mature trees, ornamental shrubs and established planting. The gently terraced layout incorporates a planted bank featuring low-growing ground cover and a variety of decorative bushes, while a mature weeping tree provides an attractive focal point within the garden.
A paved pathway leads towards the main entrance, passing neatly maintained lawned areas and established borders. The garden also features a white retaining wall with steps, additional areas of lawn extending around the property and timber boundary fencing. The combination of mature greenery, attractive landscaping and generous lawned space creates an appealing approach to the bungalow, enhancing its elevated setting and overall kerb appeal.
Rear Garden - The property benefits from an extensive, beautifully maintained rear garden, predominantly laid to lawn with established shrubs, mature hedging and timber boundary fencing. A substantial paved patio, finished in contrasting buff and grey slabs, provides an ideal setting for outdoor dining and entertaining, with generous lawned areas extending around the rear and sides of the bungalow.
Further features include paved pathways, established planting and a separate lawned section with a metal garden storage shed, bordered by mature greenery and an ivy-covered boundary wall.
One of the garden's outstanding features is its spectacular panoramic outlook across open fields, woodland and rolling countryside towards Dumfries and the distant hills. The elevated position provides far-reaching views, with the lights of Dumfries creating a particularly attractive backdrop after dark.
Side Garden Areas - The property benefits from additional garden areas to both sides, including a generous lawned section bordered by timber fencing, mature hedging and established planting. A paved pathway runs alongside the bungalow, connecting with a further paved area that previously accommodated a greenhouse. The former greenhouse base remains in place, together with timber-edged raised planting beds previously used for growing vegetables, providing an opportunity to reinstate a productive garden area.
The garden also features an ivy-covered boundary wall, established shrubs and a metal pedestrian access gate, with paved sections providing access throughout.
On the opposite side of the property, a pathway connects the front and rear gardens and accommodates a Samsung air source heat pump, which forms part of the property's heating system.
Brochures
Appin, Shieldhill Road, Torthorwald, DumfriesHome Report- COUNCIL TAXA payment made to your local authority in order to pay for local services like schools, libraries, and refuse collection. The amount you pay depends on the value of the property.Read more about council Tax in our glossary page.
- Band: F
- PARKINGDetails of how and where vehicles can be parked, and any associated costs.Read more about parking in our glossary page.
- Garage
- GARDENA property has access to an outdoor space, which could be private or shared.
- Yes
- ACCESSIBILITYHow a property has been adapted to meet the needs of vulnerable or disabled individuals.Read more about accessibility in our glossary page.
- Ask agent

Add an important place to see how long it'd take to get there from our property listings.
__mins driving to your place
Affordability

Notes
Staying secure when looking for property
Ensure you're up to date with our latest advice on how to avoid fraud or scams when looking for property online.
Visit our security centre to find out moreDisclaimer - Property reference 35049173. The information displayed about this property comprises a property advertisement. Rightmove.co.uk makes no warranty as to the accuracy or completeness of the advertisement or any linked or associated information, and Rightmove has no control over the content. This property advertisement does not constitute property particulars. The information is provided and maintained by Hunters, Dumfries & Galloway. Please contact the selling agent or developer directly to obtain any information which may be available under the terms of The Energy Performance of Buildings (Certificates and Inspections) (England and Wales) Regulations 2007 or the Home Report if in relation to a residential property in Scotland.
*This is the average speed from the provider with the fastest broadband package available at this postcode. The average speed displayed is based on the download speeds of at least 50% of customers at peak time (8pm to 10pm). Fibre/cable services at the postcode are subject to availability and may differ between properties within a postcode. Speeds can be affected by a range of technical and environmental factors. The speed at the property may be lower than that listed above. You can check the estimated speed and confirm availability to a property prior to purchasing on the broadband provider's website. Providers may increase charges. The information is provided and maintained by Decision Technologies Limited. **This is indicative only and based on a 2-person household with multiple devices and simultaneous usage. Broadband performance is affected by multiple factors including number of occupants and devices, simultaneous usage, router range etc. For more information speak to your broadband provider.