Drivent, Barnfields Road, Leek

Letting details
- Let available date:
- Ask agent
- PROPERTY TYPE
Commercial Property
- SIZE
Ask agent
Key features
- Commercial Premises For Sale or To Let
- Extending to 371 sqm or 4,000 sqft
- Two Floors of Accommodation
- Comprising A Large Workshop and Offices
Description
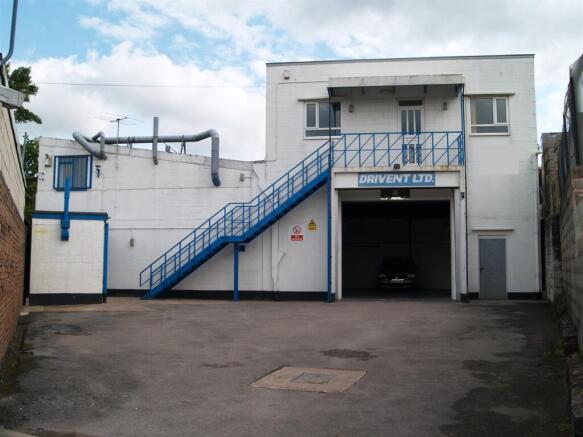
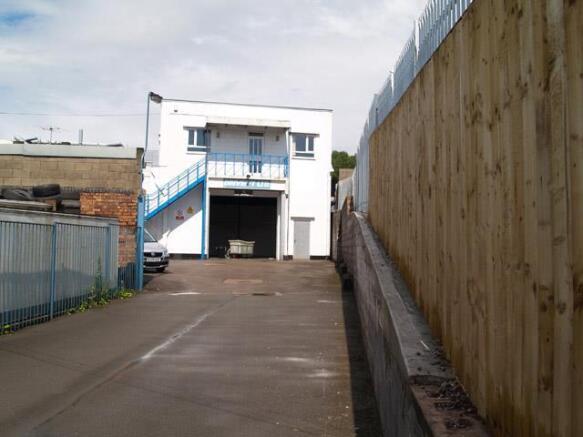
This property offers an exciting opportunity to acquire a deceptively spacious industrial unit situated on Barnfields Industrial Estate. The property extends to approximately 371 sqm or 4000 sqft or thereabouts providing suitability for a variety of potential uses including warehousing, heavy or light industrial, or storage. The location offers convenient commuting links to Macclesfield, Buxton, Ashbourne and Stoke-on-Trent. The property has been well maintained, providing accommodation across two floors and benefiting from three phase electricity with a gas space heater in the main workshop and gas boiler fired radiators in the first floor offices and the mezzanine.
Viewing is highly recommended to appreciate the size of the accommodation on offer.
FOR SALE: Offers Around £325,000
TO LET: £27,000 per Annum
Directions - From our office in Leek, head south on the A53 before continuing straight on at the crossroad and again at the roundabout outside Morrisons heading towards Endon and Stoke-on-Trent. Take a left onto Barnfield Road after B&M and the property will be on the left after Tyre-Fit as signposted by our agent sign.
Situation - The property is located on the Barnfield Estate in Leek, approximately 11 miles from Stoke-on-Trent, 14 miles from Macclesfield and 14 miles from Buxton.
Accommodation Comprises: -
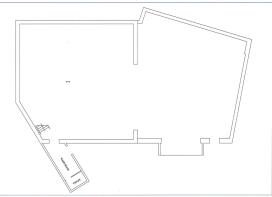
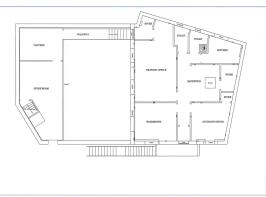
Workshop - 20.74m x 11.51m (68'0" x 37'9") - With galvanised steel roller shutter door to the front aspect, concrete floor, fluorescent strip lights, ample 13 amp power points, three phase electricity and a wall mounted gas fired space heater.
Washroom - Stainless steel sink with drainage basin, water heater, hand driers, power points and a WC.
Steel Staircase - Heading directly from the workshop leading to the mezzanine and giving access to: -
Rear Office / Canteen - 4.07m x 3.01m (13'4" x 9'10") - With radiator and power points
Front Office / Storage - 4.07m x 3.64m max (13'4" x 11'11" max) - With radiators, power points and windows overlooking the workshop.
First Floor - Accessed from the yard or the mezzanine.
Please Note: Prior to the offices being constructed, the first floor was an uninterrupted open space and could be returned to that state following a sale.
Entrance Porch - With UPVC outer door, and combination locked internal door with radiator leading to the reception area.
Reception Area - 4.07m x 3.51m (13'4" x 11'6") - With radiator, double glazed window to drawing office, sky light, pressurised ventilation system and store room.
Front Office One - 3.59m x 3.55m (11'9" x 11'7") - With radiator, double glazed window to the front aspect, built in store cupboard and pressurised ventilation system.
Front Office Two - 4.00m x 3.59m (13'1" x 11'9") - With radiator, double glazed windows to the front and side aspects and a pressurised ventilation system.
Rear Office - 7.54m x 3.99m (24'8" x 13'1") - With radiators, double glazed window to reception, pressurised ventilation system, powered extract system, double glazed windows to the side aspect and a rear door leading through a hall/storage area across a walkway to the mezzanine.
Kitchen - 3.15m x 2.32m (10'4" x 7'7") - With a range of white fitted base cupboards and draws with work surfaces and tiled splash backs, matching wall units, stainless steel sink, wall mounted gas fired central heating boiler, radiator, extraction system and UPVC double glazed window to the rear aspect.
Ladies Cloakroom - With wash hand basin, WC, shower cubicle, radiator, extraction system and double glazed window to the rear aspect.
Gents Cloakroom - With wash hand basin, WC, radiator, extraction system and double glazed window to the rear.
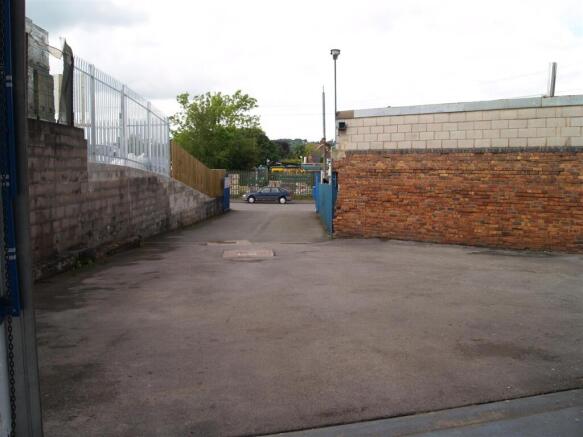
Outside - A tarmac drive with concrete base for a skip with gates onto the Barnfields Industrial Estate
Rateable Value - We understand the rateable value for the property is £19,750 per annum.
Services - We understand that all mains services are connected, including three phase electricity.
Measurments - All measurements given are approximate and are 'maximum' measurements.
Please Note - The agent has not tested any apparatus, equipment, fixtures, fittings or services and cannot verify they are in working order or fit for their purpose, neither has the agent checked the legal documents to verify the freehold/leasehold status of the property.
Viewings - By prior arrangement through Graham Watkins & Co.
Wayleaves & Easements - The property is sold/let subject to and with the benefits of all rights, including rights of way, whether public or private, light, support, drainage, water and electricity supplies and other rights and obligations, easements, quasi easements and restrictive covenants and all existing and proposed wayleaves for masts, pylons, stays, cables, drains and water, whether or not referred to in these stipulations, the particulars or special conditions of sale.
Identification - TWO separate forms of identification must be supplied along with each application. These need to be photographic and proof of current residency.
Photo ID: A form of photographic ID is required for each applicant as part of your application. Passports and photographic driving licenses are both acceptable. If you do not hold a UK/European Passport you must provide a copy of your Visa/Work Permit.
Proof of Residency: A utility bill or bank statement dated within the last three months is required as part of your application. This must show your current address and be in your name.
Holding Deposit - Non-refundable Holding Deposit Requested: equal to one week’s rent
PLEASE NOTE: A holding deposit will be requested from you if the landlord/s wishes to process your application. This will be to reserve the property you have applied for, while the reference checks are being carried out. The holding deposit will be retained by Graham Watkins & Co. if the applicant or guarantor withdraws from applying for the property, fails the referencing checks or fails to sign the tenancy agreement within 15 calendar days (or other date mutually agreed in writing).
Deposit - The deposit is typically equal to five weeks’ rent (but may vary). The holding deposit and four weeks’ deposit will be held together by a registered deposit scheme and shall be returned at the end of the tenancy, subject to deductions. Please note no interest is paid on the deposit.
Brochures
Drivent, Barnfields Road, LeekDrivent, Barnfields Road, Leek

NEAREST STATIONS
Distances are straight line measurements from the centre of the postcode- Congleton Station7.8 miles


Notes
Disclaimer - Property reference 35049183. The information displayed about this property comprises a property advertisement. Rightmove.co.uk makes no warranty as to the accuracy or completeness of the advertisement or any linked or associated information, and Rightmove has no control over the content. This property advertisement does not constitute property particulars. The information is provided and maintained by Graham Watkins, Leek. Please contact the selling agent or developer directly to obtain any information which may be available under the terms of The Energy Performance of Buildings (Certificates and Inspections) (England and Wales) Regulations 2007 or the Home Report if in relation to a residential property in Scotland.