Bankton Park East, Livingston, West Lothian, EH54 9BW

- PROPERTY TYPE
Semi-detached Villa
- BEDROOMS
2
- BATHROOMS
1
- SIZE
700 sq ft
65 sq m
- TENUREDescribes how you own a property. There are different types of tenure - freehold, leasehold, and commonhold.Read more about tenure in our glossary page.
Ask agent
Key features
- Beautifully presented two-bedroom semi-detached home
- Highly sought-after Murieston location
- Fresh, stylish and contemporary interiors throughout
- Bright and inviting lounge with striking feature wall
- Impressive white high-gloss kitchen/diner
- Two generous double bedrooms with fitted storage
- Stylish, fully tiled contemporary bathroom
- Wonderfully sunny, fully enclosed rear garden
- Private driveway with electric vehicle charging point
- Excellent local amenities, schooling and transport links
Description
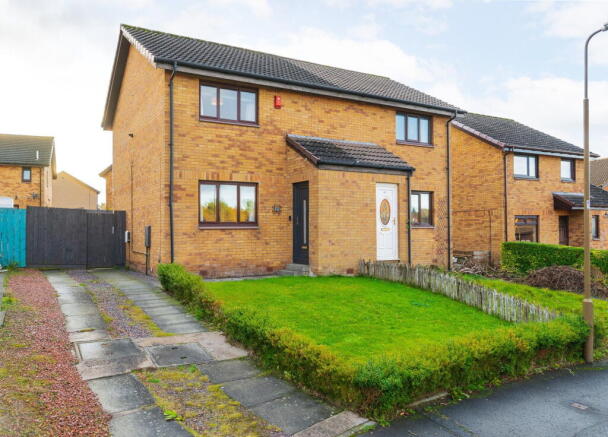
Set within a lovely residential street in the highly sought-after Murieston area of Livingston, this beautifully presented two-bedroom semi-detached home has an immediate sense of style and warmth. With fresh, modern interiors, an impressive kitchen/diner, two generous double bedrooms and a wonderfully sunny rear garden, there's plenty to fall in love with. A private driveway with electric vehicle charging point adds to the appeal, making this a home that combines good looks with everyday practicality.
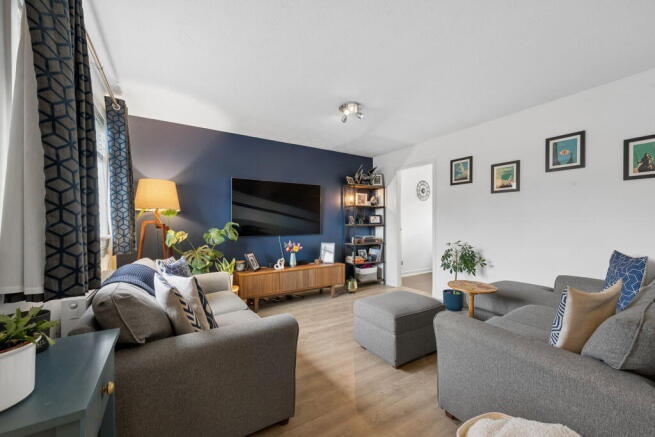
A neatly maintained front garden, laid to lawn, creates an attractive first impression, while the driveway provides convenient off-street parking. Step through the front door into the entrance vestibule, where a further door opens into the welcoming lounge. Beautifully decorated with fresh white walls, a striking navy blue feature wall and attractive laminate flooring, this is a lovely space to relax and unwind. A staircase rises to the upper landing, while a door leads through to the kitchen/diner.
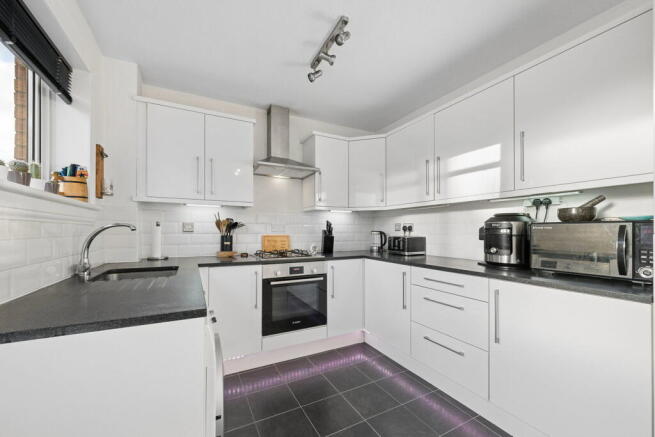
And what a lovely space this is! Crisp white high-gloss wall and base units are complemented by co-ordinating worktops and classic white metro-tiled splashbacks, creating a fresh, timeless look. Integrated appliances include an oven, gas hob, extractor hood and fridge/freezer, with space for a free-standing washing machine. Two windows overlook the rear garden, allowing natural light to pour in, while a door provides direct access outside. With plenty of room for a dining table and chairs, it's a wonderful setting for everything from leisurely breakfasts to family dinners and entertaining friends.
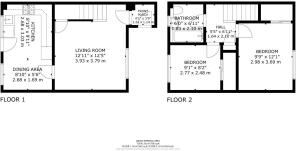
Upstairs, the landing provides access to two beautifully presented double bedrooms and the family bathroom, along with a hatch to the partially floored loft space. The principal bedroom enjoys a front-facing position and comfortably accommodates a king-size bed. Fresh white walls, a stylish grey feature wall and carpeting create a calm, relaxing atmosphere, while fitted wardrobes with mirrored sliding doors provide excellent storage. The second bedroom overlooks the rear garden and is another comfortable double, complete with built-in storage, carpeting and a striking warm red-toned feature wall. Completing the accommodation is the stylish bathroom, featuring a modern white three-piece suite with shower over the bath and contemporary tiling to both walls and floor.
Outside, the fully enclosed rear garden is a real highlight. Bordered by timber fencing, this wonderfully bright and sunny space provides a secure setting for children and pets, while paved and decked areas offer easy maintenance and plenty of room to relax. Picture leisurely summer afternoons, weekend barbecues or simply enjoying a morning coffee in the sunshine. It's a lovely extension of the living accommodation and a garden designed for making the most of the outdoors.
Further benefits include gas central heating, with the boiler replaced in 2021, and double glazing throughout.
Murieston remains one of Livingston's most desirable residential locations, offering an appealing blend of peaceful surroundings and excellent convenience. With local schooling, green spaces and scenic walks nearby, together with easy access to Livingston's shopping, dining and leisure facilities, everything you need is within easy reach. Livingston South railway station and excellent road connections also make this an ideal location for commuters travelling to Edinburgh, Glasgow and beyond.
Beautifully presented, thoughtfully styled and ready to enjoy, Bankton Park East is a home that makes a lasting impression.
Extras: Floor coverings, blinds, curtains, light fittings, integrated oven, hob, hood, fridge/freezer and garden shed.
Brochures
Brochure 1Brochure 2- COUNCIL TAXA payment made to your local authority in order to pay for local services like schools, libraries, and refuse collection. The amount you pay depends on the value of the property.Read more about council Tax in our glossary page.
- Band: C
- PARKINGDetails of how and where vehicles can be parked, and any associated costs.Read more about parking in our glossary page.
- Driveway
- GARDENA property has access to an outdoor space, which could be private or shared.
- Private garden
- ACCESSIBILITYHow a property has been adapted to meet the needs of vulnerable or disabled individuals.Read more about accessibility in our glossary page.
- Ask agent

Add an important place to see how long it'd take to get there from our property listings.
__mins driving to your place
Affordability

Rental yield calculator
Understand the potential return on a rented property.
Estimates are indicative and may vary. This calculator does not constitute financial advice. Please consult with a qualified advisor for your specific circumstances.
Notes
Staying secure when looking for property
Ensure you're up to date with our latest advice on how to avoid fraud or scams when looking for property online.
Visit our security centre to find out moreDisclaimer - Property reference S1913260. The information displayed about this property comprises a property advertisement. Rightmove.co.uk makes no warranty as to the accuracy or completeness of the advertisement or any linked or associated information, and Rightmove has no control over the content. This property advertisement does not constitute property particulars. The information is provided and maintained by Hometown Estate Agents, Livingston. Please contact the selling agent or developer directly to obtain any information which may be available under the terms of The Energy Performance of Buildings (Certificates and Inspections) (England and Wales) Regulations 2007 or the Home Report if in relation to a residential property in Scotland.
*This is the average speed from the provider with the fastest broadband package available at this postcode. The average speed displayed is based on the download speeds of at least 50% of customers at peak time (8pm to 10pm). Fibre/cable services at the postcode are subject to availability and may differ between properties within a postcode. Speeds can be affected by a range of technical and environmental factors. The speed at the property may be lower than that listed above. You can check the estimated speed and confirm availability to a property prior to purchasing on the broadband provider's website. Providers may increase charges. The information is provided and maintained by Decision Technologies Limited. **This is indicative only and based on a 2-person household with multiple devices and simultaneous usage. Broadband performance is affected by multiple factors including number of occupants and devices, simultaneous usage, router range etc. For more information speak to your broadband provider.