London Road, River, Dover, Kent, CT16

- PROPERTY TYPE
Bungalow
- BEDROOMS
4
- BATHROOMS
3
- SIZE
1,960 sq ft
182 sq m
- TENUREDescribes how you own a property. There are different types of tenure - freehold, leasehold, and commonhold.Read more about tenure in our glossary page.
Freehold
Key features
- Detached Chalet
- Four Bedrooms
- Three Bathrooms
- Beautifully Presented Throughout
- 0.39-Acre Plot
- Off Street Parking
Description
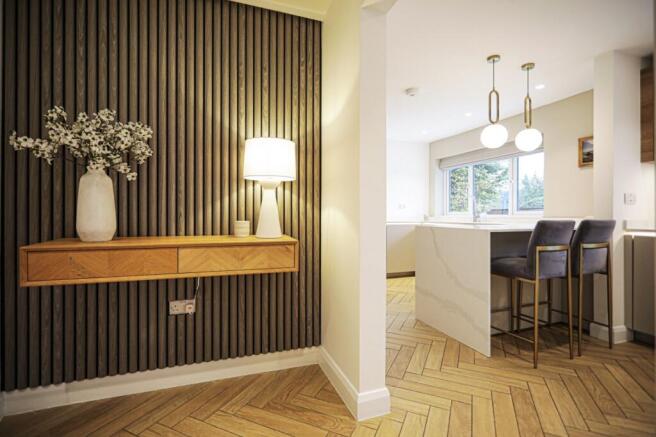
Upon entering, a spacious entrance hallway provides an attractive introduction to the accommodation, leading through to a wonderfully connected arrangement of reception and kitchen spaces. The kitchen/breakfast room, dining room and lounge flow seamlessly into one another, creating an open and sociable environment that makes excellent use of the ground floor.
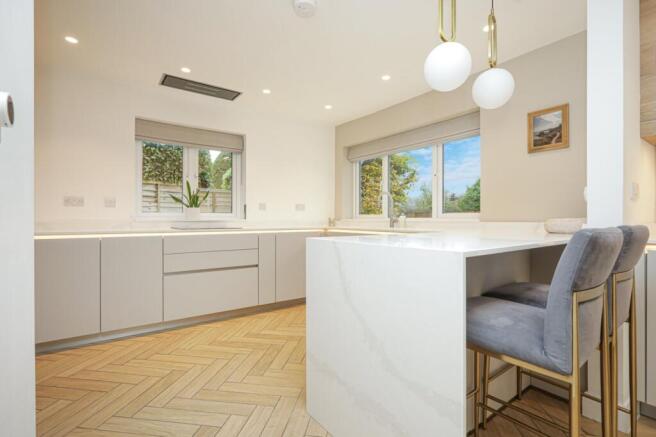
The kitchen has been finished in a sleek contemporary style, with elegant cabinetry, complementary wood-effect detailing and a central breakfast island providing an ideal spot for informal dining. An additional preparation kitchen offers further practical workspace, particularly useful when hosting and entertaining. The adjoining dining room provides ample space for a substantial dining table, making it an ideal setting for both family meals and larger gatherings.
The lounge is a particularly striking feature, with its vaulted ceiling, exposed timber beams and skylights creating a wonderful sense of height and natural light. Beautiful herringbone flooring adds warmth and character, while large sliding patio doors open directly onto the rear garden, creating a natural connection between the indoor and outdoor living spaces.
Further ground-floor accommodation includes a separate study, ideal for home working, alongside a utility room, useful storage room and cloakroom, providing excellent practicality without compromising on the principal living spaces.
The first floor offers four bedrooms, providing flexible accommodation for families and visiting guests alike. Two of the bedrooms benefit from their own en-suite facilities, including a beautifully appointed principal bedroom with a stylish contemporary finish. The remaining accommodation comprises a further double bedroom and a single bedroom, with an additional family bathroom serving the floor.
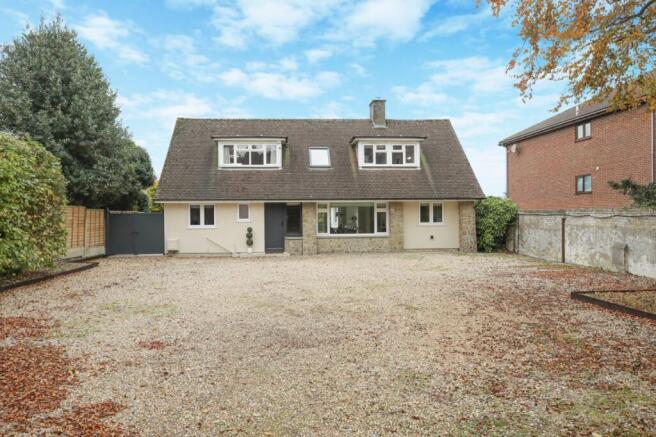
Externally, the property continues to impress. The generous gravel driveway to the front provides off-road parking for approximately five to six vehicles, while the rear garden extends to approximately 0.19 acres, forming a substantial part of the property's overall 0.39-acre plot. The garden offers an extensive lawn, framed by mature trees and established boundaries, creating a wonderful sense of privacy and space. Immediately adjoining the property is a generous, paved terrace, providing an excellent setting for outdoor dining and entertaining, complemented by an attractive covered timber seating area with ample room to relax and enjoy the surroundings. Beyond this, the garden opens out to a large expanse of lawn, offering plenty of space for families, recreation and outdoor enjoyment.
Combining generous proportions, versatile living accommodation and impressive outside space, this distinctive home offers a wonderful opportunity for buyers seeking a property that delivers both comfort and style, with plenty of room to enjoy every aspect of family life.
EPC Rating D
Some images may have been enhanced by AI for illustrative purposes only
Material Information
Construction Type/Materials: Brick and Block, Concrete Tiles
Broadband Coverage: To check broadband and mobile phone coverage please visit Ofcom here:
Identification Checks
If an offer is accepted on a property marketed by Miles & Barr, all purchasers are required to complete ID verification checks. This is a legal obligation under Anti-Money Laundering Regulations. We use a specialist third-party company to carry out these checks. The fee is £60 (including VAT) per person or £120 (including VAT) if purchasing under a company name, payable once the offer is agreed and before the sales memorandum is issued. Please note that this charge is non-refundable.
Location Summary
River is a sought-after village situated between the historic town of Dover and the neighbouring village of Temple Ewell. In transport terms, River is well connected, being close to the A2 and A20 trunk routes having a railway station at Kearsney with direct services to London and only three miles from the Port of Dover. River has a strong identity and sense of place in Dover. The village has a Primary school taking almost all of its intake from the village itself. Its population supports a wide variety of local interest groups such as drama, gardening and society activities. The village has a recreation park and nearby is a historic park with its lavish grounds at Kearsney Abbey and another two adjacent parks namely Russell Gardens and Bushy Ruff. The village presently has three public houses, a green grocer, a Co-Op convenience store and still retains its Post Office which combines a pharmacy.
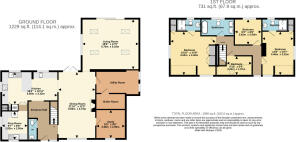
Entrance Hall
Kitchen
18' 4" x 10' 11"
Prep Room
9' 7" x 8' 8"
WC
6' 8" x 2' 11"
Dining Room
21' 10" x 12' 3"
Study
9' 9" x 9' 6"
Utility Room
Boiler Room
Living Room
18' 8" x 17' 0"
First Floor
Bedroom
14' 8" x 10' 7"
En Suite Bathroom
4' 1" x 8' 7"
Bedroom
9' 3" x 8' 6"
Family Bathroom
5' 6" x 10' 11"
Bedroom
14' 0" x 14' 8"
En Suite Bathroom
4' 1" x 7' 10"
Bedroom
7' 11" x 6' 6"
External
Off Street Parking
Garden
Brochures
Particulars- COUNCIL TAXA payment made to your local authority in order to pay for local services like schools, libraries, and refuse collection. The amount you pay depends on the value of the property.Read more about council Tax in our glossary page.
- Band: F
- PARKINGDetails of how and where vehicles can be parked, and any associated costs.Read more about parking in our glossary page.
- Off street
- GARDENA property has access to an outdoor space, which could be private or shared.
- Yes
- ACCESSIBILITYHow a property has been adapted to meet the needs of vulnerable or disabled individuals.Read more about accessibility in our glossary page.
- Ask agent

Add an important place to see how long it'd take to get there from our property listings.
__mins driving to your place
Affordability

Rental yield calculator
Understand the potential return on a rented property.
Estimates are indicative and may vary. This calculator does not constitute financial advice. Please consult with a qualified advisor for your specific circumstances.
Notes
Staying secure when looking for property
Ensure you're up to date with our latest advice on how to avoid fraud or scams when looking for property online.
Visit our security centre to find out moreDisclaimer - Property reference MVS260496. The information displayed about this property comprises a property advertisement. Rightmove.co.uk makes no warranty as to the accuracy or completeness of the advertisement or any linked or associated information, and Rightmove has no control over the content. This property advertisement does not constitute property particulars. The information is provided and maintained by Miles & Barr Exclusive, Canterbury. Please contact the selling agent or developer directly to obtain any information which may be available under the terms of The Energy Performance of Buildings (Certificates and Inspections) (England and Wales) Regulations 2007 or the Home Report if in relation to a residential property in Scotland.
*This is the average speed from the provider with the fastest broadband package available at this postcode. The average speed displayed is based on the download speeds of at least 50% of customers at peak time (8pm to 10pm). Fibre/cable services at the postcode are subject to availability and may differ between properties within a postcode. Speeds can be affected by a range of technical and environmental factors. The speed at the property may be lower than that listed above. You can check the estimated speed and confirm availability to a property prior to purchasing on the broadband provider's website. Providers may increase charges. The information is provided and maintained by Decision Technologies Limited. **This is indicative only and based on a 2-person household with multiple devices and simultaneous usage. Broadband performance is affected by multiple factors including number of occupants and devices, simultaneous usage, router range etc. For more information speak to your broadband provider.