Nottingham Road, Alfreton, DE55
Business rates & charges may apply

- SIZE
Ask agent
- SECTOR
Commercial development for sale
Description
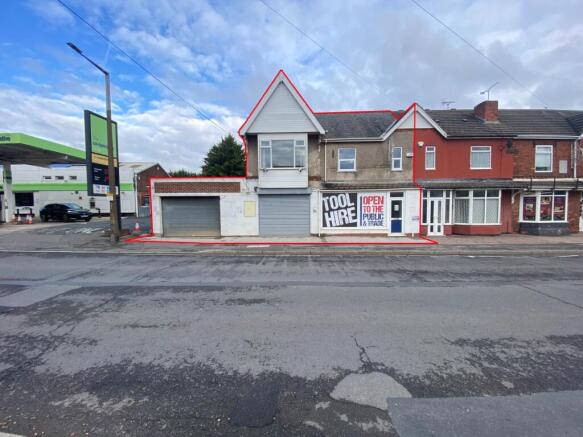
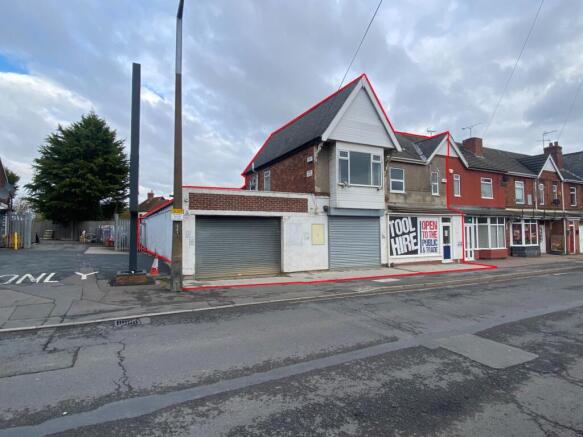
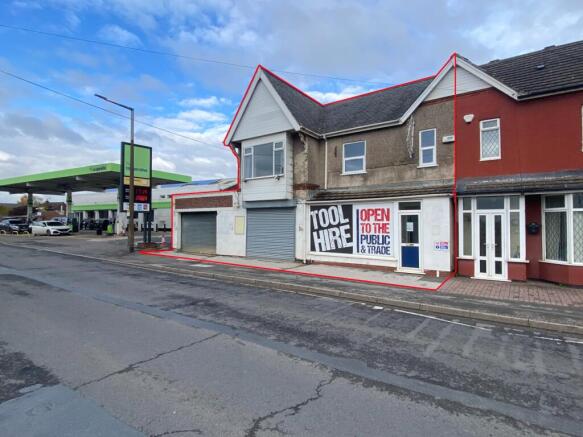
Sales shop 105 Nottingham Road Alfreton: 8.06m x 3.91m (26'5" x 12'9"), Frontage to Nottingham Road 3.91m and a depth of 8.06m. 31.51 square metres (339 square feet).
Sales shop 107 Nottingham Road Alfreton: 8.11m x 3.62m (26'7" x 11'10"), Frontage to Nottingham Road 3.62m and a depth of 8.11m 29.35 square metres (316 square feet).
Rear Stores: 4.92m x 2.57m (16'1" x 8'5"), 12.64 square metres (136 square feet).
Rear Stores: 3.93m x 2.55m (12'10" x 8'4"), 10.02 square metres (107 square feet).
Warehouse/Workshop: 19.85m x 6.45m (65'1" x 21'1"), Take Out 8.48m x 1.04m. Totalling 119.22 square metres (1283 square feet). Roller shutter door to the front and interconnecting pedestrian door to the stores and retail areas.
On The First Floor: Separate access from Nottingham Road with stairs rising to the first floor.
Office 1: 7.16m x 5.57m (23'5" x 18'3")
Office 2: 4.01m into bay window x 3.60m (13'1" x 11'9")
Kitchen/Staff Room: 3.61m x 2.70m (11'10" x 8'10"), Single drainer sink unit and wall mounted Baxi combination boiler (not tested).
Ladies Toilet: Containing a low flush WC and wash hand basin.
Gentleman Toilets: Containing a low flush WC and wash hand basin.
Rear Office: 3.92m x 2.56m (12'10" x 8'4")
Externally To The Rear: There is an enclosed rear yard area.
Viewing: By appointment through Savidge & Brown on , pressing option 2 for commercial sales
Postcode: The postcode for the satellite navigation user is DE55 7GR.
Services: Mains water, gas, electric and drainage are connected to the property.
Mobile Phone Coverage:
The following information has been taken from Ofcom:
EE - Good outdoor, variable in-home
O2 - Good outdoor and in-home
3 - Good outdoor and in-home
Vodafone - Good outdoor and in-home
Broadband:
The following information has been taken from Ofcom:
Standard:
Highest available download speed - 17 Mbps
Highest available upload speed - 1 Mbps
Superfast:
Highest available download speed - 80 Mbps
Highest available upload speed - 20 Mbps
Ultrafast:
Highest available download speed - 10000 Mbps
Highest available upload speed - 10000 Mbps
Flood Risk:
The following information has been taken from GOV.UK:
Surface water:
Yearly chance of flooding - Very low
Yearly chance of flooding between 2040 and 2060 - Very low
Rivers and the sea:
Yearly chance of flooding - Very low
Yearly chance of flooding between 2036 and 2069 - Very low
Occupancy: Vacant possession upon completion.
Auction Details: The sale of this property will take place on the stated date by way of Live streamed auction and is being sold under the Unconditional sale type.
Binding contracts will be exchanged at the point of sale.
All sales are subject to our Common Auction Conditions and Bidder Terms. Properties located in Scotland and Northern Ireland will be subject to applicable local laws.
Auction Deposit and Fees: The following deposits and non-refundable auctioneers fees apply, and are payable immediately upon exchange of contracts:
• 10% deposit (subject to a minimum of £5,000)
• Buyer’s Fee of 2.34% inc. VAT of the purchase price
There may be additional fees listed in the Special Conditions of Sale, which will be available to view within the Legal Pack. You must read the Legal Pack carefully before bidding.
Additional Information: For full details about our auction processes, please refer to the Bidder Terms which can be viewed on our home page.
This explains the types of auction and sale methods we offer, the bidding registration process, your payment obligations, and how to view the Legal Pack (and any applicable home report for residential Scottish properties).
Guide Price & Reserve Price: Each property sold is subject to a Reserve Price. The Reserve Price will be within + or - 10% of the Guide Price. The Guide Price is issued solely as a guide so that a buyer can consider whether or not to pursue their interest. A full definition can be found within the Buyers Terms.
Nottingham Road, Alfreton, DE55

NEAREST STATIONS
Distances are straight line measurements from the centre of the postcode- Alfreton Station0.5 miles
- Ambergate Station4.9 miles
- Belper Station6.6 miles
Notes
Disclaimer - Property reference 1428C2_001201. The information displayed about this property comprises a property advertisement. Rightmove.co.uk makes no warranty as to the accuracy or completeness of the advertisement or any linked or associated information, and Rightmove has no control over the content. This property advertisement does not constitute property particulars. The information is provided and maintained by Savidge & Brown, Alfreton. Please contact the selling agent or developer directly to obtain any information which may be available under the terms of The Energy Performance of Buildings (Certificates and Inspections) (England and Wales) Regulations 2007 or the Home Report if in relation to a residential property in Scotland.
Auction Fees: The purchase of this property may include associated fees not listed here, as it is to be sold via auction. To find out more about the fees associated with this property please call Savidge & Brown, Alfreton on 0115 647 9995.
*Guide Price: An indication of a seller's minimum expectation at auction and given as a “Guide Price” or a range of “Guide Prices”. This is not necessarily the figure a property will sell for and is subject to change prior to the auction.
Reserve Price: Each auction property will be subject to a “Reserve Price” below which the property cannot be sold at auction. Normally the “Reserve Price” will be set within the range of “Guide Prices” or no more than 10% above a single “Guide Price.”