
Somerdale Grove, Bramley

- PROPERTY TYPE
Town House
- BEDROOMS
3
- BATHROOMS
1
- SIZE
Ask agent
- TENUREDescribes how you own a property. There are different types of tenure - freehold, leasehold, and commonhold.Read more about tenure in our glossary page.
Freehold
Key features
- Attractive three-bedroom townhouse
- Popular, family-friendly cul-de-sac
- Driveway parking for two cars
- Beautifully presented and move-in ready
- Two doubles plus generous third bedroom
- Stunning sage-green shaker-style kitchen diner
- Fresh and stylish modern bathroom
- Nearby ring road connections and excellent local amenities
- Sunny, enclosed low-maintenance rear garden
- Star buy - internal viewing highly recommended!
Description
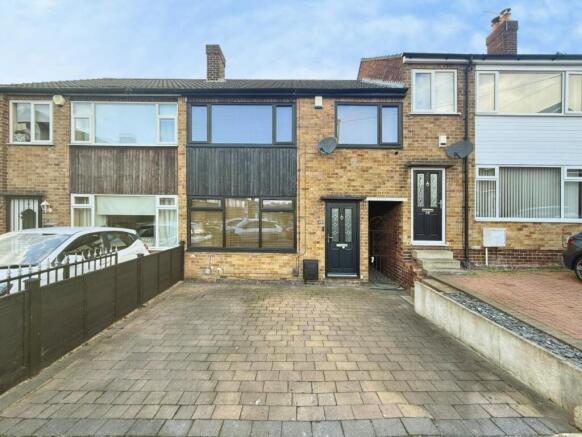
A FANTASTIC FAMILY HOME! Tucked away in a pleasant cul-de-sac on the popular Somerdale Grove, this attractive three-bedroom townhouse offers stylish, modern interiors, surprisingly generous accommodation and a fantastic enclosed garden. Beautifully presented and ready to move straight into, this is an ideal choice for first-time buyers and growing families looking for a home where the hard work has already been done! With off-street parking for two cars, excellent finish and a convenient location close to local amenities, there's plenty to love about this one!
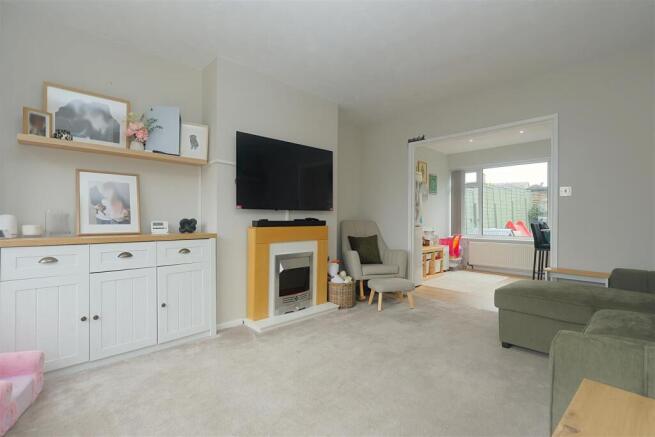
Step inside through a welcoming entrance vestibule, providing that all-important space for coats and shoes, with stairs rising to the first floor. To the left sits a charming and well-proportioned living room, finished with tasteful modern décor, plush carpeting, fitted blinds and curtains. An electric fireplace creates a lovely focal point, making this a cosy yet spacious room where you can settle in and feel at home from day one.
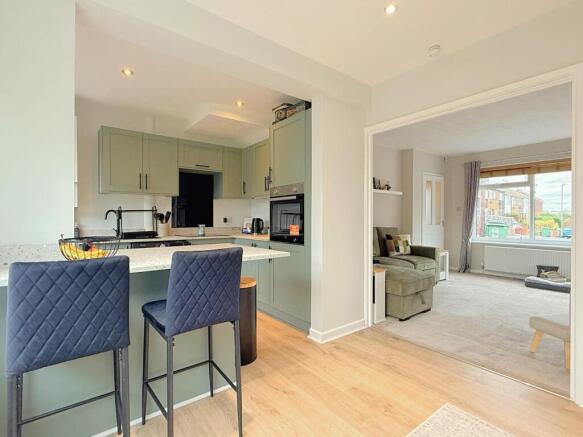
Adjoining is a stunning modern kitchen diner, which really brings something a little different to the home! Stylish sage-green shaker-style units are paired with contrasting worktops, black accents and a central breakfast bar island, creating an attractive and sociable space. There's an integrated oven, electric hob, space for a washing machine and even a cleverly positioned plug socket within a cupboard, allowing the microwave to be tucked neatly out of sight. Separate from the living room yet conveniently connected, the layout works brilliantly for everyday family life, with direct access out to the garden.
And what a lovely garden it is! Generous in size, fully enclosed and designed with low maintenance in mind, the rear garden features pet-friendly artificial grass, timber fencing and a patio area that's just perfect for sitting out and enjoying the sunshine. There's plenty of room for children to play, pets to roam or simply to relax without the upkeep of a traditional lawn. A useful side passage provides an outside tap, former coal store with external power supply, while the block-paved driveway to the front comfortably accommodates two cars.
Heading upstairs, you'll discover another feature that sets this home apart from some of its neighbours. The property extends over the side passage, creating additional first-floor accommodation that isn't immediately obvious from the outside, and the benefits are clear once you reach the landing. Here, a particularly generous storage cupboard provides that all-important extra space every household needs, while the third bedroom is noticeably larger than the typical box room found in similar homes. Comfortably sized as a generous single bedroom, nursery or home office, it's a genuinely versatile room, beautifully finished with plush carpeting, tasteful décor and fitted blinds.
The remaining two bedrooms are both lovely doubles, positioned to the front and rear of the home. Each is beautifully presented with attractive modern décor, plush carpets and fitted blinds, creating inviting spaces ready to enjoy. The front bedroom benefits from a pleasant outlook down the street rather than directly towards neighbouring properties, while the rear enjoys a lovely view over the garden.
Completing the accommodation is a fresh and stylish house bathroom, featuring attractive green tiling around the bath, an overhead shower, pedestal wash basin, WC, complementary wall tiling and a heated towel rail. A lovely modern finish that ties in beautifully with the rest of the home.
The location is equally appealing! Somerdale Grove enjoys a tucked-away, family-friendly setting while remaining conveniently positioned for everything Bramley and the surrounding area have to offer. Bramley Shopping Centre, supermarkets, local schools and leisure facilities are all within easy reach, while Bramley railway station and nearby bus routes provide useful connections towards Leeds, Bradford and beyond.
All in all, a real star buy! With its attractive kerb appeal, beautifully finished interiors, cleverly designed accommodation and fantastic garden, this is a home that offers a little more than you might expect. Perfect for those wanting to move straight in and enjoy, without compromising on space, style or location. Early viewing is highly recommended!
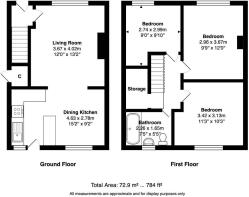
Dining Ktichen - 4.63m x 2.78m (15'2" x 9'1") -
Living Room - 4.02m x 3.67m (13'2" x 12'0") -
Bedroom - 3.42m x 3.13m (11'2" x 10'3") -
Bedroom - 3.67m x 2.96m (12'0" x 9'8") -
Bedroom - 2.99m x 2.74m (9'9" x 8'11") -
Bathroom - 2.26m x 1.65m (7'4" x 5'4") -
Brochures
Somerdale Grove, Bramley- COUNCIL TAXA payment made to your local authority in order to pay for local services like schools, libraries, and refuse collection. The amount you pay depends on the value of the property.Read more about council Tax in our glossary page.
- Band: B
- PARKINGDetails of how and where vehicles can be parked, and any associated costs.Read more about parking in our glossary page.
- Yes
- GARDENA property has access to an outdoor space, which could be private or shared.
- Yes
- ACCESSIBILITYHow a property has been adapted to meet the needs of vulnerable or disabled individuals.Read more about accessibility in our glossary page.
- Ask agent

Add an important place to see how long it'd take to get there from our property listings.
__mins driving to your place
Affordability




Notes
Staying secure when looking for property
Ensure you're up to date with our latest advice on how to avoid fraud or scams when looking for property online.
Visit our security centre to find out moreDisclaimer - Property reference 35049388. The information displayed about this property comprises a property advertisement. Rightmove.co.uk makes no warranty as to the accuracy or completeness of the advertisement or any linked or associated information, and Rightmove has no control over the content. This property advertisement does not constitute property particulars. The information is provided and maintained by Hunters, Pudsey. Please contact the selling agent or developer directly to obtain any information which may be available under the terms of The Energy Performance of Buildings (Certificates and Inspections) (England and Wales) Regulations 2007 or the Home Report if in relation to a residential property in Scotland.
*This is the average speed from the provider with the fastest broadband package available at this postcode. The average speed displayed is based on the download speeds of at least 50% of customers at peak time (8pm to 10pm). Fibre/cable services at the postcode are subject to availability and may differ between properties within a postcode. Speeds can be affected by a range of technical and environmental factors. The speed at the property may be lower than that listed above. You can check the estimated speed and confirm availability to a property prior to purchasing on the broadband provider's website. Providers may increase charges. The information is provided and maintained by Decision Technologies Limited. **This is indicative only and based on a 2-person household with multiple devices and simultaneous usage. Broadband performance is affected by multiple factors including number of occupants and devices, simultaneous usage, router range etc. For more information speak to your broadband provider.