White Rose Thatch & Annexe, 190 Canterbury Road, Birchington

- PROPERTY TYPE
Detached
- BEDROOMS
6
- BATHROOMS
4
- SIZE
Ask agent
- TENUREDescribes how you own a property. There are different types of tenure - freehold, leasehold, and commonhold.Read more about tenure in our glossary page.
Freehold
Key features
- Enchanting Detached Thatched Residence
- Almost 4000 Sq.Ft of Combined Accommodation
- Significantly Extended Period Property
- Six Bedrooms & Four Bathrooms
- Open Plan Living Room With Skylights
- Set within 0.25 Acres Of Grounds
- Self Contained Annexe, Studio & Driveway
- Walking Distance Of The Seafront
- Close To Margate & Birchington
- EPC RATING: E _ COUNCIL TAX: G
Description
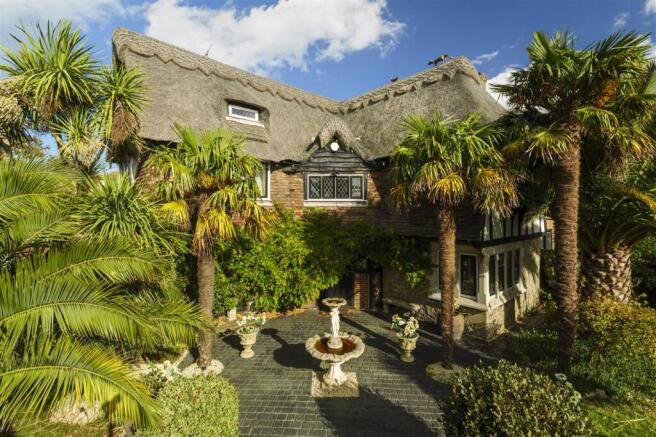
Built in 1929 to an exacting standard, White Thatch Rose incorporates an intriguing collection of reclaimed materials, including stonework and masonry reputed to have originated from the nearby medieval Dent-de-Lion fortress. The combination of traditional brickwork, stonework, reclaimed beams and a recently re-ridged thatched roof gives the property a truly individual presence, making it a notable landmark within the local area.
The current owners have undertaken a sympathetic yet comprehensive programme of renovation, carefully preserving the home's period features while introducing a more contemporary finish and enhancing its versatility.
The property is entered through impressive double doors into a useful entrance porch, with a further set of doors opening into a grand reception hall. Oak flooring, a cloakroom and a wide oak staircase establish an immediate sense of character and scale.
To the left, the splendid triple-aspect drawing room is a particularly inviting space, featuring a leaded bay window, beamed ceiling and wide inglenook fireplace housing a wood-burning stove. Opposite, the generously proportioned dining room continues the traditional aesthetic, with a beamed ceiling, stone fireplace and beautifully restored wood-panelled walls.
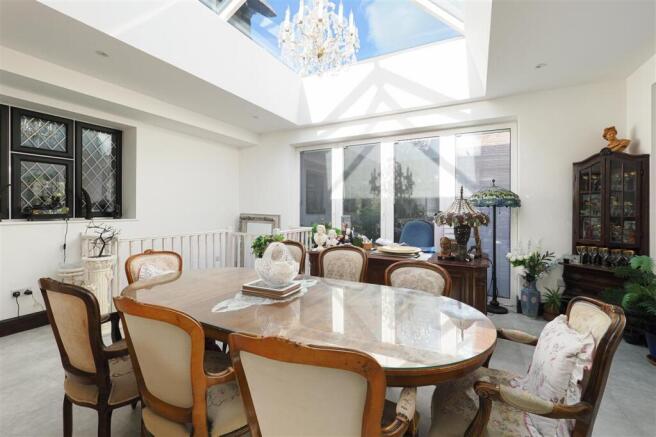
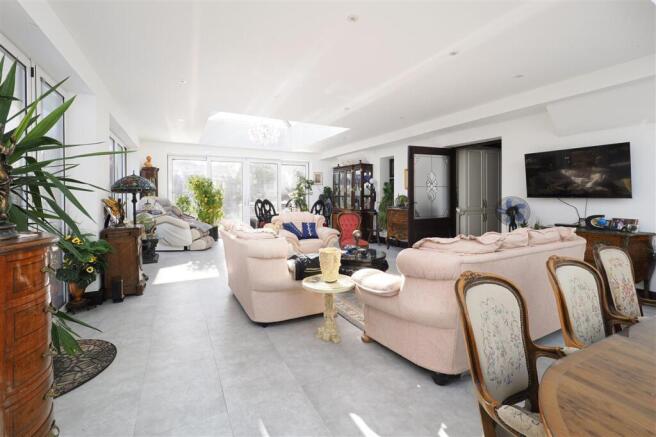
To the rear, the kitchen/breakfast room has been fitted with an excellent range of wall and floor units, black granite work surfaces and integrated appliances, complemented by ceramic tiled flooring. The kitchen flows into a substantial, thoughtfully designed extension, which provides a striking contrast to the home's period origins. Extensive glazing and roof lanterns draw natural light deep into the space, creating a bright and airy environment ideally suited to modern family living, entertaining and relaxed dining.
The first floor is reached via the wide oak staircase, rising to an impressive landing overlooked by a fabulous stained-glass mullioned window, also reputed to have originated from the 15th-century Dent-de-Lion fortress at Garlinge. The principal bedroom is an impressive triple-aspect room with an open-plan en-suite area, while two further double bedrooms and a beautifully appointed family bathroom complete this floor. The latter has been transformed into a luxurious wet room, incorporating a stylish double-ended bath and separate walk-in shower.
A further staircase leads to the second floor, where a smaller landing opens into a useful hobby room and a spacious double bedroom. This charming retreat benefits from an en-suite facility and a freestanding, rolled-top claw-foot bath, adding a further touch of period elegance.
ANNEXE/STUDIO/OUTSIDE:
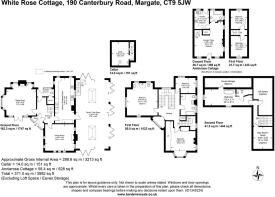
White Rose Thatch is set within a quarter of acre of grounds which wraps around the entire property and includes a self contained two bedroomed annexe and a useful separate studio ideal for an artist or home working.
Adding considerably to the property's appeal is the detached, self-contained two-bedroom annexe, offering excellent flexibility for multi-generational living, guest accommodation or potential holiday letting, subject to any necessary consents.
White Thatch Rose is a truly distinctive home, combining an enchanting thatched exterior, fascinating architectural heritage and characterful period features with a significant contemporary extension and highly versatile additional accommodation. Its convenient position close to the beach, coupled with the potential for a boutique bed and breakfast or holiday accommodation, makes this a particularly compelling and unusual offering.
SITUATION:
Ideally positioned between the popular coastal villages of Birchington and the vibrant seaside town of Margate, this location offers an appealing balance of traditional seaside living, everyday convenience and access to a wealth of leisure and cultural attractions. The surrounding coastline is particularly attractive, with an abundance of sandy beaches, picturesque bays and coastal walks, making it an excellent setting for those who enjoy an outdoor lifestyle.
The nearby village of Birchington offers a welcoming community atmosphere, with a good selection of independent shops, supermarkets, cafés, traditional pubs, restaurants and everyday amenities. There are also medical facilities, local services and a range of sporting and recreational clubs.
The village has a primary school, with further educational provision available in the surrounding area. A short distance away, Margate offers a more eclectic and contemporary coastal lifestyle. Famous for its sweeping sandy beach, harbour and historic Old Town, the town has undergone something of a renaissance in recent years and is now recognised for its thriving creative scene.
The Turner Contemporary gallery, independent boutiques, vintage shops, cafés, restaurants and traditional seafront attractions sit alongside the much-loved Dreamland amusement park. There is also a wider choice of supermarkets, leisure facilities and educational establishments, including primary and secondary schools. Both Birchington and Margate benefit from railway stations, providing regular services towards Ramsgate and London. High-speed services from Margate offer connections to London St Pancras International, making the area a viable option for commuters, while road links provide access across the Isle of Thanet and towards Canterbury and the wider Kent motorway network. Further along the coast, the neighbouring towns of Broadstairs and Ramsgate offer even more choice, from traditional seaside attractions and beautiful sandy beaches to independent shops, restaurants, galleries and a picturesque Royal Harbour.
The wider Thanet area also provides a good selection of primary and secondary schools, with grammar school provision in Ramsgate and Broadstairs, together with further education facilities at East Kent College. Visit Thanet+2 For those seeking a little more culture, history and city life, the cathedral city of Canterbury is within comfortable driving distance. Steeped in history and dominated by its magnificent Cathedral, Canterbury offers an excellent choice of independent retailers, high-street shopping, restaurants, cafés, theatres and cultural attractions. The city is also renowned for its educational provision, with several highly regarded grammar and independent schools, Canterbury College and two universities, making it an important educational and commercial centre for East Kent.
Anti Money Laundering Requirements
All UK estate agents must carry out Anti Money Laundering (AML) checks in line with HMRC regulations. Both buyers and sellers are legally required to complete these checks before a transaction can proceed.
Our estate agency uses Coadjutes Assured Compliance service to facilitate the AML checks. A non-refundable fee of £50 (inc. VAT) per buyer applies, covering data verification, documentation, and any necessary manual checks. Payment and completion of AML checks are required before a memorandum of sale can be issued for your purchase.
We endeavour to make our sales particulars accurate and reliable, however, they do not constitute or form part of an offer or any contract and none is to be relied upon as statements of representation or fact. Any services, systems and appliances listed in this specification have not been tested by us and no guarantee as to their operating ability or efficiency is given. All measurements, floor plans and site plans are a guide to prospective buyers only and are not precise. Fixtures and fittings shown in any photographs are not necessarily included in the sale and need to be agreed with the seller.
Brochures
PDF brochure- COUNCIL TAXA payment made to your local authority in order to pay for local services like schools, libraries, and refuse collection. The amount you pay depends on the value of the property.Read more about council Tax in our glossary page.
- Ask agent
- PARKINGDetails of how and where vehicles can be parked, and any associated costs.Read more about parking in our glossary page.
- Yes
- GARDENA property has access to an outdoor space, which could be private or shared.
- Yes
- ACCESSIBILITYHow a property has been adapted to meet the needs of vulnerable or disabled individuals.Read more about accessibility in our glossary page.
- Ask agent

Add an important place to see how long it'd take to get there from our property listings.
__mins driving to your place
Affordability

Notes
Staying secure when looking for property
Ensure you're up to date with our latest advice on how to avoid fraud or scams when looking for property online.
Visit our security centre to find out moreDisclaimer - Property reference FPS1003082. The information displayed about this property comprises a property advertisement. Rightmove.co.uk makes no warranty as to the accuracy or completeness of the advertisement or any linked or associated information, and Rightmove has no control over the content. This property advertisement does not constitute property particulars. The information is provided and maintained by Foundation Estate Agents, Faversham. Please contact the selling agent or developer directly to obtain any information which may be available under the terms of The Energy Performance of Buildings (Certificates and Inspections) (England and Wales) Regulations 2007 or the Home Report if in relation to a residential property in Scotland.
*This is the average speed from the provider with the fastest broadband package available at this postcode. The average speed displayed is based on the download speeds of at least 50% of customers at peak time (8pm to 10pm). Fibre/cable services at the postcode are subject to availability and may differ between properties within a postcode. Speeds can be affected by a range of technical and environmental factors. The speed at the property may be lower than that listed above. You can check the estimated speed and confirm availability to a property prior to purchasing on the broadband provider's website. Providers may increase charges. The information is provided and maintained by Decision Technologies Limited. **This is indicative only and based on a 2-person household with multiple devices and simultaneous usage. Broadband performance is affected by multiple factors including number of occupants and devices, simultaneous usage, router range etc. For more information speak to your broadband provider.