Parc Moel Lus, Penmaenmawr

- PROPERTY TYPE
Detached
- BEDROOMS
4
- BATHROOMS
2
- SIZE
Ask agent
- TENUREDescribes how you own a property. There are different types of tenure - freehold, leasehold, and commonhold.Read more about tenure in our glossary page.
Freehold
Key features
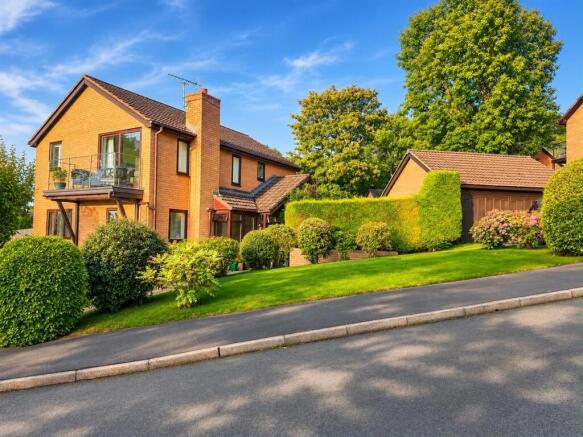
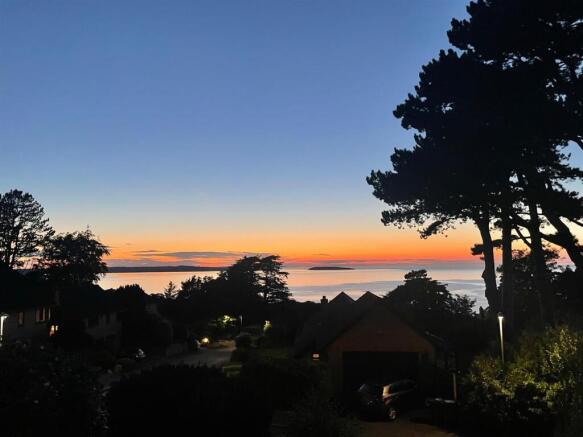
- DETACHED MODERN FAMILY HOME WITH STUNNING VIEWS
- GENEROUS CORNER PLOT
- AMPLE DRIVEWAY PARKING AND DOUBLE GARAGE
- FIRST FLOOR LIVING ACCOMMDATION
- 4 BEDROOMS, 1 WITH ENSUITE AND FAMILY BATHROOM
- IDEAL LOCATION FOR ACCESS TO A55
Description
Tenure: Freehold - EPC: TBA - Council Tax: F
The property has been thoughtfully designed with the main living accommodation situated on the first floor, making the most of the stunning coastal outlook. A balcony provides the perfect vantage point from which to relax and enjoy the views.
The ground floor comprises four bedrooms, including a principal bedroom with an en-suite shower room, together with a further family bathroom. A conveniently positioned utility room on this level provides practical access for everyday laundry needs.
The first floor offers practical living accommodation with lounge and balcony, dining kitchen with integrated appliances providing ideally family and entertaining space. A study provides space for those wishing to work from home together with a cloakroom.
Externally, the property benefits from a generous plot, ample driveway parking, and a double garage.
VIEWING HIGHLY RECOMMENDED
Accommodation -
Ground Floor - Front entrance porch, providing excellent practical space for coats and footwear, leading directly into the main reception hallway.
Reception Hallway bright and airy central hallway with stairs leading to the first floor and doors to the ground-floor accommodation.
A principal double bedroom with fitted wardrobes and a modern en-suite shower room.
There are 3 other well-appointed ground-floor bedrooms offering flexible space for family members, guests, or a hobby room, each positioned within easy reach of the main family bathroom, which is fitted with a modern suite and decorative tiling.
The utility room has plumbing for laundry appliances, additional storage, and a direct access door leading out into the rear garden.
From the Reception Hall the staircase leads to upper level Living accommodation.
First Floor - The true focal point of the home, is the expansive first-floor sitting room which is flooded with natural light and the patio doors lead out onto a private balcony where there are stunning views towards Puffin Island and the sea, offering an idyllic elevated platform to relax and entertain.
A beautifully appointed, sociable dining kitchen comes fully equipped with a range of modern wall and base units, integrated appliances, and sleek worktops, leaving ample space for a family-sized dining table.
Also at this level is a quiet, dedicated home office or study, perfectly catering to the demands of remote working or remote learning.
Finally, there is also an useful first-floor cloakroom fitted with a low-level WC and wash hand basin, saving a trip downstairs during the day.
Entrance Porch - 2.89 x 1.57 (9'5" x 5'1") -
Reception Hall - 4.54 x 2.49 (14'10" x 8'2") -
Ground Floor Bedroom 1 - 3.43 x 2.94 (11'3" x 9'7") -
En-Suite Shower Room -
Ground Floor Bedroom 2 - 2.99 x 2.64 (9'9" x 8'7") -
Ground Floor Bedroom 3 - 3.35 x 3.27 (10'11" x 10'8") -
Ground Floor Bedroom 4 - 3.40 x 2.79 (11'1" x 9'1") -
Ground Floor Family Bathroom - 1.93 x 1.80 (6'3" x 5'10") -
Utility Room - 2.31 x 1.50 (7'6" x 4'11") -
First Floor Landing -
Lounge - 5.10 x 4.59 (16'8" x 15'0") -
Dining Kitchen - 6.50 x 3.32 (21'3" x 10'10") -
Study - 2.69 x 1.80 (8'9" x 5'10") -
Cloakroom -
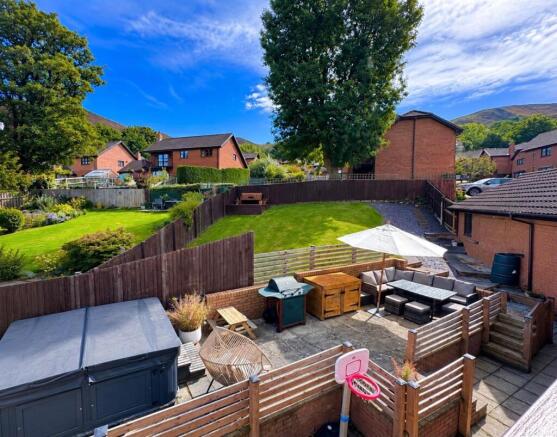
Outside - Occupying a substantial corner plot, the property offers ample off-road parking and a desirable double garage, the exterior spaces are designed to impress. The rear garden features patio seating areas that lead to lawned zones. Surrounded by mature shrubs and secure screen fencing, this completely enclosed garden creates a private, safe sanctuary ideal for children and family life.
Services - Mains water, electric gas and drainage connected to the property.
Directions - From our Conwy office proceed to the A55 Expressway in the direction of Bangor. Take the second turning at the roundabout signposted Penmaenmawr, proceed into the village and turn left at the traffic lights, continue up the hill and turn right into Merton Park, follow the road to the top and turn left and first right into Parc Moelus, and number 25 will be found on your left hand side.
Viewing: - By appointment through the agents, Iwan M Williams, 5 Bangor Road, Conwy, LL32 8NG, tel . Email
Proof Of Identity: - In order to comply with anti-money laundering regulations, Iwan M Williams Estate Agents require all buyers to provide us with proof of identity and proof of current residential address. The following documents must be presented in all cases: IDENTITY DOCUMENTS: a photographic ID, such as current passport or UK driving licence. EVIDENCE OF ADDRESS: a bank, building society statement, utility bill, credit card bill or any other form of ID, issued within the previous three months, providing evidence of residency as the correspondence address.
Council Tax Band: - Conwy County Borough Council tax band F
This impressive family home combines spacious, versatile accommodation with a superb coastal and mountain setting, making it an ideal choice for those seeking modern living in a desirable village location.
Situated in the charming village of Penmaenmawr, this property enjoys a beautiful mountain backdrop and an ideal location for both coastal living and everyday convenience.
Within walking distance, the village offers a range of local amenities, including convenience stores, a bakery and other independent shops. The beach is also ideally located, perfect for seaside walks and enjoying the stunning North Wales coastline.
With excellent access to the A55, the property is ideally positioned for commuting and exploring the surrounding areas.
Brochures
Parc Moel Lus.pdf- COUNCIL TAXA payment made to your local authority in order to pay for local services like schools, libraries, and refuse collection. The amount you pay depends on the value of the property.Read more about council Tax in our glossary page.
- Band: F
- PARKINGDetails of how and where vehicles can be parked, and any associated costs.Read more about parking in our glossary page.
- Yes
- GARDENA property has access to an outdoor space, which could be private or shared.
- Yes
- ACCESSIBILITYHow a property has been adapted to meet the needs of vulnerable or disabled individuals.Read more about accessibility in our glossary page.
- Ask agent
Energy performance certificate - ask agent

Add an important place to see how long it'd take to get there from our property listings.
__mins driving to your place
Affordability

Notes
Staying secure when looking for property
Ensure you're up to date with our latest advice on how to avoid fraud or scams when looking for property online.
Visit our security centre to find out moreDisclaimer - Property reference 35049422. The information displayed about this property comprises a property advertisement. Rightmove.co.uk makes no warranty as to the accuracy or completeness of the advertisement or any linked or associated information, and Rightmove has no control over the content. This property advertisement does not constitute property particulars. The information is provided and maintained by Iwan M Williams, Conwy. Please contact the selling agent or developer directly to obtain any information which may be available under the terms of The Energy Performance of Buildings (Certificates and Inspections) (England and Wales) Regulations 2007 or the Home Report if in relation to a residential property in Scotland.
*This is the average speed from the provider with the fastest broadband package available at this postcode. The average speed displayed is based on the download speeds of at least 50% of customers at peak time (8pm to 10pm). Fibre/cable services at the postcode are subject to availability and may differ between properties within a postcode. Speeds can be affected by a range of technical and environmental factors. The speed at the property may be lower than that listed above. You can check the estimated speed and confirm availability to a property prior to purchasing on the broadband provider's website. Providers may increase charges. The information is provided and maintained by Decision Technologies Limited. **This is indicative only and based on a 2-person household with multiple devices and simultaneous usage. Broadband performance is affected by multiple factors including number of occupants and devices, simultaneous usage, router range etc. For more information speak to your broadband provider.