Station Road, Tring, Hertfordshire HP23

- PROPERTY TYPE
Detached
- BEDROOMS
5
- BATHROOMS
3
- SIZE
3,426 sq ft
318 sq m
- TENUREDescribes how you own a property. There are different types of tenure - freehold, leasehold, and commonhold.Read more about tenure in our glossary page.
Freehold
Key features
- Distinctive 1920s house with original architectural detailing
- Standing proudly beside Tring’s historic cricket ground
- Approximately 0.3 acre plot with mature, established gardens
- South-easterly rear garden extending to approximately 100ft
- Original staircase, oak floors and traditional bay windows
- Characterful reception rooms with garden outlooks
- Shaker-style kitchen and breakfast room with separate utility room
- Principal bedroom with luxurious en suite
- Self-contained two-storey annexe with potential for integration
- Contemporary detached garden studio, ideal for home working
Description
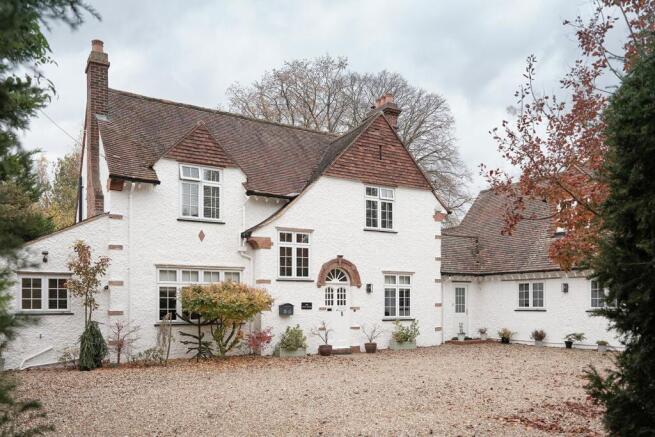
Dating from the early 1920s and standing proudly beside the town’s cricket club, The White House belongs to a distinctly English tradition of domestic architecture, where generous gardens, carefully proportioned rooms and a deep-rooted connection to the outdoors were central to the design. More than a century later, much of that character remains, today complemented by a self-contained annexe and contemporary garden studio that bring a remarkable degree of flexibility to the accommodation.
The house stands within approximately 0.3 acre, with a south-easterly rear garden extending to around 100ft. Its period character is apparent in the traditional bay windows, deep skirtings and oak floors, but particularly in the relationship between the principal rooms and the garden, which provides a constant point of reference throughout the house.
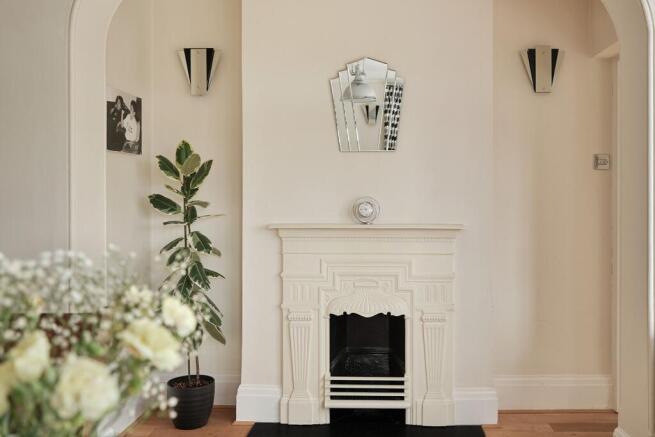
Beyond the original double-leaf front door, with its glazed fanlight above, the entrance hall establishes the architectural character, with its carved and painted staircase, traditional plate shelf and glazed double doors opening into the principal reception rooms. The dual-aspect sitting room retains its fireplace, including a woodburner, and has double doors opening onto the rear garden, while the family room, painted in a deep, rich blue, looks towards the front of the house and incorporates two original glazed display cabinets. These are the sorts of details that give the interiors their individuality, recalling the craftsmanship and domestic sensibilities of the early twentieth century.
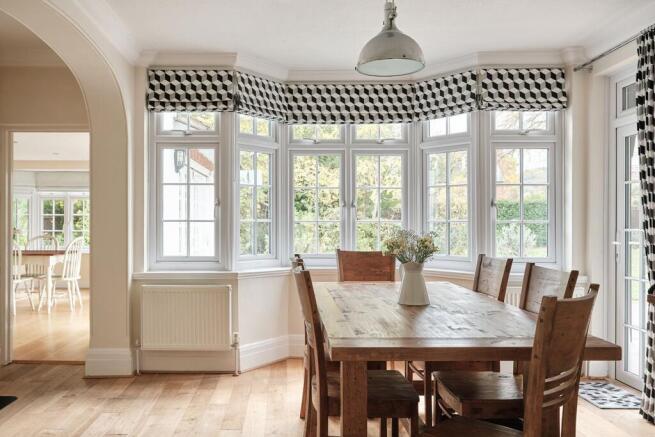
The kitchen and breakfast room brings a more contemporary dimension to the accommodation. Pale Shaker cabinetry is paired with timber worktops and a substantial central island, while a rooflight and windows on two elevations introduce natural light from several directions. A particularly generous bay window overlooking the rear garden provides the setting for the breakfast table, while bifold doors open directly onto the garden, further strengthening the connection between the house and its grounds. A utility room and cloakroom complete the ground floor.
Upstairs, the period detailing continues. The principal bedroom has its own bay window, while an unusual arched doorway leads through to an en suite bathroom, complete with a freestanding roll-top bath and walk-in shower. Throughout, the architectural character of the upper floor is expressed through its rooflines and traditional windows, while a modern family bathroom serves the remaining bedrooms.
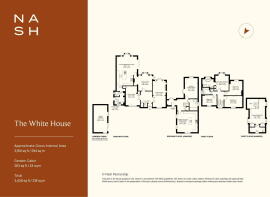
An especially interesting aspect of the property is its self-contained annexe, providing independent accommodation arranged over two floors. A kitchen/dining room, sitting room and first-floor bedroom create a practical arrangement for extended family or visiting guests, while the upstairs windows look directly across the neighbouring cricket ground - a scene that seems particularly fitting for a house of this period.
Importantly, the annexe need not remain separate. A doorway could be formed between the main sitting room and the annexe hallway, allowing the accommodation to become part of the principal house. This offers considerable scope for a household’s requirements to evolve over time, whether accommodating different generations or simply creating additional living space.
The gardens are an essential part of the property’s appeal. They provide a substantial green outlook from the house, with mature planting and established trees lending privacy and seasonal interest. At the far end stands a contemporary timber-clad cabin, with graphite-framed glazing opening onto a small terrace area. Currently arranged as an office/studio, it provides a separate place to work or pursue creative interests, comfortably removed from the activity of the main house.
The cricket ground next door contributes something less tangible but no less appealing: a sense of continuity with the town’s past. Tring’s historic High Street, independent shops and cafes are close at hand, while the surrounding Chiltern countryside provides an expansive natural setting beyond the town.
There is an enduring quality to The White House that extends beyond its architecture. It is found in the craftsmanship of its original details, the changing light across its gardens and the familiar sight of cricket played next door. A century after it first took its place on Station Road, the house remains as relevant to family life as ever, its historic character complemented by a rare capacity to accommodate the changing needs of those who call it home.
ANTI-MONEY LAUNDERING
In line with UK Anti Money Laundering (AML) regulations, we are legally obliged to verify the identity of all prospective purchasers once an offer has been accepted. To carry out this process, we use a trusted third-party identity verification system. A nominal fee of £48 per person (inclusive of VAT) applies for this service.
Brochures
Full Details- COUNCIL TAXA payment made to your local authority in order to pay for local services like schools, libraries, and refuse collection. The amount you pay depends on the value of the property.Read more about council Tax in our glossary page.
- Band: G
- PARKINGDetails of how and where vehicles can be parked, and any associated costs.Read more about parking in our glossary page.
- Driveway
- GARDENA property has access to an outdoor space, which could be private or shared.
- Private garden
- ACCESSIBILITYHow a property has been adapted to meet the needs of vulnerable or disabled individuals.Read more about accessibility in our glossary page.
- Ask agent

Add an important place to see how long it'd take to get there from our property listings.
__mins driving to your place
Affordability
About Nash, Hertfordshire & Buckinghamshire
35 High Street Tring Hertfordshire HP23 5AA



Notes
Staying secure when looking for property
Ensure you're up to date with our latest advice on how to avoid fraud or scams when looking for property online.
Visit our security centre to find out moreDisclaimer - Property reference S1912834. The information displayed about this property comprises a property advertisement. Rightmove.co.uk makes no warranty as to the accuracy or completeness of the advertisement or any linked or associated information, and Rightmove has no control over the content. This property advertisement does not constitute property particulars. The information is provided and maintained by Nash, Hertfordshire & Buckinghamshire. Please contact the selling agent or developer directly to obtain any information which may be available under the terms of The Energy Performance of Buildings (Certificates and Inspections) (England and Wales) Regulations 2007 or the Home Report if in relation to a residential property in Scotland.
*This is the average speed from the provider with the fastest broadband package available at this postcode. The average speed displayed is based on the download speeds of at least 50% of customers at peak time (8pm to 10pm). Fibre/cable services at the postcode are subject to availability and may differ between properties within a postcode. Speeds can be affected by a range of technical and environmental factors. The speed at the property may be lower than that listed above. You can check the estimated speed and confirm availability to a property prior to purchasing on the broadband provider's website. Providers may increase charges. The information is provided and maintained by Decision Technologies Limited. **This is indicative only and based on a 2-person household with multiple devices and simultaneous usage. Broadband performance is affected by multiple factors including number of occupants and devices, simultaneous usage, router range etc. For more information speak to your broadband provider.