
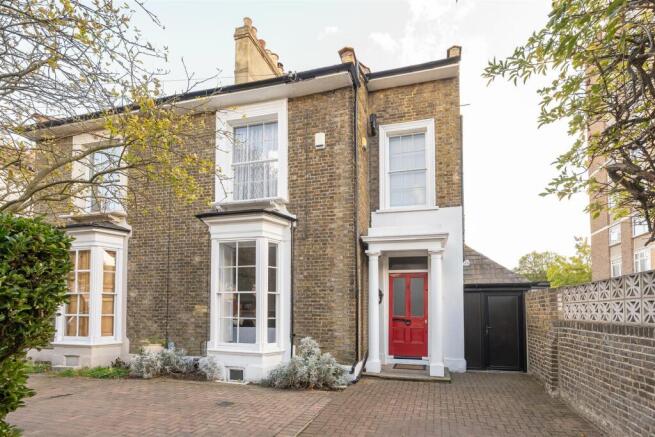
Park Avenue, Ilford

- PROPERTY TYPE
Semi-Detached
- BEDROOMS
5
- BATHROOMS
3
- SIZE
1,779 sq ft
165 sq m
- TENUREDescribes how you own a property. There are different types of tenure - freehold, leasehold, and commonhold.Read more about tenure in our glossary page.
Freehold
Key features
- Five Bedroom House
- Semi Detached
- Set Across Three Floors
- Driveway
- Plenty Of Period Charm
- Three Bathrooms
- Two Reception Rooms
- Generous South East Facing Garden
- Moments From Valentines Park
- Close To Ilford Station
Description
Set on a residential street just moments from the leafy surroundings of Valentines Park, the property enjoys a wonderfully convenient location, with Ilford's shops, restaurants and Elizabeth line connections all within easy reach.
IF YOU LIVED HERE...
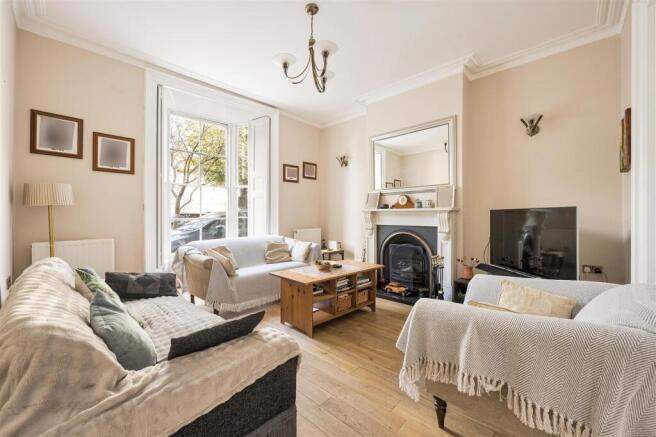
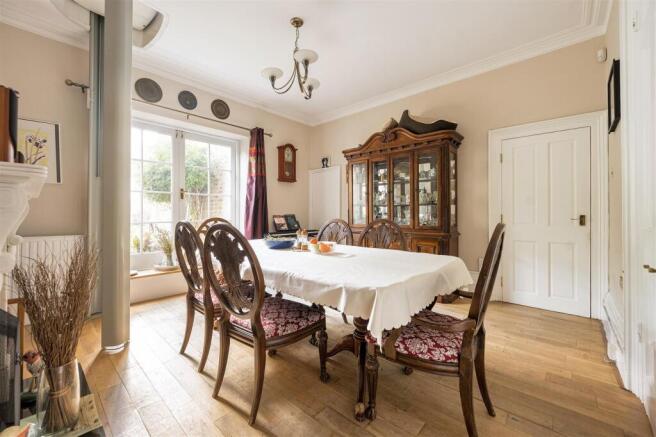
Step inside and you'll find a home rich in period character, with warm timber flooring, decorative cornicing and traditional fireplaces lending a lovely sense of history. The front reception room features a handsome fireplace with an ornate surround, a generous bay window and plenty of room for relaxed seating. Double doors connect to the second reception, currently arranged as a dining room, where another decorative fireplace and glazed doors overlooking the garden create a welcoming setting for family meals and entertaining.
Towards the rear, the separate kitchen is fitted with pale timber cabinetry, contrasting dark worktops and tiled flooring, with plenty of storage and preparation space. Upstairs, three generously proportioned bedrooms offer flexible accommodation, with high ceilings, natural light and neutral interiors providing a comfortable backdrop. The family bathroom has been finished with contemporary grey tiling, a glass-enclosed shower and streamlined fittings, while a further en-suite bathroom adds everyday practicality.
The loft level provides two additional bedrooms, both with charming sloping ceilings, offering flexibility for guests, growing families or working from home. Outside, the substantial south-east-facing garden is a real highlight, with mature planting, established trees, lawn and paved seating areas creating a wonderfully green setting for outdoor dining and summer gatherings. A driveway to the front for two cars and generous cellar storage completes this versatile family home.
WHAT ELSE?
Valentines Park is just moments away, with its ornamental gardens, boating lake, historic Valentines Mansion and expansive green spaces providing a beautiful setting for leisurely walks and afternoons outdoors.
Ilford town centre offers a wide selection of shops, restaurants and everyday amenities, with a varied mix of independent businesses and local favourites to explore.
Ilford station provides Elizabeth line services towards Stratford, Liverpool Street, Canary Wharf and central London, making journeys across the capital wonderfully convenient.
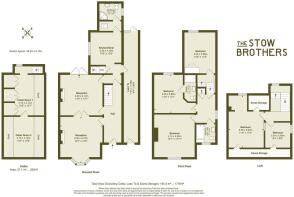
Reception - 4.32 x 4.72 (14'2" x 15'5") -
Reception - 4.32 x 4.14 (14'2" x 13'6") -
Kitchen/Diner - 3.20 x 4.19 (10'5" x 13'8") -
Downstairs Wc/Shower Room - 2.55 x 1.66 (8'4" x 5'5") -
Lean To - 1.45 x 11.78 (4'9" x 38'7") -
Bedroom - 3.25 x 4.28 (10'7" x 14'0") -
Bedroom - 4.26 x 3.98 (13'11" x 13'0") -
Ensuite - 1.17 x 2.72 (3'10" x 8'11") -
Bedroom - 4.14 x 4.55 (13'6" x 14'11") -
Bathroom - 2.00 x 1.89 (6'6" x 6'2") -
Eaves Storage -
Bedroom - 3.59 x 5.32 (11'9" x 17'5") -
Bedroom - 2.54 x 2.56 (8'3" x 8'4") -
Eaves Storage -
Garden - approx 28.5 x 8.10 (approx 93'6" x 26'6") -
Cellar Room 1 - 4.10 x 4.14 (13'5" x 13'6") -
Cellar Room 2 - 4.10 x 4.12 (13'5" x 13'6") -
A WORD FROM THE OWNER...
"Our beautiful period property is one of the two oldest houses in Ilford - a building of local historical interest where we have also created our own family history over the last 30+ years. Our kids learnt to ride their bikes in the park just over the road and 20 years later we have walked our dog in the very same park. The park is home not only to oodles of wildlife but also to the beautiful valentines mansion whose grounds were recently used to film an episode of The Antiques Roadshow.
We hope you enjoy creating your own memories in this neighbourhood as much as we have and will love this property in the same way. "
Brochures
Park Avenue, IlfordProperty Material InformationStow Brothers AML Information- COUNCIL TAXA payment made to your local authority in order to pay for local services like schools, libraries, and refuse collection. The amount you pay depends on the value of the property.Read more about council Tax in our glossary page.
- Band: E
- LISTED PROPERTYA property designated as being of architectural or historical interest, with additional obligations imposed upon the owner.Read more about listed properties in our glossary page.
- Listed
- PARKINGDetails of how and where vehicles can be parked, and any associated costs.Read more about parking in our glossary page.
- Driveway
- GARDENA property has access to an outdoor space, which could be private or shared.
- Yes
- ACCESSIBILITYHow a property has been adapted to meet the needs of vulnerable or disabled individuals.Read more about accessibility in our glossary page.
- Lift access

Add an important place to see how long it'd take to get there from our property listings.
__mins driving to your place
Affordability

About The Stow Brothers, Wanstead & Leytonstone
117a High Street Wanstead, London, E11 2RL


Notes
Staying secure when looking for property
Ensure you're up to date with our latest advice on how to avoid fraud or scams when looking for property online.
Visit our security centre to find out moreDisclaimer - Property reference 35049472. The information displayed about this property comprises a property advertisement. Rightmove.co.uk makes no warranty as to the accuracy or completeness of the advertisement or any linked or associated information, and Rightmove has no control over the content. This property advertisement does not constitute property particulars. The information is provided and maintained by The Stow Brothers, Wanstead & Leytonstone. Please contact the selling agent or developer directly to obtain any information which may be available under the terms of The Energy Performance of Buildings (Certificates and Inspections) (England and Wales) Regulations 2007 or the Home Report if in relation to a residential property in Scotland.
*This is the average speed from the provider with the fastest broadband package available at this postcode. The average speed displayed is based on the download speeds of at least 50% of customers at peak time (8pm to 10pm). Fibre/cable services at the postcode are subject to availability and may differ between properties within a postcode. Speeds can be affected by a range of technical and environmental factors. The speed at the property may be lower than that listed above. You can check the estimated speed and confirm availability to a property prior to purchasing on the broadband provider's website. Providers may increase charges. The information is provided and maintained by Decision Technologies Limited. **This is indicative only and based on a 2-person household with multiple devices and simultaneous usage. Broadband performance is affected by multiple factors including number of occupants and devices, simultaneous usage, router range etc. For more information speak to your broadband provider.