
Templars Lane, Off Ledbury Road, Hereford, HR1

- PROPERTY TYPE
Semi-Detached
- BEDROOMS
3
- BATHROOMS
2
- SIZE
Ask agent
- TENUREDescribes how you own a property. There are different types of tenure - freehold, leasehold, and commonhold.Read more about tenure in our glossary page.
Freehold
Description
LOCATION
Templars Lane is a cul de sac of four properties located off the town end of Ledbury Road, just to the east of the centre. The property is privately set and is near to the city's range of shopping, leisure and recreational facilities, educational establishments and the city's bus and railway stations and the hospital. Hereford as a whole offers a wide range of shopping, leisure and recreational facilities, together with educational establishments.
DESCRIPTION
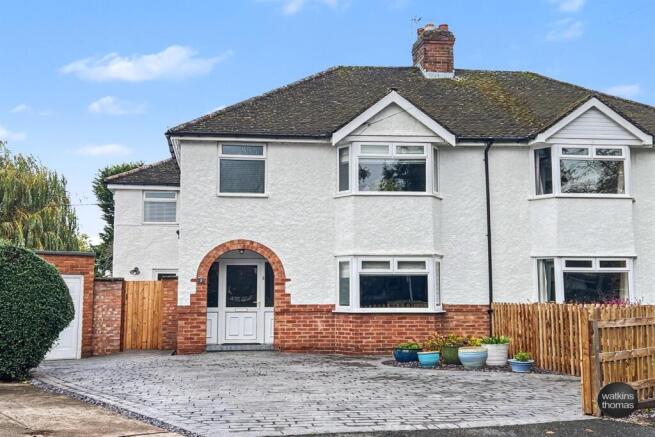
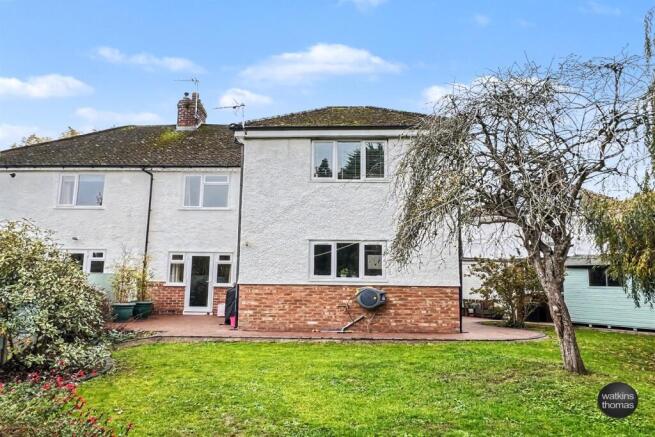
2 Templars Lane is a substantial period semi detached home, which has a generous two storey extension to the rear. Centrally heated and double glazed, the property is presented in excellent order throughout and comprises hall, two principal reception rooms, a study/breakfast room, together with a good size fitted kitchen. On the first floor there are three double bedrooms, together with a full bathroom and a further shower room. The property is approached over its own driveway, which provides good parking facilities and there is also a garage, two outhouses and a private rear garden with a large mature tree. In more detail, the accommodation comprises;
ON THE GROUND FLOOR:
Porch
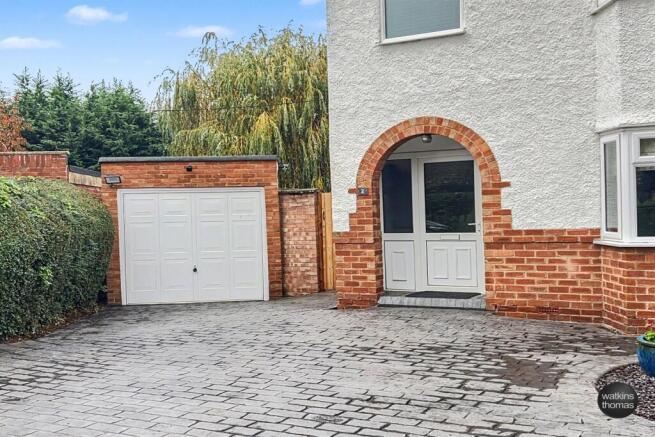
Porch recess with brick arch and double glazed door with adjacent double glazed windows to;
Reception Hall 4.04m (13'3) x 1.98m (6'6)
With stairway off, under stair store cupboard with a wall mounted gas fired boiler (which provides central heating and domestic hot water). Radiator. With doors to the study hallway/breakfast room, sitting room and the;
Dining Room 3.96m (13') x 3.56m (11'8) (13 '6 into bay)
This room was formerly the sitting room and has a double glazed bay window to the front, radiator and two alcoves with low level cupboards and shelf units over.
Sitting Room (formerly the dining room) 3.66m (12') x 3.61m (11'10)
With a double glazed french door with adjacent double glazed windows opening to and overlooking the rear garden. Moulded timber fire surround with marble inset and hearth and "living flame" coal effect gas fire.
Study Hallway/Breakfast Room 2.67m (8'9) x 2.29m (7'6)
With a double glazed window to the side, radiator and arched opening to;
Kitchen 4.22m (13'10) x 3.23m (10'7)
With a double glazed window to the rear, double glazed door and extensively fitted with wood grain effect fronted base cupboards with working surface over, tiled surrounds and eye level cabinets. One and a half bowl stainless steel sink unit with drainer and mixer tap, recess with plumbing for washing machine, recess with plumbing for dishwasher, electric oven with four ring induction hob over and cooker hood above, recess for American style fridge/freezer and with sunken ceiling lights, coved ceiling, radiator and ceramic floor tiles.
ON THE FIRST FLOOR:
Principal Landing
With a double glazed window to the side, pull down ladder to loft which is fully boarded and having doors to bedrooms 2 and 3, the bathroom and with an opening to;
Inner Landing
With doors to the shower room and;
Bedroom 1 4.19m (13'9) x 3.15m (10'4) (maximum)
With a double glazed window to the front and a double glazed window overlooking the rear garden, sunken ceiling lights, radiator and with a built in range of units including two 3/4 double wardrobes with drawers below, two single wardrobes, all with cabinets over.
Shower Room 2.59m (8'6) x 1.3m (4'3)
With suite comprising shower cubicle with an electric shower unit and folding screen door, pedestal wash basin with mixer tap and low level WC. Part tiled walls, double glazed window, sunken ceiling lights, extractor unit, ladder type radiator and wood grain effect flooring.
Bedroom 2 3.38m (11'1) x 3.56m (11'8) (14' 2 maximum into bay)
With a double glazed bow window to the front and with two sets of double wardrobe cupboards with hanging rail and single wardrobe cupboard, all with cabinets over. Radiator.
Bedroom 3 3.66m (12') x 3.56m (11'8) (maximum)
With a double glazed window to the rear, radiator and along one wall there are three double wardrobe cupboards provided with hanging rails and storage shelving with high level cabinets over.
Bathroom 2.57m (8'5) x 2.57m (8'5)
With fully tiled walls and white suite comprising offset corner bath with mixer tap, shower cubicle with an electric Mira power shower unit and curved screen door, pedestal wash basin with mixer tap and low level WC. Sunken ceiling lights, tiled floor, ladder type radiator and double store cupboard with louvre doors and cabinets over.
OUTSIDE:
Parking, Driveway & Garage
The property has a wide stamped/imprinted concrete driveway, which leads to the DETACHED GARAGE (18' 4 by 8' 2) which has an up and over door to the front and double glazed window at the rear, lighting and a generous number of power points.
Gardens
The front drive is part bounded by a low picket type fence and there is a slate semi circle and a gateway opens to a resin hard standing seating area, which runs to the STORE (7' 9 by 5' 10) and the resin pathway continues around the side of the residence to a shaped pathway which is brick edged and a seating/patio area outside the sitting room doors. The rear garden is extensive and is principally created with a shaped lawn with wavy brick edge borders, which feature a wide variety of trees and shrubs and there is a mature weeping willow with a canopy seating area below together with a rock edged border and a second garden store.
COUNCIL TAX BAND C
Payable to Herefordshire Council.
BROADBAND & MOBILE PHONE COVERAGE:
Broadband - Ultrafast available.
Mobile Phone Coverage - Please use to verify mobile coverage of different networks at this address.
SERVICES
It is understood that mains electricity, gas, water and drainage services are connected to the property. Confirmation in respect of mains service supplies should be obtained by the prospective purchaser. None of the electrical goods or other fittings has been tested and they are sold without warranty or undertaking that they are installed to current standards.
VIEWING
Strictly by appointment through the agents, telephone Hereford .
DIRECTIONAL NOTE
From central Hereford, proceed along St Owen Street and bear round into Ledbury Road. Take the next left signposted Templars Lane where Number 2 will be identified on the right hand side.
09 November 2026
ID44027
Disclaimer
Watkins Thomas Ltd. Registered in Cardiff, No: 8037310. These particulars are used on the strict understanding that all negotiations are conducted through WATKINS THOMAS LTD. MISREPRESENTATION ACT - 1967 WATKINS THOMAS LTD, for itself and for the Vendors of this property whose agent it is give notice that: 1. These particulars do not constitute, nor constitute any part of an offer or contract. 2. All statements contained in these particulars as to this property are made without responsibility on the part of WATKINS THOMAS LTD or the Vendor. 3. None of the statements contained in these particulars as to this property are to be relied on as statements or representations of fact. 4. Any intending purchaser must satisfy himself by inspection or otherwise as to the correctness of each of the statements contained in these particulars. 5. The Vendor does not make or give, and neither WATKINS THOMAS LTD nor any person in its employment has authority to make or give any representation or warranty whatsoever in relation to this property.
Brochures
375,000 Templars Lan- COUNCIL TAXA payment made to your local authority in order to pay for local services like schools, libraries, and refuse collection. The amount you pay depends on the value of the property.Read more about council Tax in our glossary page.
- Band: C
- PARKINGDetails of how and where vehicles can be parked, and any associated costs.Read more about parking in our glossary page.
- Yes
- GARDENA property has access to an outdoor space, which could be private or shared.
- Yes
- ACCESSIBILITYHow a property has been adapted to meet the needs of vulnerable or disabled individuals.Read more about accessibility in our glossary page.
- Ask agent

Add an important place to see how long it'd take to get there from our property listings.
__mins driving to your place
Affordability



Notes
Staying secure when looking for property
Ensure you're up to date with our latest advice on how to avoid fraud or scams when looking for property online.
Visit our security centre to find out moreDisclaimer - Property reference 44027. The information displayed about this property comprises a property advertisement. Rightmove.co.uk makes no warranty as to the accuracy or completeness of the advertisement or any linked or associated information, and Rightmove has no control over the content. This property advertisement does not constitute property particulars. The information is provided and maintained by Watkins Thomas, Hereford. Please contact the selling agent or developer directly to obtain any information which may be available under the terms of The Energy Performance of Buildings (Certificates and Inspections) (England and Wales) Regulations 2007 or the Home Report if in relation to a residential property in Scotland.
*This is the average speed from the provider with the fastest broadband package available at this postcode. The average speed displayed is based on the download speeds of at least 50% of customers at peak time (8pm to 10pm). Fibre/cable services at the postcode are subject to availability and may differ between properties within a postcode. Speeds can be affected by a range of technical and environmental factors. The speed at the property may be lower than that listed above. You can check the estimated speed and confirm availability to a property prior to purchasing on the broadband provider's website. Providers may increase charges. The information is provided and maintained by Decision Technologies Limited. **This is indicative only and based on a 2-person household with multiple devices and simultaneous usage. Broadband performance is affected by multiple factors including number of occupants and devices, simultaneous usage, router range etc. For more information speak to your broadband provider.