Shaftesbury Lane, Blandford Forum

- PROPERTY TYPE
Detached
- BEDROOMS
4
- BATHROOMS
3
- SIZE
Ask agent
- TENUREDescribes how you own a property. There are different types of tenure - freehold, leasehold, and commonhold.Read more about tenure in our glossary page.
Freehold
Key features
- Guide Price £650,000 - £700,000 - Brand new detached four-bedroom family home
- Recently completed and offered with vacant possession
- Impressive open-plan kitchen/dining/family room
- High-specification German kitchen with marble work surfaces
- Separate utility room and ground-floor cloakroom
- Double garage
- Electric wrought-iron entrance gates
- Extensive block-paved driveway providing excellent parking
- Beautifully landscaped front and rear gardens
- NO FORWARD CHAIN
Description
OPEN DAY – 3:00PM TO 5:30PM – 19TH NOVEMBER
VIEWING STRICTLY BY APPOINTMENT
St Quintin Property Group are delighted to offer for sale this striking, newly completed four-bedroom detached family home, occupying an impressive position on Shaftesbury Road and finished to a particularly high standard throughout.
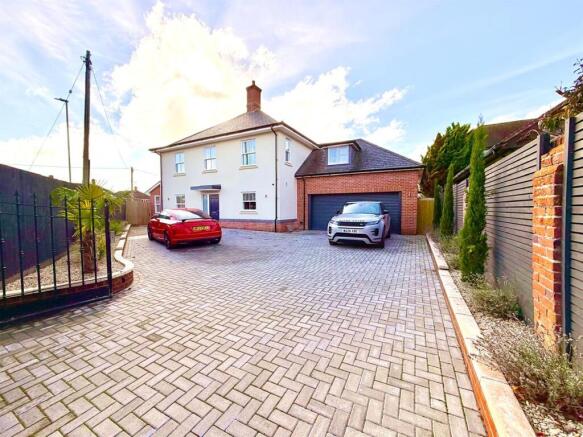
Behind electric wrought-iron entrance gates, the property immediately creates an impressive first impression, with a substantial block-paved driveway, double garage and beautifully designed raised planted borders finished with Cotswold stone.
Internally, the accommodation is equally impressive. Particular attention has been paid to natural light, entertaining space and contemporary family living, with numerous windows and glazed doors creating an exceptionally bright and airy atmosphere.
At the heart of the home is a superb, high-specification German kitchen with striking marble work surfaces, extensive lacquered grey cabinetry, an excellent range of integrated appliances and a large central breakfast bar.
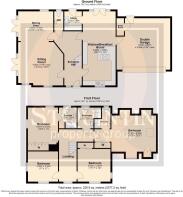
Four generous bedrooms are arranged across the first floor, including an impressive principal bedroom suite with walk-in wardrobe and en-suite shower room, together with a second en-suite bedroom and luxurious family bathroom.
The landscaped rear garden has been designed with entertaining and ease of maintenance in mind, including a premium composite decked entertaining terrace beneath a pergola, landscaped borders and excellent privacy.
The property is brand new, ready for immediate occupation and offered with vacant possession.
ACCOMMODATION
Covered Entrance
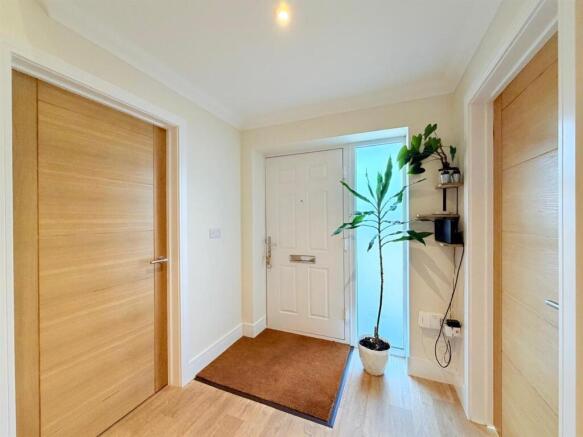
A covered entrance leads through to the welcoming inner hallway.
Entrance Hall
An impressive central hallway with attractive wood-effect flooring and a striking wood and glass balustrade staircase rising to the first floor.
A useful range of under-stairs storage has been incorporated, including dedicated shoe storage.
Doors provide access to the principal ground-floor accommodation.
Cloakroom
Contemporary ground-floor cloakroom comprising:
Low-level WC
Pedestal wash hand basin
Contemporary tiled finishes
Lounge / Dining Room
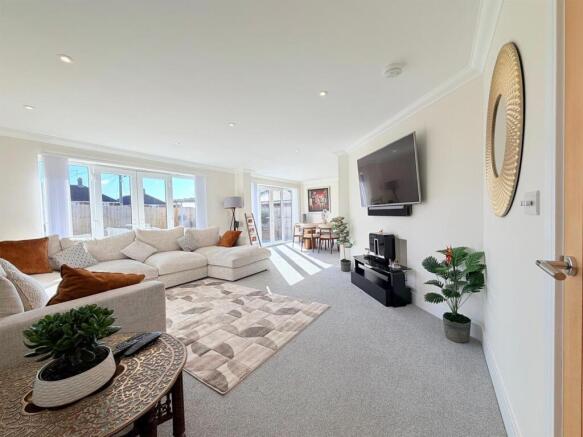
A substantial and extremely versatile reception room, ideal for both everyday family living and entertaining.
Multiple UPVC double-glazed doors open directly onto the rear patio and garden, while additional side-aspect windows flood the room with natural light and create a particularly bright and spacious feel.
There is ample space for substantial lounge furniture together with a full-size dining table.
Kitchen / Dining / Family Room
One of the property's outstanding features.
The kitchen has been fitted with an extensive range of contemporary lacquered grey base and eye-level units, complemented by beautiful marble work surfaces and matching marble-tiled splashbacks.
A comprehensive range of high-quality integrated appliances includes:
Built-in NEFF ovens
Combination microwave oven
Warming drawer
Integrated dishwasher
Integrated wine cooler
Instant hot-water tap
Feature four-ring induction hob
Innovative integrated central extraction system
A large central breakfast bar comfortably provides seating for approximately three to four people, while the room also offers generous space for an additional dining table.
UPVC double-glazed doors open directly onto the rear garden, further enhancing the excellent indoor/outdoor entertaining space.
Inset low-voltage lighting completes the contemporary finish.
Utility Room
A useful separate utility room with a further range of base and eye-level storage units.
Features include:
Single-drainer sink unit
Space and plumbing for washing machine
Space for tumble dryer
UPVC double-glazed door to the rear garden
The property also provides convenient internal access to the double garage.
FIRST FLOOR
Landing
The attractive staircase rises to a spacious first-floor landing, providing access to all four bedrooms and the family bathroom.
Principal Bedroom Suite
A superb principal bedroom suite of excellent proportions.
The bedroom is exceptionally bright, with a front-facing dormer-style window together with further Velux windows bringing additional natural light into the room.
There is an extensive range of useful built-in storage cupboards.
On entering the suite there is an impressive walk-in wardrobe area, incorporating mirrored-fronted storage.
A doorway leads through to the:
En-Suite Shower Room
Beautifully finished and fully tiled, comprising:
Large double shower enclosure
Surface-mounted wash hand basin
Low-level WC
Stainless-steel-effect heated towel rail
Contemporary fittings and finishes
Bedroom Two
Another excellent double bedroom with dual-aspect windows creating a bright and airy feel.
A range of built-in wardrobes provides excellent storage.
Door through to:
En-Suite Shower Room
Comprising:
Double shower enclosure
Low-level WC
Surface-mounted wash hand basin
Fully tiled walls
Stainless-steel-effect heated towel rail
Bedroom Three
A generous double bedroom featuring mirrored sliding-door wardrobes and dual-aspect windows.
Bedroom Four
Another bright and well-proportioned bedroom benefiting from dual-aspect windows.
Family Bathroom
A beautifully appointed and fully tiled contemporary bathroom comprising:
Panelled bath
Separate double shower
Surface-mounted wash hand basin
Low-level WC
Stainless-steel-effect heated towel rail
OUTSIDE
Front
The property is approached through electric wrought-iron entrance gates, opening onto an impressive block-paved driveway providing extensive off-road parking.
The landscaping has been thoughtfully designed, with attractive raised shrub beds incorporating Cotswold stone, creating an impressive approach to the house.
The frontage is further enhanced by contemporary timber slatted screening and substantial red-brick boundary walls, providing an excellent degree of privacy and a particularly smart appearance.
The front elevation also enjoys an attractive outlook towards the nearby church.
Double Garage
A substantial double garage providing secure parking and excellent additional storage.
The garage can also be conveniently accessed internally from the house.
Rear Garden
The rear garden has been beautifully finished with an emphasis on both entertaining and low-maintenance enjoyment.
Immediately adjoining the property is an attractive outdoor entertaining area, complemented by further raised planted borders finished with Cotswold stone.
A particular feature is the premium low-maintenance composite decked terrace with pergola above, creating an ideal setting for outdoor dining, entertaining and relaxing throughout the warmer months.
The composite finish combines the attractive appearance of traditional decking with the benefit of durability and reduced ongoing maintenance.
The garden is enclosed by immaculate high-quality fencing, providing a high degree of privacy.
To the rear of the property there is also a practical screened area suitable for bin storage and barbecue preparation/entertaining.
LOCATION
1 Shaftesbury Road is conveniently positioned for access to Blandford Forum, one of Dorset's most historic and characterful Georgian market towns.
Blandford offers an excellent range of everyday facilities including independent shops, supermarkets, cafés, restaurants, traditional public houses, schools and leisure facilities.
The property is also conveniently positioned for access to the surrounding Dorset countryside and the area's principal road network, making it an excellent base for those travelling towards Poole, Bournemouth, Salisbury and the wider region.
Everyday amenities are conveniently close at hand, while the property's position combines accessibility with the atmosphere and history for which Blandford Forum is so well known.
AGENT'S NOTE
This is a rare opportunity to acquire a brand-new, individually designed four-bedroom detached home, offering an exceptional specification, generous accommodation, excellent parking, double garage and beautifully landscaped gardens.
The property has now been completed and is offered for sale with vacant possession and no forward chain.
Brochures
Shaftesbury Lane, Blandford Forum- COUNCIL TAXA payment made to your local authority in order to pay for local services like schools, libraries, and refuse collection. The amount you pay depends on the value of the property.Read more about council Tax in our glossary page.
- Band: E
- PARKINGDetails of how and where vehicles can be parked, and any associated costs.Read more about parking in our glossary page.
- Yes
- GARDENA property has access to an outdoor space, which could be private or shared.
- Yes
- ACCESSIBILITYHow a property has been adapted to meet the needs of vulnerable or disabled individuals.Read more about accessibility in our glossary page.
- Ask agent

Add an important place to see how long it'd take to get there from our property listings.
__mins driving to your place
Affordability

Notes
Staying secure when looking for property
Ensure you're up to date with our latest advice on how to avoid fraud or scams when looking for property online.
Visit our security centre to find out moreDisclaimer - Property reference 35049528. The information displayed about this property comprises a property advertisement. Rightmove.co.uk makes no warranty as to the accuracy or completeness of the advertisement or any linked or associated information, and Rightmove has no control over the content. This property advertisement does not constitute property particulars. The information is provided and maintained by St Quintin Estate Agents, Ferndown. Please contact the selling agent or developer directly to obtain any information which may be available under the terms of The Energy Performance of Buildings (Certificates and Inspections) (England and Wales) Regulations 2007 or the Home Report if in relation to a residential property in Scotland.
*This is the average speed from the provider with the fastest broadband package available at this postcode. The average speed displayed is based on the download speeds of at least 50% of customers at peak time (8pm to 10pm). Fibre/cable services at the postcode are subject to availability and may differ between properties within a postcode. Speeds can be affected by a range of technical and environmental factors. The speed at the property may be lower than that listed above. You can check the estimated speed and confirm availability to a property prior to purchasing on the broadband provider's website. Providers may increase charges. The information is provided and maintained by Decision Technologies Limited. **This is indicative only and based on a 2-person household with multiple devices and simultaneous usage. Broadband performance is affected by multiple factors including number of occupants and devices, simultaneous usage, router range etc. For more information speak to your broadband provider.