
Rosedale Avenue, Crosby, Liverpool

- PROPERTY TYPE
Semi-Detached
- BEDROOMS
3
- BATHROOMS
1
- SIZE
Ask agent
- TENUREDescribes how you own a property. There are different types of tenure - freehold, leasehold, and commonhold.Read more about tenure in our glossary page.
Freehold
Key features
- Spacious 3-Bedroom Home
- Modern Open-Plan Kitchen Diner
- Sunny Indian Stone Patio
- Close To Top Schools
- Minutes From Shops And Bars
- Easy Access To Transport
- Viewing Highly Recommended
Description
As you step inside, you are greeted by a welcoming open porch that leads into a spacious hallway. The ground floor features two generous reception rooms, including a delightful lounge and a dining/family room that seamlessly opens onto the kitchen, creating an inviting space for family gatherings and entertaining guests. The kitchen has recently been updated, ensuring a contemporary feel that complements the home’s character.
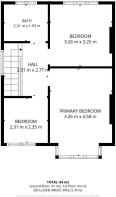
Upstairs, you will find three well-proportioned bedrooms, each offering ample space for relaxation and rest. The stunning shower room has been tastefully designed, providing a stylish and functional space for your daily routines.
One of the standout features of this property is the sunny rear garden, which boasts an Indian stone patio area, perfect for enjoying the outdoors during warmer months. The garden provides a wonderful space for children to play or for hosting summer barbecues with family and friends.
Rosedale Avenue is situated in a popular location, with some of Crosby's finest primary and secondary schools just a stone's throw away. Local shops, bars, and restaurants are conveniently nearby, while excellent transport links and local parks are easily accessible, making this home ideal for families and professionals alike.
With recent improvements decorative updates, new flooring, and a stylish media wall, this property is ready for you to move in and make it your own. Don’t miss the opportunity to view this fantastic family home; it truly is one that cannot be missed.
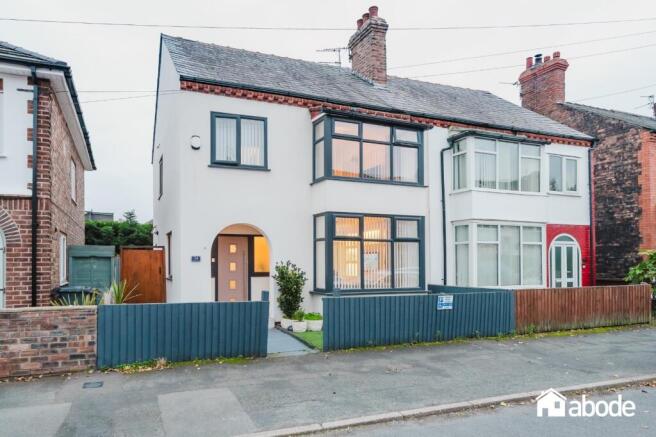
Front Exterior - The exterior of this semi-detached property is attractively presented with a white rendered façade and dark window frames that provide a contemporary contrast. The front garden is neatly enclosed by a low fence and features a paved pathway leading to the front door under a charming arched porch.
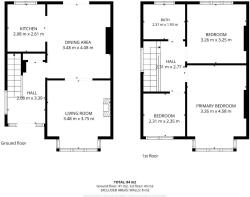
Living Room - 3.48 m x 3.75 m - This elegant living room offers a cosy and inviting atmosphere with a large bay window flooding the space with natural light. The neutral décor and carpeted floor create a warm, comfortable retreat, complemented by a stylish built-in media wall unit with display shelves and an integrated electric fireplace, perfect for relaxing or entertaining.
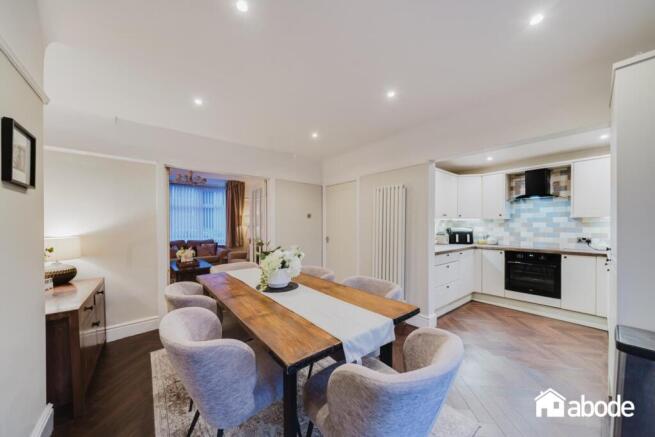
Dining Area - 3.48 m x 4.08 m - A spacious dining area that flows seamlessly into the kitchen, creating a perfect setting for family meals and entertaining guests. The room features Amtico LVT flooring and recessed lighting, with ample space for a large dining table surrounded by comfortable upholstered chairs. The kitchen is well-appointed with modern cabinetry, tiled splashbacks, and integrated appliances, providing a contemporary and practical space for cooking.
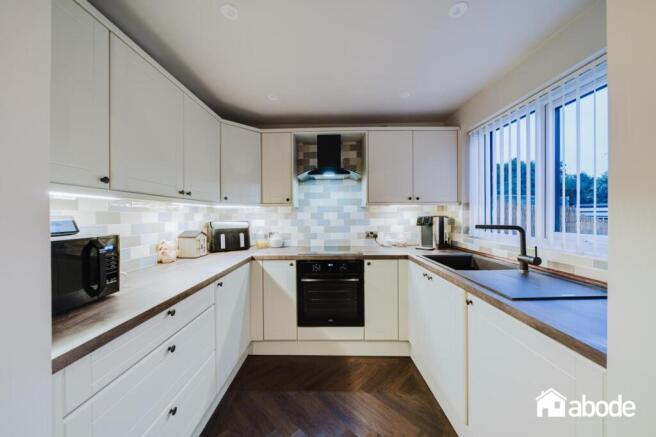
Kitchen - 2.08 m x 2.61 m - This kitchen is thoughtfully designed with a U-shaped layout that maximises space and functionality. It features light-coloured cabinetry with sleek handles, wood-effect worktops, and a tiled splashback in soft neutral tones. Natural light streams through the window above the sink, enhancing the bright and airy feel of the room, which includes modern appliances and plenty of storage.
Bathroom - 2.31 m x 1.93 m - The bathroom has been stylishly updated with contemporary tiling in soothing neutral shades that cover the walls and floor. It includes a walk-in shower with a glass screen and a rainfall showerhead, a modern vanity unit with a washbasin, and a WC. The large mirror with integrated lighting adds to the bright and fresh atmosphere of the space.
Hall - 2.08 m x 3.39 m - The hallway provides a welcoming entrance with large windows that allow natural light to fill the area. The space features a practical layout with a corner cupboard and a neutral colour scheme, along with attractive Amtico LVT flooring that complements the rest of the ground floor.
Landing - 2.31 m x 2.77 m - This landing area is bright and spacious, providing access to the bedrooms and bathroom upstairs. It features a neutral carpet and large windows that let in plenty of daylight, creating a light and airy feel.
Primary Bedroom - 3.26 m x 4.58 m - The primary bedroom is a generous and tranquil space, flooded with natural light from a large bay window. It is decorated in soft neutral tones and carpeted for comfort, with ample room for a double bed, bedside tables, and additional furniture such as wardrobes and a chest of drawers.
Bedroom 2 - 3.26 m x 3.25 m - This bedroom is a comfortable and bright room decorated in light tones with carpeted flooring. It accommodates a double bed and bedside tables, with windows allowing good natural light to create a cosy and restful environment.
Bedroom 3 - 2.31 m x 2.35 m - A smaller bedroom ideal for use as a child's room, guest room, or a home office. It features carpeted floors, neutral décor, and a window that provides natural light. The room contains a desk and chair, demonstrating its versatility as a workspace.
Rear Garden - This private rear garden is a peaceful outdoor retreat, featuring a paved patio area perfect for seating and al fresco dining. Beyond the patio, the garden is laid mainly to lawn and enclosed by fencing, offering privacy and a safe space for children or pets. There is also a shed and mature landscaping adding to the garden's charm.
Buyer Identification And Compliance Fee - Please note that an AML fee of £10 inclusive of Vat is chargeable per person once an offer is accepted to cover the cost of carrying out the required identity and anti-money laundering checks. Once these checks have been completed, the fee cannot be refunded, even if the property purchase does not go ahead.
Brochures
Rosedale Avenue, Crosby, LiverpoolBrochure- COUNCIL TAXA payment made to your local authority in order to pay for local services like schools, libraries, and refuse collection. The amount you pay depends on the value of the property.Read more about council Tax in our glossary page.
- Band: C
- PARKINGDetails of how and where vehicles can be parked, and any associated costs.Read more about parking in our glossary page.
- Ask agent
- GARDENA property has access to an outdoor space, which could be private or shared.
- Yes
- ACCESSIBILITYHow a property has been adapted to meet the needs of vulnerable or disabled individuals.Read more about accessibility in our glossary page.
- Ask agent

Add an important place to see how long it'd take to get there from our property listings.
__mins driving to your place
Affordability


Notes
Staying secure when looking for property
Ensure you're up to date with our latest advice on how to avoid fraud or scams when looking for property online.
Visit our security centre to find out moreDisclaimer - Property reference 35049549. The information displayed about this property comprises a property advertisement. Rightmove.co.uk makes no warranty as to the accuracy or completeness of the advertisement or any linked or associated information, and Rightmove has no control over the content. This property advertisement does not constitute property particulars. The information is provided and maintained by Abode, Crosby. Please contact the selling agent or developer directly to obtain any information which may be available under the terms of The Energy Performance of Buildings (Certificates and Inspections) (England and Wales) Regulations 2007 or the Home Report if in relation to a residential property in Scotland.
*This is the average speed from the provider with the fastest broadband package available at this postcode. The average speed displayed is based on the download speeds of at least 50% of customers at peak time (8pm to 10pm). Fibre/cable services at the postcode are subject to availability and may differ between properties within a postcode. Speeds can be affected by a range of technical and environmental factors. The speed at the property may be lower than that listed above. You can check the estimated speed and confirm availability to a property prior to purchasing on the broadband provider's website. Providers may increase charges. The information is provided and maintained by Decision Technologies Limited. **This is indicative only and based on a 2-person household with multiple devices and simultaneous usage. Broadband performance is affected by multiple factors including number of occupants and devices, simultaneous usage, router range etc. For more information speak to your broadband provider.