
Chantry Lane, Necton

- PROPERTY TYPE
Detached
- BEDROOMS
3
- BATHROOMS
2
- SIZE
1,741 sq ft
162 sq m
- TENUREDescribes how you own a property. There are different types of tenure - freehold, leasehold, and commonhold.Read more about tenure in our glossary page.
Freehold
Key features
- Former Victorian public house, thoughtfully reimagined as a substantial detached village residence of considerable character
- Occupying a generous plot within a desirable non-estate setting in the well-served village of Necton
- Three reception rooms, each enhanced by a feature fireplace, providing versatile living and entertaining space
- Spacious kitchen/dining room forming the heart of the home, complemented by a separate utility room
- Three well-proportioned double bedrooms, all benefiting from fitted wardrobe storage
- Ground floor shower room and beautifully appointed family bathroom serving the first-floor accommodation
- Mature, beautifully established gardens featuring landscaped seating areas, productive vegetable gardens and a substantial polytunnel
- Extensive driveway providing ample off-road parking, framed by attractive planting and established boundaries
- Conveniently positioned for village amenities, with excellent access to the A47 and surrounding market towns and cities
Description
Commanding attention in the heart of the highly regarded village of Necton, this exceptional former public house has been transformed into a beautifully presented detached home, offering generous and versatile accommodation throughout. Set within mature, well-tended grounds, the property features three double bedrooms, three characterful reception rooms each centred around a feature fireplace, and a spacious kitchen/dining room that forms the social hub of the home, complemented by a separate utility room. With a ground floor shower room, stylish family bathroom, ample off-road parking and attractive gardens designed for both relaxation and keen gardeners, this immaculate residence offers an enviable lifestyle setting with excellent access to village amenities and the A47.
The Location
Chantry Lane is situated within the popular Norfolk village of Necton, offering a convenient residential setting with easy access to a range of local amenities. The village is highly regarded for its strong community atmosphere, attractive surroundings, and well-connected position between the market towns of Dereham and Swaffham.
Residents benefit from a variety of local amenities, including a village shop, primary school, public house, healthcare facilities, and recreational amenities, all readily accessible within the village. A wider selection of shops, supermarkets, cafés, restaurants, and leisure facilities can be found in nearby Dereham and Swaffham.
The surrounding area offers excellent opportunities for outdoor recreation, with attractive countryside walks, quiet rural lanes, and open green spaces providing ideal routes for walking and cycling. The beautiful Norfolk countryside surrounding the village further enhances the appeal of the location throughout the year.
Necton enjoys excellent transport connections, with convenient access to the A47 providing direct routes to Norwich, King's Lynn, and the wider Norfolk region. Norwich is within easy reach and offers an extensive range of shopping, dining, cultural, educational, and entertainment facilities.
Chantry Lane, Necton
Occupying a desirable position within the well-served village of Necton, this detached residence offers a rare opportunity to acquire a characterful former public house that has been thoughtfully adapted into an impressive family home.
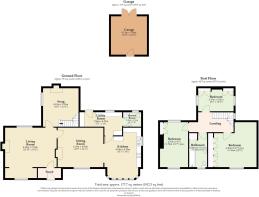
A covered entrance porch provides a welcoming introduction to the home, leading directly into the principal reception space. The entrance immediately conveys the property's warmth and character, setting the tone for the accommodation beyond.
The living room is a particularly inviting room, flooded with natural light through dual-aspect windows and centred around an attractive feature fireplace housing a wood-burning stove. This well-proportioned space offers an ideal setting for both everyday family life and entertaining, with the character fireplace serving as a charming focal point.
Moving through the property, the snug provides an additional reception area with its own feature fireplace and direct access to the rear garden through glazed doors. This versatile room offers the perfect environment for relaxed evenings, reading, or family gatherings, while the staircase rises from here to the first floor accommodation.
Further enhancing the ground floor is the sitting room, another beautifully presented reception space featuring a fireplace and pleasant front-facing outlook. Offering excellent flexibility, this room could serve as a formal dining room, family room, home office or children's playroom depending on individual requirements.
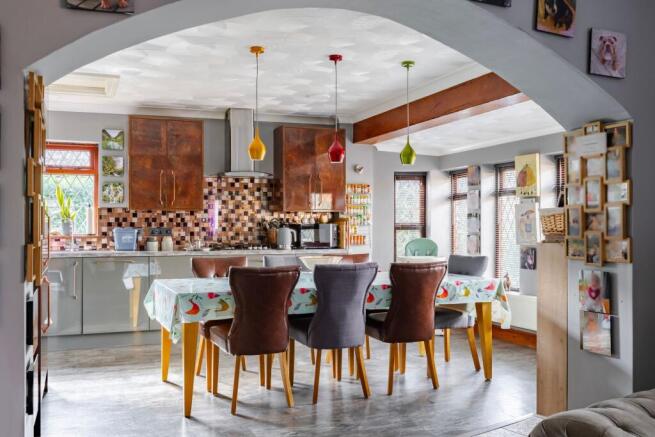
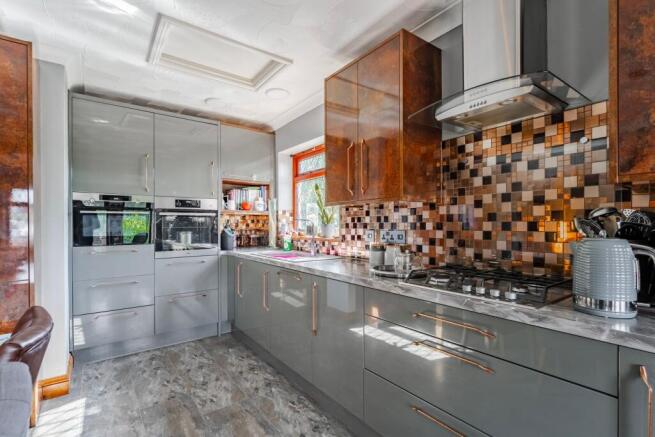
The kitchen/dining room forms the heart of the home and has been thoughtfully designed to provide both practicality and style. Fitted with a comprehensive range of quality wall and base units, the kitchen is complemented by generous work surface space, integrated appliances and attractive finishes throughout. There is ample room for a dining table, creating a sociable environment for everyday meals and entertaining.
Adjoining the kitchen, the utility room provides valuable additional storage and workspace, helping to keep the main kitchen area organised and uncluttered. With direct access to the garden, it also serves as a practical everyday entrance. A ground floor shower room is positioned nearby, fitted with a modern suite and offering added convenience for family life and visiting guests.
The first-floor landing provides access to all bedrooms and the family bathroom, with a window allowing natural light to flow into the space.
All three bedrooms are generously proportioned doubles, each benefitting from built-in wardrobes and enjoying pleasant outlooks over the surrounding grounds. The principal bedroom is a comfortable and relaxing space, while the second bedroom offers equally impressive proportions and versatility. The third bedroom is particularly bright, with windows to two aspects creating a wonderfully airy feel. Collectively, the bedrooms provide excellent accommodation for families, guests, or those seeking dedicated home-working space.
Serving the first floor is a beautifully appointed family bathroom, fitted with a contemporary suite comprising a bath with shower over, wash basin and WC. Stylish tiling, fitted storage and quality finishes create a space that is both practical and elegant.
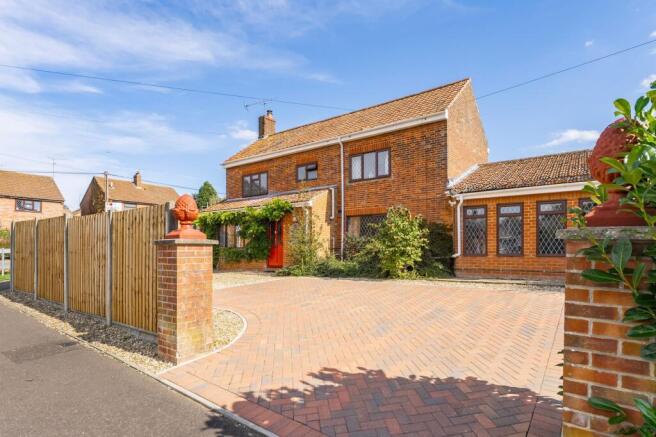
Externally, the gardens are a standout feature of the property and significantly enhance its appeal. To the front, the home is approached via a substantial brick-weave and gravel driveway, providing ample off-road parking for numerous vehicles. Mature planting and established shrubs create an attractive first impression, while fencing provides a degree of privacy from the road.
The rear garden has been lovingly maintained and thoughtfully arranged to offer a variety of areas for relaxation and enjoyment. Hard-landscaped seating terraces are interspersed with raised planters filled with colourful planting, creating appealing spaces for outdoor dining and entertaining throughout the seasons. Beyond, an additional lawned garden is complemented by trees and established borders, providing an attractive backdrop and a wonderful environment for families and gardening enthusiasts. A productive vegetable garden, complete with a substantial polytunnel, offers excellent growing potential, while timber sheds provide useful storage.
Agents Note
This property will be sold freehold.
Gas central heating system.
Connected to mains water, electricity and drainage.
EPC Rating: D
Disclaimer
Minors and Brady (M&B) along with their representatives, are not authorised to provide assurances about the property, whether on their own behalf or on behalf of their client. We don’t take responsibility for any statements made in these particulars, which don’t constitute part of any offer or contract. To comply with AML regulations, £52 is charged to each buyer which covers the cost of the digital ID check. It’s recommended to verify leasehold charges provided by the seller through legal representation. All mentioned areas, measurements, and distances are approximate, and the information, including text, photographs, and plans, serves as guidance and may not cover all aspects comprehensively. It shouldn’t be assumed that the property has all necessary planning, building regulations, or other consents. Services, equipment, and facilities haven’t been tested by M&B, and prospective purchasers are advised to verify the information to their satisfaction through inspection or other means.
- COUNCIL TAXA payment made to your local authority in order to pay for local services like schools, libraries, and refuse collection. The amount you pay depends on the value of the property.Read more about council Tax in our glossary page.
- Band: D
- PARKINGDetails of how and where vehicles can be parked, and any associated costs.Read more about parking in our glossary page.
- Yes
- GARDENA property has access to an outdoor space, which could be private or shared.
- Yes
- ACCESSIBILITYHow a property has been adapted to meet the needs of vulnerable or disabled individuals.Read more about accessibility in our glossary page.
- Ask agent

Add an important place to see how long it'd take to get there from our property listings.
__mins driving to your place
Affordability


Notes
Staying secure when looking for property
Ensure you're up to date with our latest advice on how to avoid fraud or scams when looking for property online.
Visit our security centre to find out moreDisclaimer - Property reference acc9d0f9-c1d0-4120-b45c-201ad6375628. The information displayed about this property comprises a property advertisement. Rightmove.co.uk makes no warranty as to the accuracy or completeness of the advertisement or any linked or associated information, and Rightmove has no control over the content. This property advertisement does not constitute property particulars. The information is provided and maintained by Minors & Brady, Dereham. Please contact the selling agent or developer directly to obtain any information which may be available under the terms of The Energy Performance of Buildings (Certificates and Inspections) (England and Wales) Regulations 2007 or the Home Report if in relation to a residential property in Scotland.
*This is the average speed from the provider with the fastest broadband package available at this postcode. The average speed displayed is based on the download speeds of at least 50% of customers at peak time (8pm to 10pm). Fibre/cable services at the postcode are subject to availability and may differ between properties within a postcode. Speeds can be affected by a range of technical and environmental factors. The speed at the property may be lower than that listed above. You can check the estimated speed and confirm availability to a property prior to purchasing on the broadband provider's website. Providers may increase charges. The information is provided and maintained by Decision Technologies Limited. **This is indicative only and based on a 2-person household with multiple devices and simultaneous usage. Broadband performance is affected by multiple factors including number of occupants and devices, simultaneous usage, router range etc. For more information speak to your broadband provider.