
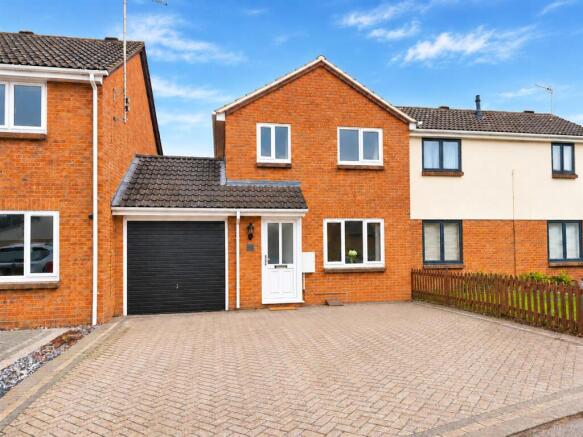
Rembrandt Grove, Chelmsford

- PROPERTY TYPE
Semi-Detached
- BEDROOMS
3
- BATHROOMS
1
- SIZE
Ask agent
- TENUREDescribes how you own a property. There are different types of tenure - freehold, leasehold, and commonhold.Read more about tenure in our glossary page.
Freehold
Key features
- Totally refurbished
- Well presented throughout with new kitchen and bathroom
- Three bedrooms
- Lounge
- Kitchen/diner
- Conservatory
- Family bathroom
- Garage
- Good sized rear garden
- EPC - TBC
Description
The comprehensive refurbishment includes a newly fitted kitchen, contemporary family bathroom, complete electrical rewiring and new plumbing, providing purchasers with the reassurance of a comprehensively modernised home ready for immediate occupation.
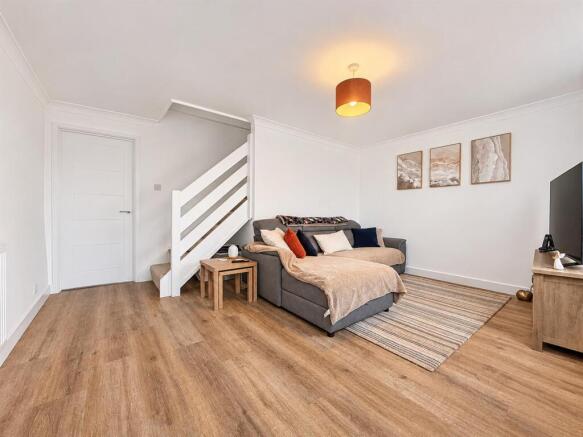
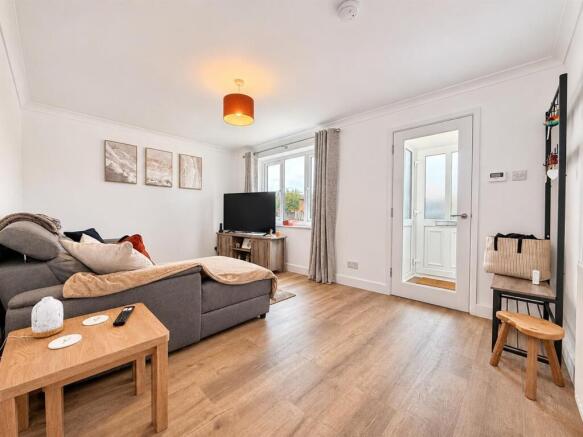
The well proportioned accommodation comprises an entrance porch, spacious lounge and an attractive newly fitted kitchen/dining room, with doors opening into a conservatory overlooking the rear garden. To the first floor are three bedrooms and a beautifully appointed family bathroom. Externally, the property further benefits from a single garage and block paved driveway to the front.
The property enjoys a convenient position within this popular area of Springfield, offering access to a comprehensive range of local amenities, reputable schools, shopping facilities and recreational spaces.
The recently opened Beaulieu Park railway station provides excellent commuting opportunities, with direct services to London Liverpool Street. Chelmsford city centre is also within easy reach, offering an extensive selection of shops, restaurants, cafés and leisure facilities, together with its established mainline railway station.
The nearby A12 provides convenient road connections towards London, Colchester and the wider Essex area.
An exceptional opportunity for purchasers seeking a comprehensively refurbished, three bedroom home combining contemporary living with an established and highly desirable residential location. Early internal viewing is strongly recommended to fully appreciate the quality and extent of the improvements undertaken.
Location - Springfield is a highly regarded and well-established residential area situated to the north-east of Chelmsford city centre, offering an excellent balance of suburban living, local amenities and convenient transport connections.
The area is particularly popular with families and commuters, benefiting from a selection of well-regarded schools, local shops, supermarkets, recreational facilities and attractive green spaces. Springfield offers a welcoming community atmosphere, with a mixture of established residential developments and modern homes.
Chelmsford city centre is within easy reach, providing an extensive range of shopping, dining and leisure facilities, including the popular Bond Street development, High Chelmer Shopping Centre, restaurants, cafés and entertainment venues.
For commuters, the recently opened Beaulieu Park railway station provides an excellent addition to the area's transport infrastructure, offering direct mainline services to London Liverpool Street and convenient connections towards Colchester and beyond. Chelmsford's established mainline railway station also provides frequent services into London, whilst the nearby A12 offers excellent road connections towards London, Colchester and the wider Essex area.
With its excellent transport links, including the new Beaulieu Park railway station, established community, schooling and comprehensive range of amenities, Springfield remains a particularly desirable location for families, professionals and commuters seeking a convenient and well-connected place to call home.
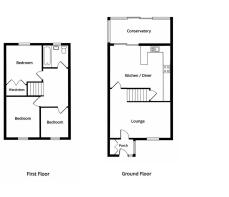
Ground Floor -
Entrance Porch -
Lounge - 4.53m max x 4.15m (14'10" max x 13'7") -
Kitchen/Diner - 4.56m x 3.89m max (14'11" x 12'9" max) -
Conservatory - 4.40m x 2.37m (14'5" x 7'9") -
First Floor -
Bedroom - 2.65m plus wardrobe x 2.65m (8'8" plus wardrobe x -
Bedroom - 3.15m x 2.63m > 2.11m (10'4" x 8'7" > 6'11") -
Bedroom - 2.35m x 2.24m (7'8" x 7'4") -
Family Bathroom -
Exterior -
Front Garden -
Garage - 5.14m x 2.46m (16'10" x 8'0") -
Rear Garden -
Viewings - Strictly by appointment only through the selling agent Paul Mason Associates .
Property Services - Gas - Mains
Electric - Mains
Water - Mains
Drainage - Mains
Heating - Gas
Local Authority - Chelmsford
Important Notices - We wish to inform all prospective purchasers that we have prepared these particulars including text, photographs and measurements as a general guide. Room sizes should not be relied upon for carpets and furnishings. We have not carried out a survey or tested the services, appliances and specific fittings. These particulars do not form part of a contract and must not be relied upon as statement or representation of fact.
Brochures
Rembrandt Grove, ChelmsfordBrochure- COUNCIL TAXA payment made to your local authority in order to pay for local services like schools, libraries, and refuse collection. The amount you pay depends on the value of the property.Read more about council Tax in our glossary page.
- Ask agent
- PARKINGDetails of how and where vehicles can be parked, and any associated costs.Read more about parking in our glossary page.
- Yes
- GARDENA property has access to an outdoor space, which could be private or shared.
- Yes
- ACCESSIBILITYHow a property has been adapted to meet the needs of vulnerable or disabled individuals.Read more about accessibility in our glossary page.
- Ask agent
Energy performance certificate - ask agent

Add an important place to see how long it'd take to get there from our property listings.
__mins driving to your place
Affordability

About Paul Mason Associates, Essex
Bruce House, 17 The Street, Hatfield Peverel, CM3 2DP

Notes
Staying secure when looking for property
Ensure you're up to date with our latest advice on how to avoid fraud or scams when looking for property online.
Visit our security centre to find out moreDisclaimer - Property reference 35049565. The information displayed about this property comprises a property advertisement. Rightmove.co.uk makes no warranty as to the accuracy or completeness of the advertisement or any linked or associated information, and Rightmove has no control over the content. This property advertisement does not constitute property particulars. The information is provided and maintained by Paul Mason Associates, Essex. Please contact the selling agent or developer directly to obtain any information which may be available under the terms of The Energy Performance of Buildings (Certificates and Inspections) (England and Wales) Regulations 2007 or the Home Report if in relation to a residential property in Scotland.
*This is the average speed from the provider with the fastest broadband package available at this postcode. The average speed displayed is based on the download speeds of at least 50% of customers at peak time (8pm to 10pm). Fibre/cable services at the postcode are subject to availability and may differ between properties within a postcode. Speeds can be affected by a range of technical and environmental factors. The speed at the property may be lower than that listed above. You can check the estimated speed and confirm availability to a property prior to purchasing on the broadband provider's website. Providers may increase charges. The information is provided and maintained by Decision Technologies Limited. **This is indicative only and based on a 2-person household with multiple devices and simultaneous usage. Broadband performance is affected by multiple factors including number of occupants and devices, simultaneous usage, router range etc. For more information speak to your broadband provider.