The Old Court, 41 West Street, Bridport, DT6

- PROPERTY TYPE
Apartment
- BEDROOMS
2
- BATHROOMS
1
- SIZE
Ask agent
Description
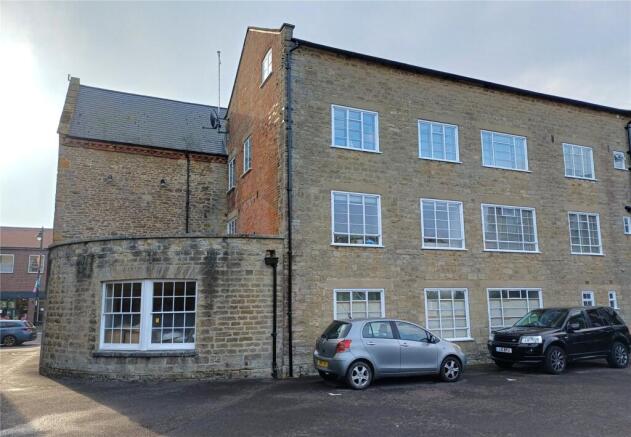
SITUATION: The property is located on the first floor of a recent conversion of the former Gundry's offices in West Street with Billy Mumford art gallery below. The property faces north but enjoys large, double-glazed Crittall windows overlooking the rear courtyard to the attractive period warehouse buildings behind and has a designated parking space.
The town centre location is immediately opposite Waitrose supermarket, with the bus station closeby as well as the medical centre, dentists' practices and St Swithin's Church.
The town has a vibrant community boosted by a twice-weekly street market, mainly independent shops and a vintage/artists' quadrant, an Art Centre and the Electric Palace cinema/theatre, various renowned eateries and the central Bucky Doo Square hosts events and festivals all year round.
The coast at West Bay lies some 2 miles to the south with its fishing/boating harbour, water sports and beaches and acts as a gateway to the Jurassic Coastline and South West Coastal Paths.
THE PROPERTY was originally an old court house and then more recently part of the Gundry's dynasty making ropes and nets. The building is of historic interest and is Listed Grade II. There are some architectural and character features including a rounded wall and old wrought iron double-gates with ground sliders, opening to the parking area. The building features solid stone elevations with some brick and was converted to flats in 2017 by Lighthouse Developers Ltd comprising apartments on three floors above a shop unit/gallery on the ground floor.
Flat 2 has Crittall windows which are double-glazed and have deep shelf/cills. The flat is situated on the first floor on the north side of the building shielding it from street noise. It enjoys a good degree of light, high ceilings, modern oak doors and attractive modern kitchen and bathroom fittings. It is in good decorative order and has the benefit of modern electric heaters throughout and a large, modern Joule hot water cylinder.
This flat offers a town home which blends character and modern lifestyle and has a designated parking space.
DIRECTIONS: From the centre of Bridport walking west along West Street, proceed past the Post Office on the right and the vehicular gates are almost opposite Waitrose. The entrance door is through these gates on the left-hand side.
THE ACCOMMODATION comprises the following:
A shared entrance door with entry bell/phone system opening to a SHARED FOYER with easy, wide staircase rising to the wide FIRST FLOOR LANDING leading into a passageway which gives access to the private entrance door to Flat 2.
ENTRANCE HALL/PASSAGEWAY with floor-to-ceiling recess fitted with coat peg rack with space for shoe storage under.
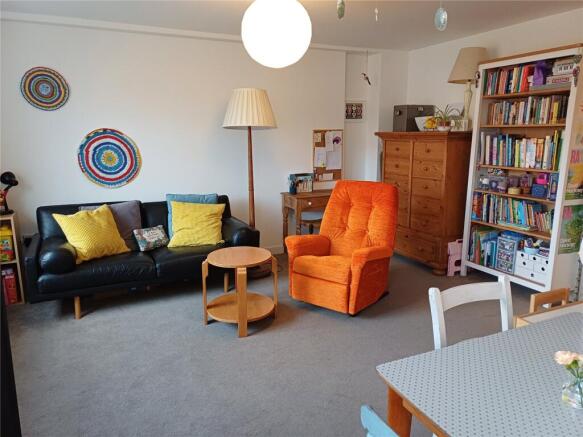
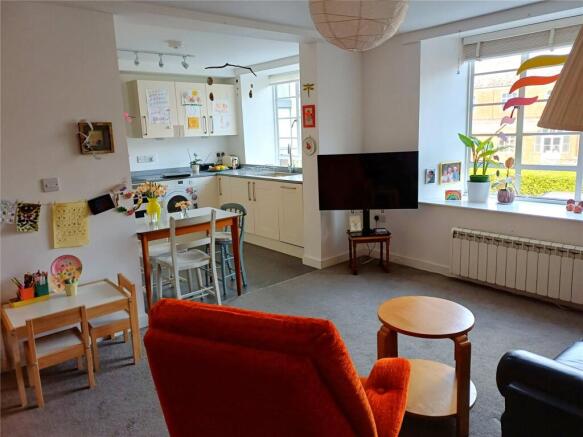
LIVING/DINING ROOM with large rear window to the north attracting good natural light and with deep sill providing a display shelf. Floor-to-ceiling narrow recess offering a display area. A wide square opening leads to the adjoining FITTED KITCHEN giving the room a contemporary appeal for a small family. The kitchen fittings are modern and serviceable with one-and-a-half bowl sink unit with adjoining work surface incorporating a draining board. There is a good range of wall units including an extractor hood and Gorenje microwave, base units comprising cupboards and drawers with integrated dishwasher, oven, hob with cooker hood over and upright fridge/freezer with adjoining upright pantry/storage unit. There is also plumbing for a washing machine and 4-bulb ceiling spotlight rail. Large, small-paned window behind the sink unit with deep cill.
MAIN BEDROOM 1: A double bedroom with large window to the north attracting good natural light with horizontal blind fitted.
BEDROOM 2: Another double bedroom with large window giving a northerly outlook over the courtyard to warehouses behind.
BATHROOM with shaped panelled bath with mixer tap and shower unit over with overhead shower head and secondary hand shower attachment and screen, low level toilet with slimline cistern and an elongated wash basin with mixer tap and small surface/shelf to side with attractive double cupboard/vanitory unit under and lit mirror over. Attractive boarded splashbacks to the wall behind the bath and basin. Upright ladder towel rail/radiator.
OUTSIDE
There is an allocated parking space under the windows of the flat and a dustbin/recycling area inside a sliding-doored outbuilding to the rear.
SERVICES: Mains electricity with modern panelled heaters to all main rooms and hallway, mains water and drainage. Council Tax Band 'A'. There is low risk of flooding as the flat is on the first floor, but high risk of river flooding of the ground floor. For mobile and broadband - see Ofcom website.
TENURE: The property is held on a 125-year lease from July 2016 (114 years remaining). The service charge is presently £1,270 per annum plus any extra as necessary, with ground rent of £225 per annum.
Broadband and mobile coverage: Check Ofcom website for up-do-date information.
Pets are allowed by management approval. No holiday letting is allowed but the apartment can be let on an assured periodic tenancy.
TC/CC/KEA260067/61126
Brochures
Particulars- COUNCIL TAXA payment made to your local authority in order to pay for local services like schools, libraries, and refuse collection. The amount you pay depends on the value of the property.Read more about council Tax in our glossary page.
- Band: TBC
- PARKINGDetails of how and where vehicles can be parked, and any associated costs.Read more about parking in our glossary page.
- Yes
- GARDENA property has access to an outdoor space, which could be private or shared.
- Ask agent
- ACCESSIBILITYHow a property has been adapted to meet the needs of vulnerable or disabled individuals.Read more about accessibility in our glossary page.
- Ask agent

Add an important place to see how long it'd take to get there from our property listings.
__mins driving to your place
Affordability



Notes
Staying secure when looking for property
Ensure you're up to date with our latest advice on how to avoid fraud or scams when looking for property online.
Visit our security centre to find out moreDisclaimer - Property reference KEA260067. The information displayed about this property comprises a property advertisement. Rightmove.co.uk makes no warranty as to the accuracy or completeness of the advertisement or any linked or associated information, and Rightmove has no control over the content. This property advertisement does not constitute property particulars. The information is provided and maintained by Kennedys, Bridport. Please contact the selling agent or developer directly to obtain any information which may be available under the terms of The Energy Performance of Buildings (Certificates and Inspections) (England and Wales) Regulations 2007 or the Home Report if in relation to a residential property in Scotland.
*This is the average speed from the provider with the fastest broadband package available at this postcode. The average speed displayed is based on the download speeds of at least 50% of customers at peak time (8pm to 10pm). Fibre/cable services at the postcode are subject to availability and may differ between properties within a postcode. Speeds can be affected by a range of technical and environmental factors. The speed at the property may be lower than that listed above. You can check the estimated speed and confirm availability to a property prior to purchasing on the broadband provider's website. Providers may increase charges. The information is provided and maintained by Decision Technologies Limited. **This is indicative only and based on a 2-person household with multiple devices and simultaneous usage. Broadband performance is affected by multiple factors including number of occupants and devices, simultaneous usage, router range etc. For more information speak to your broadband provider.