
Sundridge Avenue, Bromley, Kent, BR1

- PROPERTY TYPE
Detached
- BEDROOMS
5
- BATHROOMS
5
- SIZE
6,154 sq ft
572 sq m
- TENUREDescribes how you own a property. There are different types of tenure - freehold, leasehold, and commonhold.Read more about tenure in our glossary page.
Freehold
Key features
- Chain free
- Remarkable 6,150 sq ft residence
- Exceptional specification
- Outstanding entertainment floor
- Cinema room, gym, bar, party space
- Spectacular kitchen
- Impressive landscaping
- Elmstead Woods station 0.4 miles
- Host of nearby schools (Breaside Prep, Babington House, Scotts Park)
- Opposite Sundridge Park golf course
Description
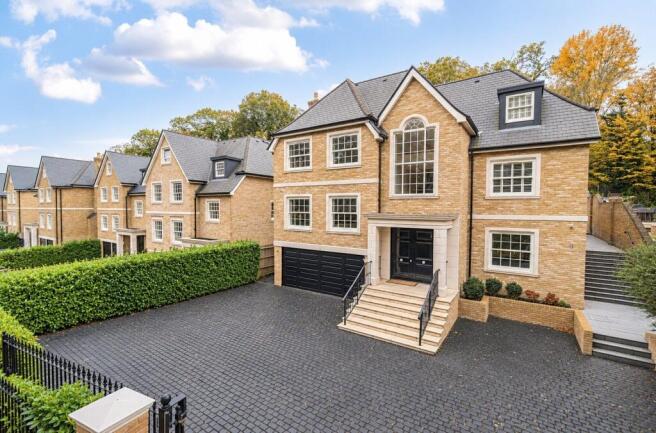
The property has an imposing frontage, with a large, gated driveway providing ample off-street parking and access to the double garage.
On entering, the grandeur is immediately evident in the impressive reception hall, with its vaulted ceiling and double-height window allowing natural light to flood in.
The two staircases are particularly striking features: one a stunning expanse of marble, the other an open-plan hardwood ash staircase with glass panels, feature lighting and a magnificent chandelier above.
Underfloor heating throughout ensures year-round comfort, while the superior specification is one that can only be fully appreciated on a viewing.
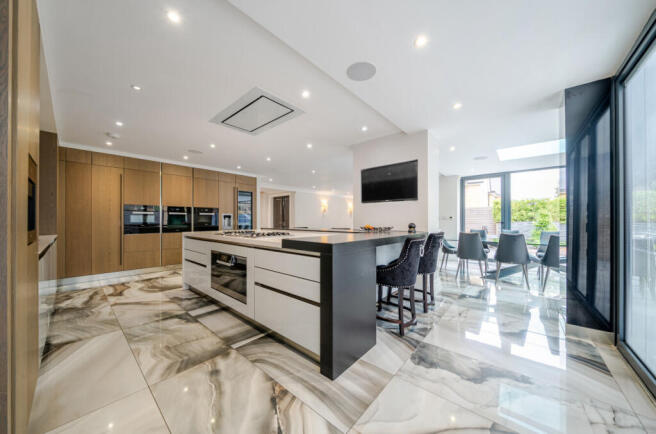
The hub of the home for day-to-day living and entertaining is the expansive open-plan space spanning the rear of the property. This incorporates an impressive Italian kitchen, a large lounge area and extensive dining space, with glorious marble floor tiles flowing throughout. A roof light and expansive bi-fold doors allow natural light to pour in, creating a wonderful connection between the interior and garden.
The kitchen features a comprehensive range of bespoke, floor-to-ceiling cabinetry incorporating display units and a stylish mix of finishes. The extensive range of appliances is by Miele, while a central island provides additional preparation space and breakfast seating. Separately, there is a fully fitted laundry/utility room and a guest cloakroom.
A 443 sq ft reception room is situated to the front, with two large sash windows enjoying an outlook towards Sundridge Park Golf Course. Features include plush carpeting and a striking feature wall incorporating the television and a hole-in-the-wall fireplace.
Also positioned to the front, with views towards the golf course, the office/study is comprehensively fitted with bespoke full-height cupboards, drawers and shelving.
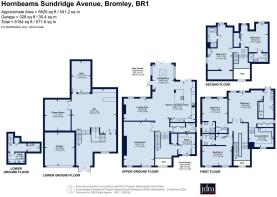
For the ultimate in recreation and entertaining, the leisure level is particularly impressive. A hotel-style bar and party room, alongside a plush, fully equipped cinema room, provide the perfect setting for wonderful gatherings with family and friends. Furthermore, a fully equipped, air-conditioned gym offers an excellent space to work out, with a further guest cloakroom completing this floor.
As you would expect in a home of this calibre, there are five substantial and beautifully appointed bedroom suites, most with dedicated dressing areas and all benefiting from luxury Villeroy & Boch en-suites.
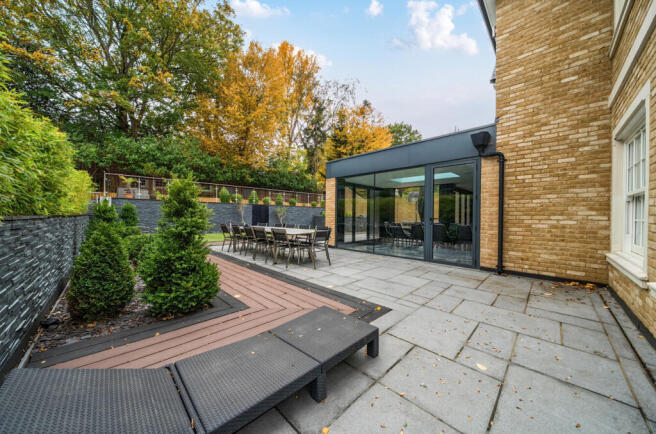
No expense has been spared in the landscaping of the south-facing garden. A large, level terrace flows directly from the kitchen and dining area, providing ample space for outdoor entertaining and everyday enjoyment. Beyond this, a level artificial grass area offers an ideal space for family recreation.
This is an ideal family location with Elmstead Woods station a short walk (Zone 4 - 0.4 miles) for easy access to London for work and leisure and a host of schools nearby. Breaside Prep School is just 0.5 miles away, Babington House School 0.6 miles, Scotts Park Primary School 0.6 miles and Bullers Wood Girls and Boys schools are within a mile. Leisure is well catered for with Sundridge Park Tennis, Squash & Padel Club and Sundridge Park Golf Course just a 5 minute drive.
NB: Any journey times/distances given are approximate and have been sourced from Google Maps and trainline.com
PROPERTY & MATERIAL INFORMATION
• Electricity: Mains supply
• Gas: Mains supply
• Heating: Gas, under floor
• Sewerage: Mains drainage; metered water
• Council: Bromley Borough Band H
NB: Any journey times/distances given are approximate and have been sourced from Google Maps and trainline.com
Broadband and Mobile Coverage
For broadband and mobile phone coverage at the property in question please visit: checker.ofcom.org.uk/en-gb/broadband-coverage and checker.ofcom.org.uk/en-gb/mobile-coverage respectively.
IMPORTANT NOTE TO POTENTIAL PURCHASERS:
We endeavour to make our particulars accurate and reliable, however, they do not constitute or form part of an offer or any contract and none is to be relied upon as statements of representation or fact and a buyer is advised to obtain verification from their own solicitor or surveyor.
Brochures
Particulars- COUNCIL TAXA payment made to your local authority in order to pay for local services like schools, libraries, and refuse collection. The amount you pay depends on the value of the property.Read more about council Tax in our glossary page.
- Band: H
- PARKINGDetails of how and where vehicles can be parked, and any associated costs.Read more about parking in our glossary page.
- Yes
- GARDENA property has access to an outdoor space, which could be private or shared.
- Yes
- ACCESSIBILITYHow a property has been adapted to meet the needs of vulnerable or disabled individuals.Read more about accessibility in our glossary page.
- Ask agent

Add an important place to see how long it'd take to get there from our property listings.
__mins driving to your place
Affordability




Notes
Staying secure when looking for property
Ensure you're up to date with our latest advice on how to avoid fraud or scams when looking for property online.
Visit our security centre to find out moreDisclaimer - Property reference CHI260214. The information displayed about this property comprises a property advertisement. Rightmove.co.uk makes no warranty as to the accuracy or completeness of the advertisement or any linked or associated information, and Rightmove has no control over the content. This property advertisement does not constitute property particulars. The information is provided and maintained by jdm, Chislehurst. Please contact the selling agent or developer directly to obtain any information which may be available under the terms of The Energy Performance of Buildings (Certificates and Inspections) (England and Wales) Regulations 2007 or the Home Report if in relation to a residential property in Scotland.
*This is the average speed from the provider with the fastest broadband package available at this postcode. The average speed displayed is based on the download speeds of at least 50% of customers at peak time (8pm to 10pm). Fibre/cable services at the postcode are subject to availability and may differ between properties within a postcode. Speeds can be affected by a range of technical and environmental factors. The speed at the property may be lower than that listed above. You can check the estimated speed and confirm availability to a property prior to purchasing on the broadband provider's website. Providers may increase charges. The information is provided and maintained by Decision Technologies Limited. **This is indicative only and based on a 2-person household with multiple devices and simultaneous usage. Broadband performance is affected by multiple factors including number of occupants and devices, simultaneous usage, router range etc. For more information speak to your broadband provider.