
Hall Lane, North Walsham

- PROPERTY TYPE
Semi-Detached
- BEDROOMS
3
- BATHROOMS
1
- SIZE
904 sq ft
84 sq m
- TENUREDescribes how you own a property. There are different types of tenure - freehold, leasehold, and commonhold.Read more about tenure in our glossary page.
Freehold
Key features
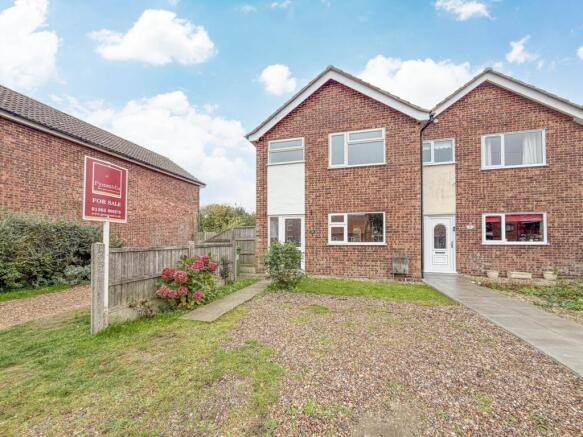
- Spacious 1970s Built Three Bedroom End Of Terrace Home.
- Exceptional Position Just A Stone`s Throw From North Walsham High Street.
- Traditional Row Of Staggered Terrace Houses.
- Gravel Driveway Providing Off Road Parking For Multiple Vehicles.
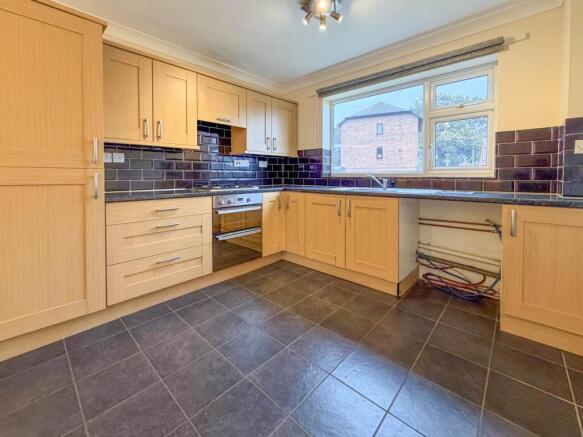
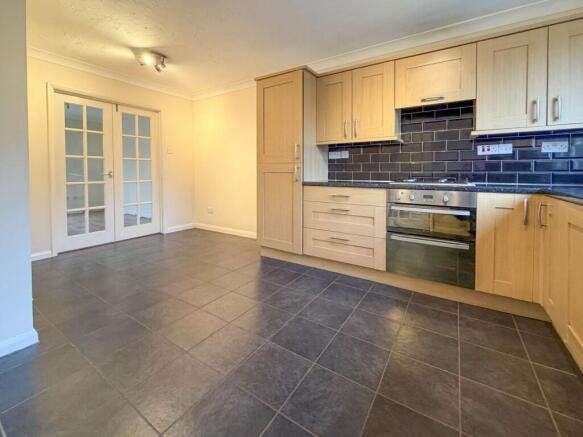
- Generous Kitchen/Dining Room With Integrated Double Oven And Gas Hob.
- Spacious Full Width Sitting Room With French Doors To The Rear Garden.
- Three Well Proportioned Bedrooms, Two With Built In Wardrobes.
- Private Enclosed Rear Garden With Brick Paved Patio.
- Additional Gated Parking Bay For A Motorhome And En-Bloc Garage With Brand New Flat Roof.
- Potential To Extend (Subject To Planning) And Offered For Sale With No Onward Chain.
Description
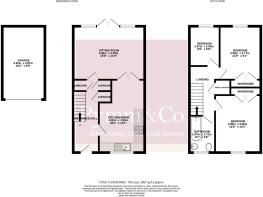
The accommodation begins with a welcoming entrance hall, providing access to all ground floor rooms and benefiting from three substantial storage cupboards, ideal for keeping everyday household essentials neatly tucked away. The kitchen/dining room is positioned to the front of the property and offers a good range of contemporary-style units, generous worktop surfaces and tiled splashbacks, alongside an integrated double electric oven, gas hob and extractor. There is further provision for freestanding appliances, with double doors opening through to the sitting room.
Extending across the full width of the property, the sitting room provides a particularly generous reception space, offering ample room for both relaxing and entertaining. Double-glazed windows and French doors draw in plenty of natural light, with the latter opening directly onto the rear garden and creating a natural connection between the indoor and outside living spaces.
To the first floor, the landing provides access to three well-proportioned bedrooms and the family bathroom, together with a useful airing cupboard. The principal bedroom and second bedroom are both generous doubles, each benefiting from built-in wardrobes, whilst the third bedroom offers flexibility as a child`s room, nursery, dressing room or home office. Completing the accommodation is a three-piece family bathroom, fitted with a panelled bath and shower over, wash basin and WC, complemented by tiled flooring and a heated towel rail.
Outside, the property continues to offer considerable appeal. To the front, a gravel driveway provides off-road parking for multiple vehicles, a particularly valuable feature given the property`s proximity to the town centre. The private rear garden is predominantly laid to lawn, with a brick-paved patio providing an ideal setting for outdoor dining and entertaining. There is also a gated rear bay offering particularly useful additional space for the parking or storage of a motorhome. Further benefits include an en-bloc garage situated within the rear car park, recently fitted with a brand-new flat roof and retaining its up-and-over entrance door.
For buyers looking to add value or create additional accommodation, there is also potential to explore a rear extension, with neighbouring properties having already undertaken similar improvements, subject of course to the necessary planning permissions and building regulations.
Offered for sale with no onward chain, this is a fantastic opportunity to acquire a well-positioned three-bedroom home with excellent parking, private outside space and scope for further enhancement, all within a stone`s throw of North Walsham town centre.
The Location North Walsham:
North Walsham is one of North Norfolk`s established market towns, offering a vibrant blend of independent retailers, familiar high street names and everyday amenities. With this property situated just a stone`s throw from the town centre, buyers can enjoy the considerable convenience of having the High Street, shops, cafés, restaurants, supermarkets and public houses all within a few moments` walk. This is a particularly appealing location for those who value being able to leave the car at home and enjoy everything the town has to offer on foot.
The town also provides an excellent range of facilities, including primary, secondary and sixth form schooling, with educational provision available locally for children and young adults aged 5 18, all within a short walking distance of the property. Further amenities include a doctors` surgery, opticians, community centre and a variety of leisure and recreational facilities. Both the railway station and local bus station are also conveniently nearby, providing excellent public transport connections, including rail services along the Bittern Line towards Norwich.
For those wishing to explore further afield, the popular coastal destinations of Mundesley, Cromer and Happisburgh are all within comfortable driving distance, whilst the historic city of Norwich offers an extensive choice of shopping, entertainment and cultural attractions.
Combining the convenience of a traditional market town with an excellent range of local amenities, accessible schooling and transport connections, alongside easy access to the beautiful North Norfolk countryside and coastline, North Walsham remains a popular location for buyers seeking an established community and excellent everyday connectivity.
Notice
Please note that we have not tested any apparatus, equipment, fixtures, fittings or services and as so cannot verify that they are in working order or fit for their purpose. Pymm & Co cannot guarantee the accuracy of the information provided. This is provided as a guide to the property and an inspection of the property is recommended.
- COUNCIL TAXA payment made to your local authority in order to pay for local services like schools, libraries, and refuse collection. The amount you pay depends on the value of the property.Read more about council Tax in our glossary page.
- Band: B
- PARKINGDetails of how and where vehicles can be parked, and any associated costs.Read more about parking in our glossary page.
- Garage,Off street
- GARDENA property has access to an outdoor space, which could be private or shared.
- Private garden
- ACCESSIBILITYHow a property has been adapted to meet the needs of vulnerable or disabled individuals.Read more about accessibility in our glossary page.
- Ask agent

Add an important place to see how long it'd take to get there from our property listings.
__mins driving to your place
Affordability


Notes
Staying secure when looking for property
Ensure you're up to date with our latest advice on how to avoid fraud or scams when looking for property online.
Visit our security centre to find out moreDisclaimer - Property reference 70000884_PYMM. The information displayed about this property comprises a property advertisement. Rightmove.co.uk makes no warranty as to the accuracy or completeness of the advertisement or any linked or associated information, and Rightmove has no control over the content. This property advertisement does not constitute property particulars. The information is provided and maintained by Pymm & Co, Sheringham. Please contact the selling agent or developer directly to obtain any information which may be available under the terms of The Energy Performance of Buildings (Certificates and Inspections) (England and Wales) Regulations 2007 or the Home Report if in relation to a residential property in Scotland.
*This is the average speed from the provider with the fastest broadband package available at this postcode. The average speed displayed is based on the download speeds of at least 50% of customers at peak time (8pm to 10pm). Fibre/cable services at the postcode are subject to availability and may differ between properties within a postcode. Speeds can be affected by a range of technical and environmental factors. The speed at the property may be lower than that listed above. You can check the estimated speed and confirm availability to a property prior to purchasing on the broadband provider's website. Providers may increase charges. The information is provided and maintained by Decision Technologies Limited. **This is indicative only and based on a 2-person household with multiple devices and simultaneous usage. Broadband performance is affected by multiple factors including number of occupants and devices, simultaneous usage, router range etc. For more information speak to your broadband provider.