
London Road, Retford, DN22 7JE

- PROPERTY TYPE
Detached
- BEDROOMS
5
- SIZE
Ask developer
- TENUREDescribes how you own a property. There are different types of tenure - freehold, leasehold, and commonhold.Read more about tenure in our glossary page.
Ask developer
Key features
- READY TO MOVE INTO - BEAUTIFULLY FINISHED 5 BEDROOM HOME ON LONDON ROAD
- COUNTRYSIDE LOCATION WITH SPACIOUS, LANDSCAPED STREETS AND STUNNING VIEWS
- FLOORING PACKAGE INCLUDED
- BOOK YOUR PRIVATE APPOINTMENT TODAY AND EXPLORE INCENTIVES TAILORED TO YOU
- LARGE 5 BEDROOM EXECUTIVE HOME - SPACIOUS ENTRANCE HALL WITH GALLERIED LANDING
- SEPARATE LOUNGE ALSO FEATURING FRENCH DOORS LEADING TO GARDEN
- DINING ROOM OR SNUG AT THE FRONT OF THE HOME
- SEPARATE HOME OFFICE IDEAL FOR HOME WORKING OR STUDY SPACE
- UTILITY ROOM WITH ACCESS TO GARDEN
- EV CHARGING
Description
The Brambles
Set along London Road, one of Retford's most desirable locations, The Brambles offers a collection of premium 4 and 5 bedroom homes surrounded by rolling countryside and beautifully landscaped streets.
- Now in the final phase, featuring some of our most impressive homes
- Direct rail services to London King's Cross, with journey times of around 90 minutes
- Countryside views, just a mile from the centre of Retford
The Edlingham
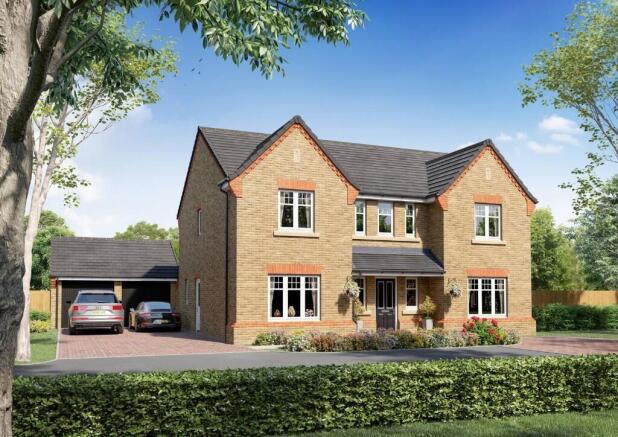
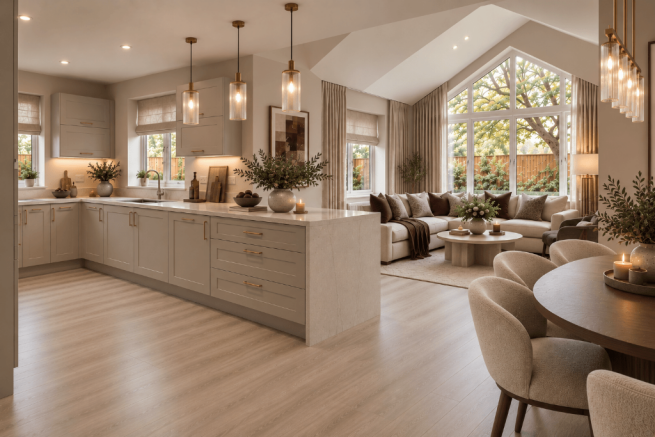
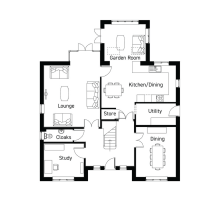
The Edlingham is a luxury five bedroom home featuring a kitchen dining area and vaulted garden room, separate lounge, dining room and study, five double bedrooms, two en suites and a family bathroom.
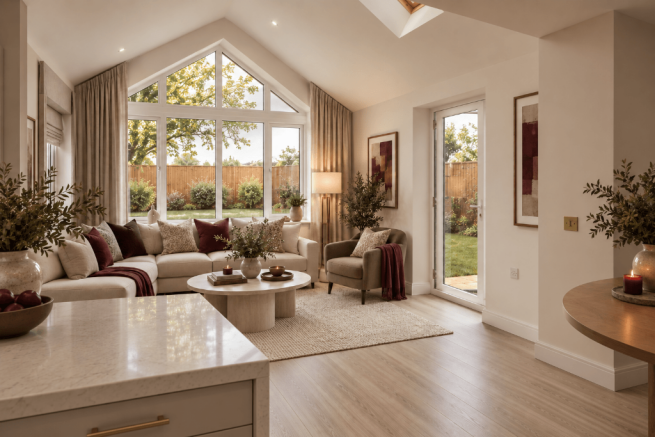
A vaulted garden room with skylights and French doors leading to the garden
Five double bedrooms alongside a separate lounge, dining room and study
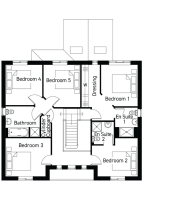
Two en suites, including a dressing area to Bedroom 1
Ground Floor
Lounge: 5.02m x 4.60m 16'5" x 15'1"
Kitchen diner: 6.11m x 4.40m 20'0" x 14'5"
Dining: 4.10m x 3.27m 13'5" x 10'9"
Garden Room: 3.39m x 3.37m 11'1" x 11'0"
Study: 3.27m x 2.73m 10'9" x 8'11"
Utility: 3.27m x 1.77m 10'9" x 5'9"
WC: 2.4m x 0.9m 7'10" × 2'11"
First Floor
Bedroom 1: 3.40m x 3.00m 11'1" x 9'10"
Dressing Area: 3.47m x 1.50m 11'4" x 4'11"
En Suite 1: 2.40m x 1.85m 7'10" x 6'0"
Bedroom 2: 3.75m x 3.12m 12'3" x 10'3"
En Suite 2: 1.83m x 1.80m 6'0" x 5'10"
Bedroom 3: 3.70m x 3.12m 12'1" x 10'3"
Bedroom 4: 3.30m x 3.00m 10'9" x 9'10"
Made for coming home
We build homes across Yorkshire and the Midlands for people at every stage of life, from first homes and growing families to next moves and new beginnings.
Our homes are designed around the way people really live, with thoughtful layouts, considered details and locations where communities can grow.
And from finding the right home to moving day and beyond, our experienced teams are there to guide you every step of the way.
Terms and conditions
All images, photographs and CGI visuals are for illustrative purposes only and may show a similar property or features not included as standard. Specifications, layouts and finishes may vary by plot.
Floor plans are provided for guidance only and are not to scale. All dimensions are approximate and intended to be accurate within ±50mm (2 inches). Measurements should not be relied upon for ordering flooring, fitting appliances or planning furniture placement. Room layouts, dimensions and features may vary between individual plots, and purchasers should verify measurements before making any commitments.
All advertised incentives are plot and development specific, subject to availability and applicable terms, and cannot be used in conjunction with any home buying scheme. Monetary values are indicative and may vary by plot.
Property information is provided for guidance only, may be subject to change and does not form part of any contract or warranty. Please speak with our Sales Executive for full plot-specific details, specifications and available incentives.
Because we don't just build houses. We create places you'll love coming home to.
- COUNCIL TAXA payment made to your local authority in order to pay for local services like schools, libraries, and refuse collection. The amount you pay depends on the value of the property.Read more about council Tax in our glossary page.
- Ask developer
- PARKINGDetails of how and where vehicles can be parked, and any associated costs.Read more about parking in our glossary page.
- Garage,Secure,Covered,EV charging,Private,No permit
- GARDENA property has access to an outdoor space, which could be private or shared.
- Front garden,Private garden,Enclosed garden,Rear garden,Back garden
- ACCESSIBILITYHow a property has been adapted to meet the needs of vulnerable or disabled individuals.Read more about accessibility in our glossary page.
- Ask developer
Energy performance certificate - ask developer
The Brambles- Incentives available at this development
- Part exchange
- Homemover scheme

Add an important place to see how long it'd take to get there from our property listings.
__mins driving to your place
Affordability
About the development
The Brambles
London Road, Retford, DN22 7JE
About Harron Homes
The Brambles – Countryside Living with Town Convenience
In the historic market town of Retford, The Brambles is entering its final phase – with some of its most sought-after homes yet. Set towards the back of the development, these premium plots enjoy open views across rolling fields, offering rare privacy and space.
With options from executive five-bedroom designs to versatile four-bedroom layouts, each home blends timeless style with practical modern touches, ideal for families and busy households alike.
Landscaped streets and countryside views create a calm, welcoming setting, while Retford's shops, cafés, and restaurants are just five minutes away.
For commuters, direct trains reach London in 90 minutes, and Worksop, Sheffield, and Lincoln are all within easy reach by road. Excellent schools and green space on the doorstep make it a place to put down roots, while our Key Worker package can make your move even easier.
*Cannot be used in conjunction with any other offer. Additional terms and conditions apply.

Notes
Staying secure when looking for property
Ensure you're up to date with our latest advice on how to avoid fraud or scams when looking for property online.
Visit our security centre to find out moreDisclaimer - Property reference Edlingham_197_Updated. The information displayed about this property comprises a property advertisement. Rightmove.co.uk makes no warranty as to the accuracy or completeness of the advertisement or any linked or associated information, and Rightmove has no control over the content. This property advertisement does not constitute property particulars. The information is provided and maintained by Harron Homes. Please contact the selling agent or developer directly to obtain any information which may be available under the terms of The Energy Performance of Buildings (Certificates and Inspections) (England and Wales) Regulations 2007 or the Home Report if in relation to a residential property in Scotland.
*This is the average speed from the provider with the fastest broadband package available at this postcode. The average speed displayed is based on the download speeds of at least 50% of customers at peak time (8pm to 10pm). Fibre/cable services at the postcode are subject to availability and may differ between properties within a postcode. Speeds can be affected by a range of technical and environmental factors. The speed at the property may be lower than that listed above. You can check the estimated speed and confirm availability to a property prior to purchasing on the broadband provider's website. Providers may increase charges. The information is provided and maintained by Decision Technologies Limited. **This is indicative only and based on a 2-person household with multiple devices and simultaneous usage. Broadband performance is affected by multiple factors including number of occupants and devices, simultaneous usage, router range etc. For more information speak to your broadband provider.