Parkside Gardens, Bristol

- PROPERTY TYPE
End of Terrace
- BEDROOMS
2
- BATHROOMS
1
- SIZE
738 sq ft
69 sq m
- TENUREDescribes how you own a property. There are different types of tenure - freehold, leasehold, and commonhold.Read more about tenure in our glossary page.
Freehold
Key features
- Quiet cul-de-sac location
- Two spacious double bedrooms
- Front and generous rear gardens plus off street hardstanding
- Stylish end terraced home
- Close to Eastville Park and open green spaces
- Easy access to M32 and Eastgate Retail Park
- Owner found - early viewing recommended
- Good transport links
- Modernised interior
- Hunters Exclusive
Description
Upon entering, you are greeted by a welcoming entrance hall that leads to a well-appointed kitchen, a generous living room, and a delightful conservatory that invites natural light into the living area. The first floor features two good-sized bedrooms, complemented by a main bathroom that caters to all your needs.
The exterior of the property is equally appealing, with front and generous rear gardens that provide a lovely outdoor space for relaxation or entertaining, along with a hardstanding for 1 vehicle to the rear. The location is particularly advantageous, offering excellent transport links, including easy access to the M32, which connects you swiftly to Bristol City Centre. Local bus routes and Stapleton Train Station further enhance your commuting options.
For those who enjoy the outdoors, Eastville Park is just a short stroll away, perfect for dog walkers and nature enthusiasts alike. Additionally, the popular Eastgate Retail Park is nearby, featuring a variety of amenities such as Tesco and Ikea, ensuring that all your shopping needs are conveniently met.
This property is a rare find in a sought-after area, combining comfort, convenience, and a peaceful setting. Do not miss the chance to make this delightful house your new home.
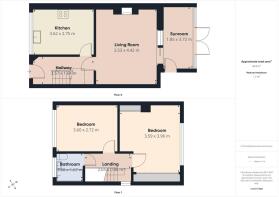
Hallway - 3.57 x 1.64 m - The hallway at the front of the property offers a neat entrance with wooden flooring, leading through to the living spaces and stairs to the first floor. The walls are painted a bold reddish-pink colour, adding a splash of character to the area.
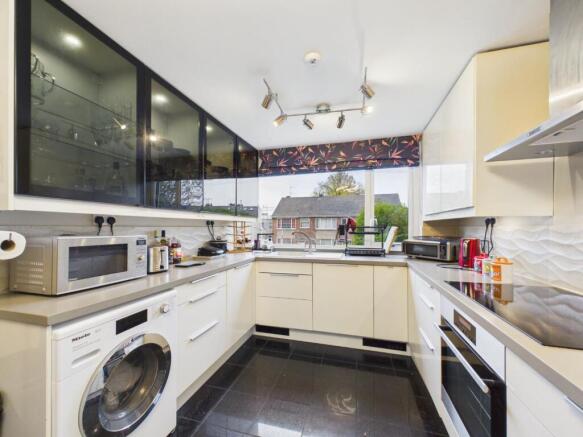
Kitchen - 3.62 x 2.75 m - This contemporary kitchen is thoughtfully designed with sleek, white cabinetry and contrasting black countertops and flooring. It features integrated appliances and a large window overlooking the front, allowing plenty of natural light to brighten the space, creating a fresh and inviting atmosphere for cooking.
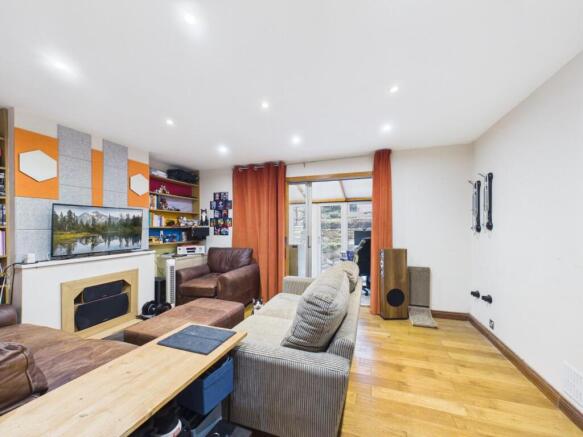
Living Room - 3.53 x 4.42 m - The living room offers a comfortable space for relaxation, with wooden flooring and neutral walls that create a warm and welcoming environment. It leads into a sunroom through an internal door, which adds extra living space filled with natural light, thanks to its large glass doors opening to the rear garden. The living room’s layout is ideal for both everyday living and entertaining.
Garden Room - 1.85 x 3.72 m - This bright sunroom, accessed from the living room, is a versatile space with a light wood floor and full-height glazing that lets in plenty of daylight. The space opens out to a small patio area via glazed doors, making it a pleasant spot to enjoy views of the garden or use as a quiet retreat or office space.
Landing - 2.65 x 0.86 m - The landing is a bright, compact space on the first floor with carpeted flooring. It provides access to the bedrooms and bathroom, with a window that brings in natural light and gives a view of the garden below.
Bedroom 1 - 3.59 x 3.96 m - The main bedroom is a spacious and serene room, featuring a large window that looks out onto the garden, bringing in ample natural light. The room is carpeted and includes built-in wardrobes with mirrored doors, adding both storage and a sense of space. Its peaceful setting makes it an ideal retreat at the end of the day.
Bedroom 2 - 3.60 x 2.72 m - This second bedroom is comfortably sized with carpeted flooring and a window providing natural light. Its simplicity offers a flexible space that could be used as a guest room, child’s bedroom, or study, depending on your needs.
Bathroom - 1.60 x 1.67 m - The bathroom is compact yet practical, featuring a white suite with a bathtub, sink, and toilet arranged efficiently. A frosted window offers privacy while allowing natural light to enter, and the clean, bright surfaces contribute to a fresh and welcoming feel.
Rear Garden - The rear garden is a generous outdoor area featuring a tiered lawn bordered by wooden sleepers and fencing. It offers ample space for gardening or outdoor activities and includes a shed and raised beds, making it ideal for enjoying green space and fresh air. There is a concrete laid hardstanding to the rear of the property.
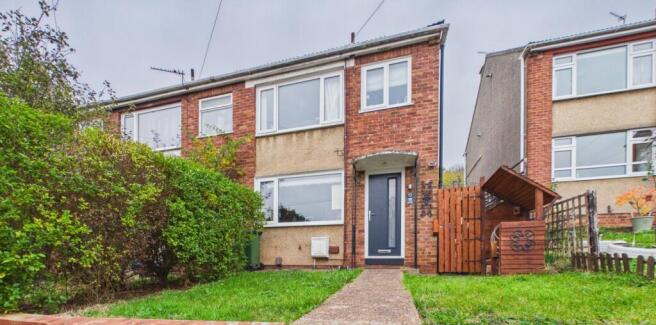
Front Exterior - The property’s frontage is traditional and well-maintained with a lawn bordered by shrubbery and a paved path leading to the front door, which has a modern black finish. The exterior provides a welcoming first impression with a classic, suburban look.
Brochures
Parkside Gardens, Bristol- COUNCIL TAXA payment made to your local authority in order to pay for local services like schools, libraries, and refuse collection. The amount you pay depends on the value of the property.Read more about council Tax in our glossary page.
- Band: B
- PARKINGDetails of how and where vehicles can be parked, and any associated costs.Read more about parking in our glossary page.
- Driveway
- GARDENA property has access to an outdoor space, which could be private or shared.
- Yes
- ACCESSIBILITYHow a property has been adapted to meet the needs of vulnerable or disabled individuals.Read more about accessibility in our glossary page.
- Ask agent

Add an important place to see how long it'd take to get there from our property listings.
__mins driving to your place
Affordability



Notes
Staying secure when looking for property
Ensure you're up to date with our latest advice on how to avoid fraud or scams when looking for property online.
Visit our security centre to find out moreDisclaimer - Property reference 35049715. The information displayed about this property comprises a property advertisement. Rightmove.co.uk makes no warranty as to the accuracy or completeness of the advertisement or any linked or associated information, and Rightmove has no control over the content. This property advertisement does not constitute property particulars. The information is provided and maintained by Hunters, Fishponds. Please contact the selling agent or developer directly to obtain any information which may be available under the terms of The Energy Performance of Buildings (Certificates and Inspections) (England and Wales) Regulations 2007 or the Home Report if in relation to a residential property in Scotland.
*This is the average speed from the provider with the fastest broadband package available at this postcode. The average speed displayed is based on the download speeds of at least 50% of customers at peak time (8pm to 10pm). Fibre/cable services at the postcode are subject to availability and may differ between properties within a postcode. Speeds can be affected by a range of technical and environmental factors. The speed at the property may be lower than that listed above. You can check the estimated speed and confirm availability to a property prior to purchasing on the broadband provider's website. Providers may increase charges. The information is provided and maintained by Decision Technologies Limited. **This is indicative only and based on a 2-person household with multiple devices and simultaneous usage. Broadband performance is affected by multiple factors including number of occupants and devices, simultaneous usage, router range etc. For more information speak to your broadband provider.