Bursill Crescent, Ramsgate, CT12

- PROPERTY TYPE
Semi-Detached
- BEDROOMS
2
- BATHROOMS
1
- SIZE
679 sq ft
63 sq m
- TENUREDescribes how you own a property. There are different types of tenure - freehold, leasehold, and commonhold.Read more about tenure in our glossary page.
Freehold
Key features
- GUIDE PRICE £250,000 to £260,000
- Two bedroom semi-detached house
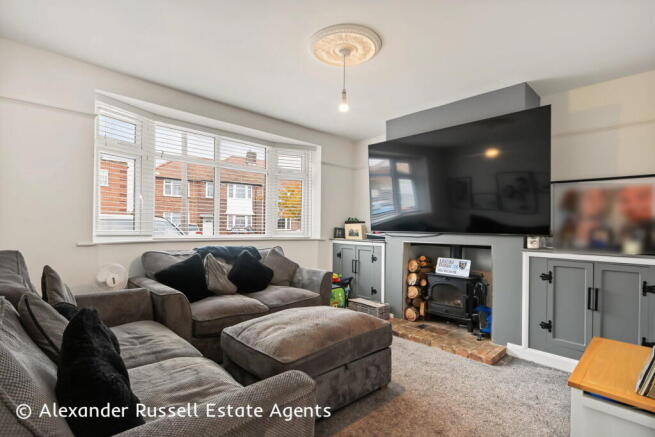
- Bay-fronted living room with wood burner
- Contemporary kitchen with herringbone-effect flooring
- Conservatory overlooking the garden
- Modern tiled bathroom with rainfall shower
- Driveway providing off-road parking
- Lawned rear garden
- Garden bar and games room outbuilding
Description
GUIDE PRICE £250,000 to £260,000
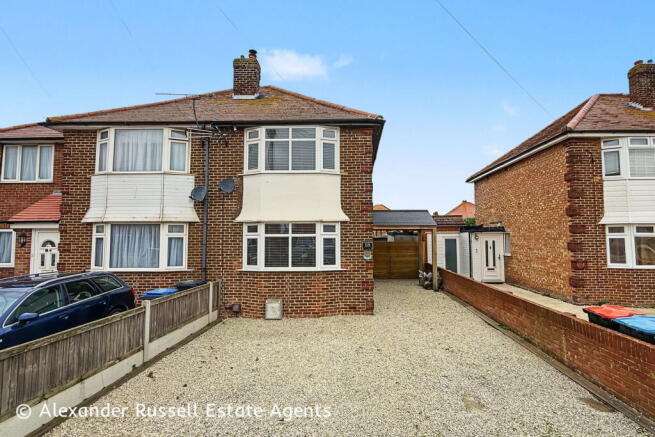
Well presented throughout, this two bedroom semi-detached house sits on Bursill Crescent in the Newington area of Ramsgate. The home has a shingle frontage and driveway giving off-road parking, a covered side porch and a lawned rear garden. It also has a timber outbuilding of around 246 sq ft, currently fitted out as a garden bar and games room.
Inside, the house has a crisp, contemporary finish, with herringbone-effect flooring, oak-style doors and modern bathroom fittings. Traditional touches such as the bay windows and picture rails give a pleasing balance of character and modern comfort.
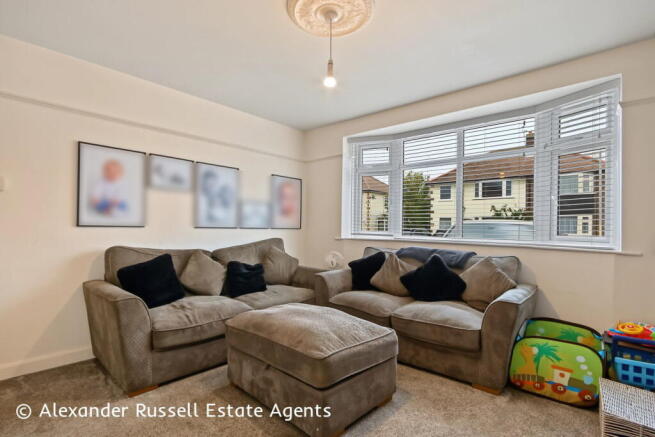
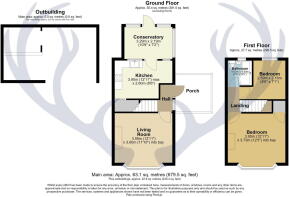
The accommodation in brief comprises; side porch leading to an entrance hall with stairs to the first floor, a bay-fronted living room with a wood burning stove on a brick hearth flanked by fitted cupboards, and a kitchen fitted with matt black units, wood-effect work surfaces, a built-in oven, a hob and space for a stacked washer and dryer. The kitchen opens into the conservatory, which has an exposed brick wall and is currently used as a dining room, with a door out to the garden. On the first floor are a bay-fronted double bedroom, a second bedroom and a bathroom with a P-shaped bath with rainfall shower over, a vanity wash basin and a WC, finished in full-height tiling.
Externally, the shingle frontage and driveway provide off-road parking, with a covered side porch and gated access to the rear. The rear garden is laid mainly to lawn and enclosed by fencing. At the far end, the outbuilding has been fitted out as a bar and games room with a bar counter making it an excellent space for entertaining. It would also suit use as a home gym or hobby room.
Ramsgate is a friendly and popular Kentish seaside town with sandy beaches and a laid-back feel. Its south-facing coastline is home to the Royal Harbour and Marina, and the town has a thriving café culture with plenty of restaurants, shops, galleries and places of interest. There are a number of well-regarded schools, including grammar schools. The station has regular and high-speed services to London, and the town is well connected for road commuters.
For further details or to arrange a viewing contact Alexander Russell Estate Agents by telephone, email or find us on social media. Alternatively, you can also get in touch via our website: alexander-russell.co.uk
==========
GROUND FLOOR -
Hallway
Living Room - 3.95m x 3.60m (12'11" x 11'10") into bay
Kitchen - 3.95m x 2.60m (12'11" x 8'6") max
Conservatory - 3.29m x 2.19m (10'9" x 7'2")
FIRST FLOOR -
Landing
Bedroom One - 3.95m x 3.73m (12'11" x 12'3") into bay
Bedroom Two - 2.59m x 2.16m (8'6" x 7'1")
Bathroom - 1.65m x 1.65m (5'5" x 5'5")
EXTERNAL -
Driveway to front, gated side access
Garden to rear with Outbuilding
TENURE -
Freehold
COUNCIL TAX -
Thanet District Council
Band B (£1,955.03)
EPC RATING -
54 E
SERVICES -
We are informed that mains water, drainage, gas and electricity are connected.
HEATING -
Gas Central Heating
BROADBAND -
Ultrafast fibre to the property internet available (FTTP)
LISTED BUILDING / CONSERVATION AREA -
No
PARKING -
Driveway to front
RESTRICTIONS, RIGHTS AND EASEMENTS -
The title is subject to restrictive covenants dating from 1934 and 1936, including restrictions on business use, building works and the keeping of animals. We are not aware of any restrictions, rights or easements noted on the title register that would be likely to materially affect a buyer’s decision, but all interested parties should ask their legal representative to verify this information.
==========
AGENTS NOTE - These particulars are prepared as a general guide and do not form part of any offer or contract. All descriptions, photographs, measurements, floorplans and distances are provided for guidance only and should not be relied upon as statements of fact. We have not tested any services, appliances or fittings. Interested parties must rely on their own inspections and enquiries, including confirmation from their legal representative, surveyor or other appropriate professional.
- COUNCIL TAXA payment made to your local authority in order to pay for local services like schools, libraries, and refuse collection. The amount you pay depends on the value of the property.Read more about council Tax in our glossary page.
- Band: B
- PARKINGDetails of how and where vehicles can be parked, and any associated costs.Read more about parking in our glossary page.
- Driveway,Off street
- GARDENA property has access to an outdoor space, which could be private or shared.
- Private garden
- ACCESSIBILITYHow a property has been adapted to meet the needs of vulnerable or disabled individuals.Read more about accessibility in our glossary page.
- Ask agent

Add an important place to see how long it'd take to get there from our property listings.
__mins driving to your place
Affordability


Notes
Staying secure when looking for property
Ensure you're up to date with our latest advice on how to avoid fraud or scams when looking for property online.
Visit our security centre to find out moreDisclaimer - Property reference S1913681. The information displayed about this property comprises a property advertisement. Rightmove.co.uk makes no warranty as to the accuracy or completeness of the advertisement or any linked or associated information, and Rightmove has no control over the content. This property advertisement does not constitute property particulars. The information is provided and maintained by Alexander Russell, Kent. Please contact the selling agent or developer directly to obtain any information which may be available under the terms of The Energy Performance of Buildings (Certificates and Inspections) (England and Wales) Regulations 2007 or the Home Report if in relation to a residential property in Scotland.
*This is the average speed from the provider with the fastest broadband package available at this postcode. The average speed displayed is based on the download speeds of at least 50% of customers at peak time (8pm to 10pm). Fibre/cable services at the postcode are subject to availability and may differ between properties within a postcode. Speeds can be affected by a range of technical and environmental factors. The speed at the property may be lower than that listed above. You can check the estimated speed and confirm availability to a property prior to purchasing on the broadband provider's website. Providers may increase charges. The information is provided and maintained by Decision Technologies Limited. **This is indicative only and based on a 2-person household with multiple devices and simultaneous usage. Broadband performance is affected by multiple factors including number of occupants and devices, simultaneous usage, router range etc. For more information speak to your broadband provider.