Holland Road, Hove, East Sussex, BN3

- PROPERTY TYPE
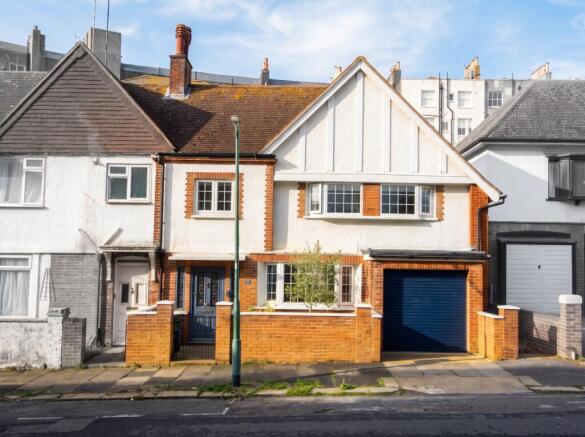
Semi-Detached
- BEDROOMS
4
- BATHROOMS
3
- SIZE
Ask agent
- TENUREDescribes how you own a property. There are different types of tenure - freehold, leasehold, and commonhold.Read more about tenure in our glossary page.
Freehold
Key features
- Guide price £1.25- £1.5 m
- Chain free
- Rich artistic provenance: built in 1895 as Wick Studio for celebrated artist Robert Goff
- High spec finish
- Prime seaside location
- Exceptional Energy Efficiency
- Flexible 3/4 bedroom layout
- Private master suite
- Underfloor Heating & Windsor Radiators
- Lange garage with remote electric doo
Description
Built in 1895 as Wick Studio - (a studio for celebratedartist Robert Goff) this wonderful home was one of the first buildings on Holland Road. It was extended before World War One and converted to a house in 1937. After Mr Goff had finished inviting people to come upstairs to his gallery to see his etchings, the studio became the workplace for another talented artist: Gwynedd Hudson. (She of famous art deco London Underground posters). Enough of the history lesson, let's get back to the house...
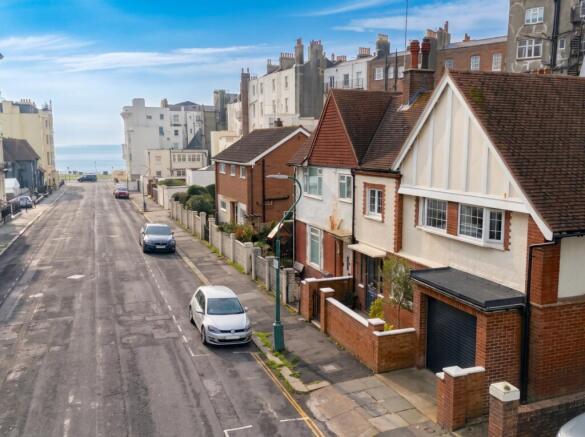
Perched moments from the shoreline on Hove's coveted Holland Road, this turnkey home effortlessly blends coastal ease with serious high-end flair. The location is undeniably hard to beat: stroll just a few minutes south and you are directly on Hove Lawns and the seafront promenade, perfect for morning dips, sunset strolls, or beachside drinks. Turn in the other direction and you have the lively, cosmopolitan energy of Western Road and Church Road right on your doorstep, brimming with artisan bakeries, independent coffee spots, award-winning restaurants, and boutique shopping. For commuters, both Hove and Brighton mainline stations are within easy reach, offering direct and frequent connections straight into central London.
The current owners have poured immense thought and craftsmanship into a top-to-bottom architectural transformation, delivering a home where period character meets modern luxury and exceptional sustainability. Backed by rooftop solar panels and an impressive EPC B rating - a rare accolade for a home of this character - it offers outstanding energy efficiency alongside exquisite styling. Practicality runs right through every level, featuring generous built-in storage, a remarkably handy separate utility room to keep daily clutter out of sight, and classic Windsor-style column radiators warming the rooms throughout.
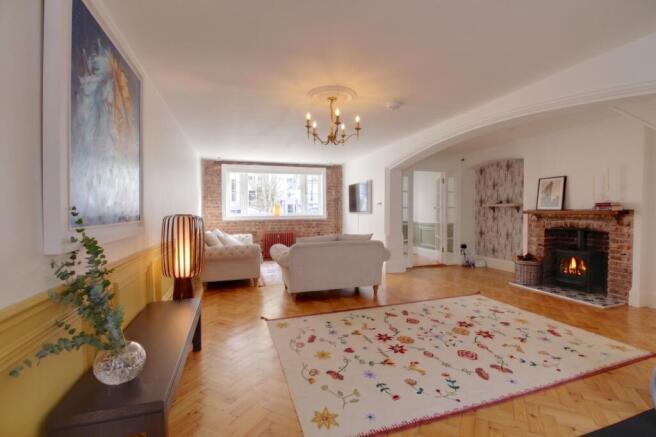
Approached via a private paved front garden, a period-style door with stained-glass inserts opens into an entrance lobby finished with warm sage green wall panelling. Glazed double doors lead through to the expansive reception hall, which immediately sets an elevated tone with pale oak herringbone parquet and bespoke architectural panelling in a rich mustard hue. This main living space feels both grand and effortlessly intimate, anchored by an exposed-brick inglenook fireplace with an authentic log burner set upon star-patterned encaustic tiles. Exposed brickwork also wraps around the generous front bay window, perfectly offset by a Windsor column radiator and a delicate ceiling rose that balance heritage texture with clean styling. Flowing seamlessly towards the rear, you pass through a dedicated study lined with tranquil sage wainscoting, a quiet work-from-home enclave that feels private yet connected to the home's social hub. Beyond, the house opens into an enviable, light-soaked open-plan kitchen and dining pavilion warmed from below by luxurious underfloor heating. Vaulted ceilings with broad Velux rooflights bathe the room in sunshine, illuminating a centerpiece island complete with an integrated dual-zone wine cooler. Floor-to-ceiling bi-fold doors peel all the way back to invite alfresco dining, creating that quintessential indoor-outdoor flow perfect for long summer afternoons. Even the guest shower room downstairs commands attention, expertly finished with Crittall-style black-framed glazing, vintage pedestal porcelain, and ornate encaustic floor tiling.
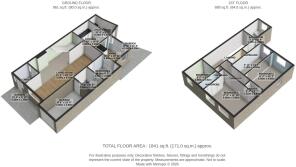
Upstairs, the layout offers fantastic flexibility for family life. Two of the original bedrooms have been seamlessly combined into an enormous children's bedroom - creating an incredible shared space with plenty of room for play, study, and sleep, while remaining exceptionally straightforward to reinstate back into two distinct bedrooms should you ever need those two rooms separate. Directly across the hall sits the impressive master bedroom, complete with a full wall of sleek bespoke fitted wardrobes and its own private en-suite shower room featuring toasty underfloor heating. Serving the rest of the floor is the newly finished family bathroom, designed as a serene retreat for long soaks after a windy afternoon walk down on the seafront, complete with a deep bath, premium brassware, heated towel rails, and refined tiling.
Complete with private off-street garage parking right in central Hove, an absolute gold-dust commodity this close to the sea, this home delivers an elevated, low-running-cost coastal lifestyle ready to be enjoyed from day one.
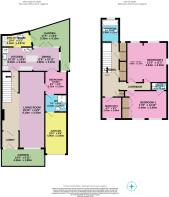
Lobby
A welcoming entryway featuring classic parquet flooring, sage green wall panelling, and a striking navy front door with stained glass inserts.
Living/Reception Room
9.1m x 3.5m - 29'10" x 11'6"
A generous, character-filled living space defined by exposed brickwork, an authentic log burner, warm parquet floors, and soft ambient lighting.
Kitchen / Dining Room
7.1m x 6.52m - 23'4" x 21'5"
A bright, skylit entertaining space with a central marble-topped island, integrated wine cooler, full-height bifold doors, and seamless access to the courtyard.
Bedroom 4/Study
2.52m x 2.5m - 8'3" x 8'2"
A quiet, stylish workspace outfitted with elegant panelled wainscoting, light herringbone flooring, and ample natural daylight. Could be used as an additional ground floor bedroom!
Guest Shower Room
A classic-contemporary suite showcasing a black-framed Crittall-style walk-in rainfall shower, vintage-inspired pedestal basin, and decorative patterned floor tiles
Utility Room
3.16m x 1.57m - 10'4" x 5'2"
Handy utility room with a sink and a washing machine.
Garage
5.9m x 2.6m - 19'4" x 8'6"
Large garage with remote control door and access to the house
Bedroom 1
5.4m x 3.9m - 17'9" x 12'10"
Generously proportioned and filled with natural light, this elegant principal bedroom features warm timber flooring, built-in wardrobes, and a private en suite shower room complete with underfloor heating
Bedroom 2
5.5m x 8.04m - 18'1" x 26'5"
Bright, spacious, and finished with warm timber flooring, this versatile dual-aspect room combines two original spaces into an expansive bedroom suite that can be effortlessly partitioned back into two separate bedrooms if desired.
Bedroom 3
2.8m x 2.92m - 9'2" x 9'7"
Featuring natural wood flooring and a charming arched alcove, this bright and peaceful bedroom offers an inviting, versatile space filled with soft natural light
Bathroom
1.7m x 2.96m - 5'7" x 9'9"
Sleek and beautifully appointed, this contemporary family bathroom features patterned tiled flooring, a fitted bath, a wall-hung WC, and a stylish matte-black heated towel rail set against crisp white finishes.
Ensuite Shower Room
1.61m x 0.8m - 5'3" x 2'7"
Finished in a timeless aesthetic, this en suite shower room pairs crisp white subway tiling and patterned floor tiles with a walk-in glass shower enclosure, a compact wall-hung basin, and a classic chrome-and-column heated towel rail.
- COUNCIL TAXA payment made to your local authority in order to pay for local services like schools, libraries, and refuse collection. The amount you pay depends on the value of the property.Read more about council Tax in our glossary page.
- Band: F
- PARKINGDetails of how and where vehicles can be parked, and any associated costs.Read more about parking in our glossary page.
- Yes
- GARDENA property has access to an outdoor space, which could be private or shared.
- Yes
- ACCESSIBILITYHow a property has been adapted to meet the needs of vulnerable or disabled individuals.Read more about accessibility in our glossary page.
- Ask agent
Energy performance certificate - ask agent

Add an important place to see how long it'd take to get there from our property listings.
__mins driving to your place
Affordability

Notes
Staying secure when looking for property
Ensure you're up to date with our latest advice on how to avoid fraud or scams when looking for property online.
Visit our security centre to find out moreDisclaimer - Property reference 10885146. The information displayed about this property comprises a property advertisement. Rightmove.co.uk makes no warranty as to the accuracy or completeness of the advertisement or any linked or associated information, and Rightmove has no control over the content. This property advertisement does not constitute property particulars. The information is provided and maintained by EweMove, Brighton & Hove. Please contact the selling agent or developer directly to obtain any information which may be available under the terms of The Energy Performance of Buildings (Certificates and Inspections) (England and Wales) Regulations 2007 or the Home Report if in relation to a residential property in Scotland.
*This is the average speed from the provider with the fastest broadband package available at this postcode. The average speed displayed is based on the download speeds of at least 50% of customers at peak time (8pm to 10pm). Fibre/cable services at the postcode are subject to availability and may differ between properties within a postcode. Speeds can be affected by a range of technical and environmental factors. The speed at the property may be lower than that listed above. You can check the estimated speed and confirm availability to a property prior to purchasing on the broadband provider's website. Providers may increase charges. The information is provided and maintained by Decision Technologies Limited. **This is indicative only and based on a 2-person household with multiple devices and simultaneous usage. Broadband performance is affected by multiple factors including number of occupants and devices, simultaneous usage, router range etc. For more information speak to your broadband provider.