
Standard Street, Crickhowell, Powys.

- PROPERTY TYPE
Terraced
- BEDROOMS
3
- BATHROOMS
2
- SIZE
Ask agent
- TENUREDescribes how you own a property. There are different types of tenure - freehold, leasehold, and commonhold.Read more about tenure in our glossary page.
Freehold
Key features
- Excellent mixed-use investment opportunity
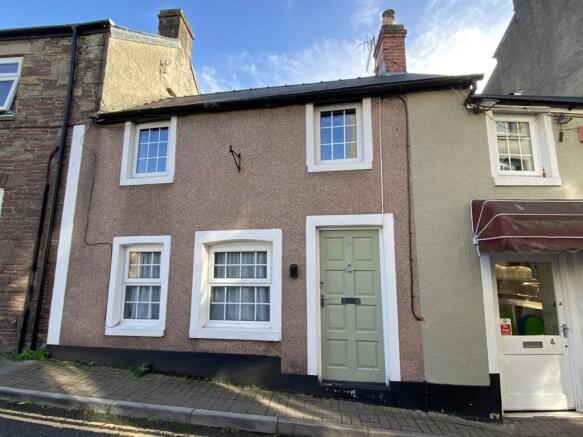
- Attractive mid-terraced cottage.
- Three bedrooms. Two shower rooms
- Well-arranged living accommodation
- Enclosed courtyard garden to the rear
- Convenient town-centre position, close to local shops and everyday amenities
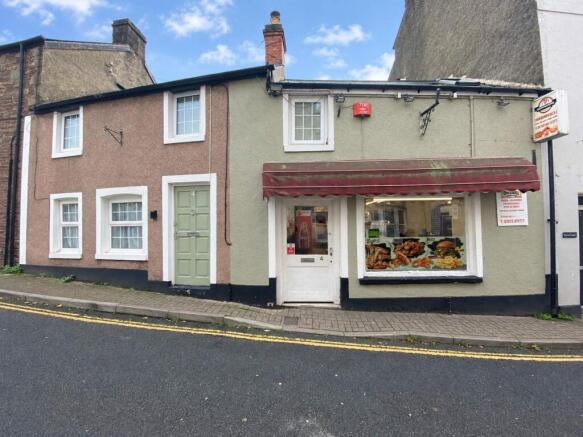
- Adjoining restaurant /takeaway included in the sale
- Commercial premises currently let to a tenant
Description
The cottage offers well-arranged accommodation over two floors, comprising three bedrooms, a living room, separate dining room, kitchen and two shower rooms. The bedrooms provide comfortable accommodation, with the principal bedroom offering sloping ceilings and Velux roof windows which allow plenty of natural light to fill the room. The shower rooms are fitted with walk-in shower enclosures and contemporary tiling.
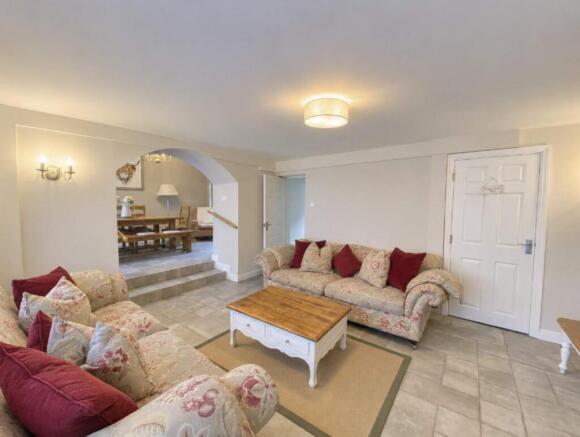
The separate living and dining area provide good space for both relaxing and entertaining, with the kitchen completing the ground-floor accommodation. To the rear, a small enclosed courtyard offers a private outdoor space, ideal for seating and enjoying the warmer months.
Commercial Investment Opportunity
A particularly appealing feature of this property is that it is being offered for sale together with the adjoining fish and chip shop. The commercial premises are currently let to a tenant, with approximately 13 years remaining on the existing 25 year lease. This provides an opportunity for purchasers to acquire a mixed-use property, combining a residential cottage with an established commercial premises generating an ongoing rental income. The property is therefore likely to appeal particularly to investors and business owners looking to expand their property portfolio or secure a commercial investment alongside residential accommodation.
Conveniently positioned on Standard Street, the property is well placed for access to the surrounding town amenities, shops and local facilities. Offering a combination of residential accommodation and a long-term commercial letting, this is an interesting and relatively unusual opportunity that is well worth considering.
CTFCP
Cottage
Porch
1.28m Max x 1.51m Max (4' 2" Max x 4' 11" Max)
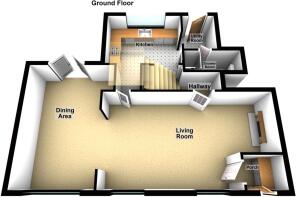
Living Room
5.41m Max x 3.88m Max (17' 9" Max x 12' 9" Max)
Neutral tiled flooring, featuring a recessed fireplace alcove with an inset wood-burning stove set on a raised hearth, along with a wall mounted radiator. Plentiful natural light enters through dual double - glazed windows. White panelled doors provide access throughout, with a characterful arched opening and steps leading up to an adjoining...
Dining Area
5.13m Max x 3.15m Max (16' 10" Max x 10' 4" Max)
Neutral tiled flooring, featuring a characterful arched opening with steps leading down to the adjoining living area. Plentiful natural light enters through glazed French doors opening onto the rear patio and an additional double glazed window, and radiator.
Kitchen
3.75m Max x 3.39m Max (12' 4" Max x 11' 1" Max)
Terracotta tiled flooring, featuring inset ceiling spotlights and a large double-glazed window. White shaker-style cabinetry, wood-effect worktops, a ceramic Belfast sink, an integrated gas hob with an extractor hood above, an under-counter oven, fitted dishwasher and washing machine.
Utility Room
1.77m Max x 1.47m Max (5' 10" Max x 4' 10" Max)
Terracotta tiled flooring , featuring a white uPVC double-glazed external door with patterned privacy glass providing direct access outside.
Down Stairs Shower Room
2.48m Max x 0.97m Max (8' 2" Max x 3' 2" Max)
Patterned monochrome floor tiles paired with full-height white metro tiled walls, featuring a wall-mounted heated towel rail and inset ceiling spotlights. Fitted with a modern three-piece suite comprising a walk-in shower cubicle with a glass enclosure and electric shower unit, a pedestal wash hand basin, and a low-level WC.
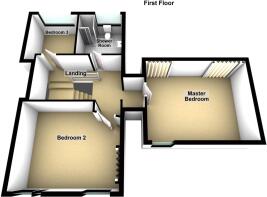
First Floor
Landing
Master Bedroom
5.02m Max x 4.01m Max (16' 6" Max x 13' 2" Max)
Oak flooring, sloping eaves, built-in eaves storage cupboards, and a wall-mounted radiator. Natural light is provided by multiple Velux skylight windows alongside an additional window.
Bedroom 2
3.94m Max x 4.62m Max (12' 11" Max x 15' 2" Max)
Oak flooring, gently sloping ceilings, a loft access hatch, and a wall-mounted radiator. Natural light is provided by a two double glazed windows. Built in storage cupboard.
Bedroom 3
2.50m Max x 2.25m Max (8' 2" Max x 7' 5" Max)
Carpeted flooring, featuring a wall-mounted radiator and a double-glazed window.
Shower Room
2.47m Max x 2.35m Max (8' 1" Max x 7' 9" Max)
Patterned monochrome floor tiles paired with white metro-tiled walls and soft white painted accents, featuring a heated towel rail, inset ceiling spotlights, and a double-glazed window with obscured privacy glass fitted. Fitted with a three-piece suite comprising a walk-in rainfall shower with a glass screen enclosure, a wall-hung wash hand basin, and a low-level WC, with Grohe fittings.
External
Rear Courtyard
Paved patio flooring enclosed by a combination of high timber fencing and character stone walling, featuring direct access into the property via white uPVC double-glazed French doors.
Tenure
Freehold.
Council Tax
F.
Agents Note
National Resources Wales indicates that this postcode is at a very low risk of flooding.
Services
Mains gas, mains water, mains drainage, mains electric.
Broadband and Mobile phone
Superfast broadband is shown to be available in the area along with good mobile signal. This is for guidance only and we recommend that you should check with your provider.
Commercial Property
Additional Information
Adjacent to the Cottag, this commercial Takeaway which is a Lease Rental premises is sold alongside the cottage as an established investment generating £18,000 Per Annum Rent [£1500 month] , with 13 years remaining on the registered 25 year lease. Operating Monday to Saturday from 12:00 pm to 10:30 pm (closed Sundays), it features a fully equipped cooking area and customer seating area with stainless steel counter, display warmers, tiled flooring, and air conditioning. The property includes prep and dry storage areas, commercial refrigeration, a WC, and a covered drive-in bay with roller shutter access to a large garage. The beautifully appointed cottage operates as a successful holiday let, the Cottage is £47,660 [net of 18% platform fees]. Offered together, both properties represent an exceptional investment opportunity with total annual income of circa £66,000, a £10.4% PA gross yield on a £630,000 purchase price.
Agents Note
The vendor has confirmed that the Chip Shop lease is a standard commercial tenant lease with the tenant liable for all repairs. There is no outstanding work required for the Chip shop or Cottage only the usual ongoing repairs as they occur. They believe the Original current lease was 25 years from 2014 with 13 years remaining and the Owner has the option to renew this lease if the Tenant wants to renew.
EPC
B41.
Brochures
Brochure- COUNCIL TAXA payment made to your local authority in order to pay for local services like schools, libraries, and refuse collection. The amount you pay depends on the value of the property.Read more about council Tax in our glossary page.
- Band: F
- PARKINGDetails of how and where vehicles can be parked, and any associated costs.Read more about parking in our glossary page.
- Yes
- GARDENA property has access to an outdoor space, which could be private or shared.
- Yes
- ACCESSIBILITYHow a property has been adapted to meet the needs of vulnerable or disabled individuals.Read more about accessibility in our glossary page.
- Ask agent
Energy performance certificate - ask agent

Add an important place to see how long it'd take to get there from our property listings.
__mins driving to your place
Affordability


Notes
Staying secure when looking for property
Ensure you're up to date with our latest advice on how to avoid fraud or scams when looking for property online.
Visit our security centre to find out moreDisclaimer - Property reference PRH10581. The information displayed about this property comprises a property advertisement. Rightmove.co.uk makes no warranty as to the accuracy or completeness of the advertisement or any linked or associated information, and Rightmove has no control over the content. This property advertisement does not constitute property particulars. The information is provided and maintained by Clee Tompkinson & Francis, Crickhowell. Please contact the selling agent or developer directly to obtain any information which may be available under the terms of The Energy Performance of Buildings (Certificates and Inspections) (England and Wales) Regulations 2007 or the Home Report if in relation to a residential property in Scotland.
*This is the average speed from the provider with the fastest broadband package available at this postcode. The average speed displayed is based on the download speeds of at least 50% of customers at peak time (8pm to 10pm). Fibre/cable services at the postcode are subject to availability and may differ between properties within a postcode. Speeds can be affected by a range of technical and environmental factors. The speed at the property may be lower than that listed above. You can check the estimated speed and confirm availability to a property prior to purchasing on the broadband provider's website. Providers may increase charges. The information is provided and maintained by Decision Technologies Limited. **This is indicative only and based on a 2-person household with multiple devices and simultaneous usage. Broadband performance is affected by multiple factors including number of occupants and devices, simultaneous usage, router range etc. For more information speak to your broadband provider.