Parkwood Road, Huddersfield, HD3

- PROPERTY TYPE
Semi-Detached
- BEDROOMS
4
- BATHROOMS
4
- SIZE
2,756 sq ft
256 sq m
- TENUREDescribes how you own a property. There are different types of tenure - freehold, leasehold, and commonhold.Read more about tenure in our glossary page.
Freehold
Key features
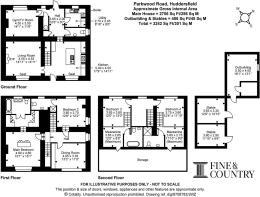
- Immaculate 2756 sq ft 4 bedroom Grade II listed cottage
- 1.18 acres of land (inc garden) PLUS outbuilding / stable (486 sq ft) with PP to convert into 1 bed cottage
- 4 stunning double bedrooms with luxury en-suites to each bedroom
- Quality kitchen with island and integrated appliances plus separate utility room and ground floor WC
- Striking formal dining room with mezzanine feature
- Opulent sitting room with log burner and stone feature wall
- Second sitting room / TV room / home office / gym
- Reading nook with exposed beams, exposed stone feature wall and built in bookshelves
- Two bedrooms with mezzanine dressing areas leading to luxury en-suites and generous eves storage
- Large garden with paved patio to front, covered timber pagoda in garden and gated off road parking
Description
Introduction
Perfectly positioned for modern living while steeped in history and character, Dyeworks, 14 Parkwood Road enjoys a highly convenient setting less than five miles from Junction 23 of the M62, offering excellent connectivity across Yorkshire and the wider North, with easy access to both Manchester and Leeds.
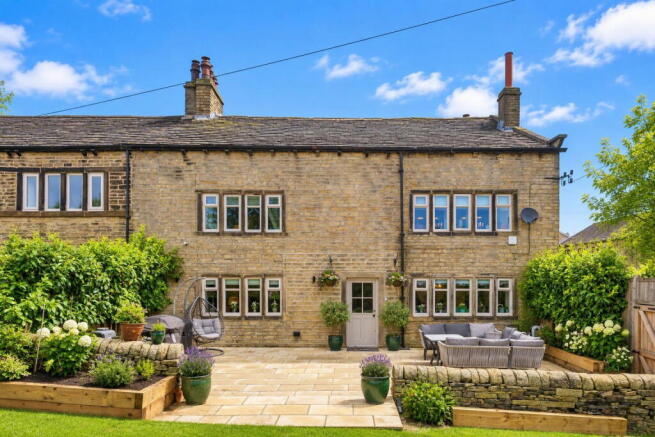
A truly distinctive Grade II listed home, Dyeworks has been immaculately presented to create an exceptional family residence that celebrates its rich heritage at every turn.
A wealth of original features have been carefully preserved, including exposed stone flooring and walls, substantial timber beams and charming mezzanine levels that add character, depth and architectural interest throughout.
The thoughtfully designed accommodation combines period charm with modern luxury.
At its heart is a beautifully appointed, high-specification kitchen centred around an impressive island, complemented by a separate utility room, boot room and ground floor WC.
A series of versatile reception spaces provide room for both entertaining and everyday living, including an elegant formal dining room, inviting sitting room, comfortable TV room and a delightful reading nook.
Four generous double bedrooms, benefit from their own luxurious en-suites, creating a private and indulgent retreat for family members and guests alike.
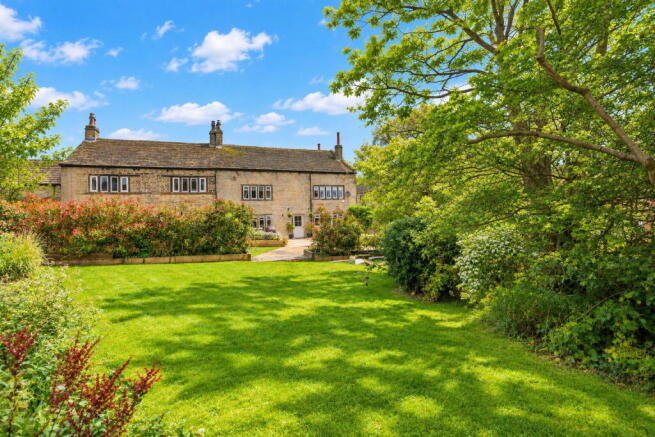
Set within grounds extending to over an acre, the property enjoys beautifully landscaped gardens alongside a paddock, providing a rare sense of space and privacy.
Further enhancing its appeal, planning permission has been granted for the conversion of the existing outbuilding and stables to create a separate one-bedroom cottage, offering exciting potential for guest accommodation, multi-generational living or holiday letting.
Main description
At the heart of the home lies a stunning dining kitchen, beautifully appointed with a bespoke dark grey shaker-style fitted kitchen complemented by elegant white granite work surfaces, integrated appliances and a substantial central island.
Mullioned windows frame a charming window seat, creating a delightful spot from which to enjoy views across the front aspect.
Open to the kitchen, a staircase rises to the first floor and mezzanine dining room, creating a wonderful sense of connection between the spaces. Whilst positioned on a different level, the formal dining area remains very much part of the kitchen's atmosphere and is perfectly suited to both everyday family life and entertaining.
Adjoining the kitchen is a sumptuous sitting room where period character and contemporary design combine effortlessly.
Stone flagged flooring, an exposed stone feature wall and a central log-burning stove create a warm and inviting environment, whilst a further mullioned window seat enhances the room's cottage charm.
To the rear of the property, a beautifully finished boot room featuring stylish dark grey panelling provides practical everyday access and links seamlessly to the utility room, ground floor WC and TV room.
The TV rooms offers excellent flexibility to suit individual requirements, whether enjoyed as an additional reception room, family snug or practical home office.
The mezzanine dining room is an impressive entertaining space, finished with tasteful décor and comfortably accommodating an eight-seater dining table beneath the property's characterful exposed beams.
The principal bedroom suite is particularly impressive, offering generous proportions and luxurious presentation.
A dedicated dressing room fitted with built-in wardrobes leads directly into an exquisite en-suite bathroom, creating a truly hotel-inspired retreat.
Bedroom two is another spacious double bedroom and benefits from its own beautifully appointed en-suite shower room.
A particularly attractive feature of the first-floor accommodation is the welcoming reading nook situated on the landing. Surrounded by bespoke shelving and thoughtfully designed as a cosy retreat, this space perfectly complements the exposed stone walls and original timber beams that define the character of the home.
Leading from the landing are two further double bedrooms, both of which feature striking mezzanine levels.
These versatile upper spaces lend themselves perfectly as dressing rooms, study areas or private sitting areas, whilst also enhancing the unique architectural appeal of the property.
Each mezzanine level leads to a luxurious en-suite bathroom, ensuring all four bedrooms benefit from exceptional privacy and comfort.
OUTSIDE
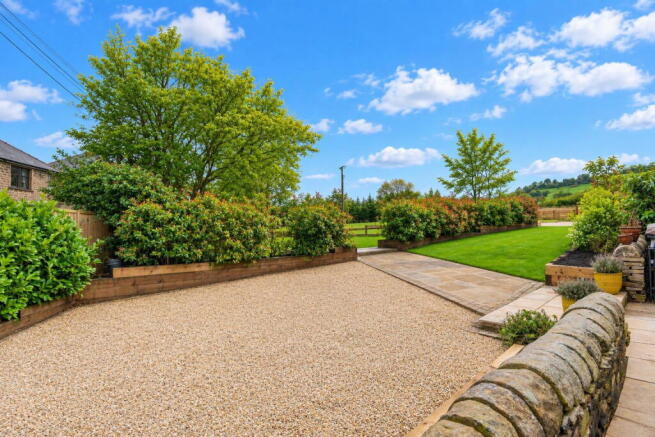
Externally, the property extends to grounds of over one acre, incorporating beautifully landscaped gardens and a paddock that provide an enviable blend of outdoor living space and rural charm.
Further enhancing the property's appeal is the granted planning permission to convert the existing outbuilding and stables into a separate one-bedroom cottage, presenting exciting opportunities for ancillary accommodation, multi-generational living, holiday letting or home-working requirements.
Dyeworks is a truly remarkable home, successfully blending heritage, character and contemporary luxury within a highly accessible West Yorkshire location.
For directions use what3words///booth.income.track
ADDITIONAL INFORMATION
The property is Freehold and is within Kirklees Council with a Council Tax Band D. It is Grade II listed and is connected to all mains services including mains gas, electricity water and sewerage. The property is exempt from having an EPC as it is Grade II listed.
DISCLAIMER
The external photos have been enhanced with AI because of the time of the year the photos were taken.
Planning consent
There is existing planning permission which was granted on 23rd October 2025 to convert the barn / stables into a one bedroom cottage. Further information can be found by visiting the Kirklees Planning Portal quoting the following application number - 2025/62/91787W
1967 & MISDESCRIPTION ACT 1991 - When instructed to market this property every effort was made by visual inspection and from information supplied by the vendor to provide these details which are for description purposes only. Certain information was not verified, and we advise that the details are checked to your personal satisfaction. In particular, none of the services or fittings and equipment have been tested nor have any boundaries been confirmed with the registered deed plans. Fine & Country or any persons in their employment cannot give any representations of warranty whatsoever in relation to this property and we would ask prospective purchasers to bear this in mind when formulating their offer. We advise purchasers to have these areas checked by their own surveyor, solicitor and tradesman. Fine & Country accept no responsibility for errors or omissions. These particulars do not form the basis of any contract nor constitute any part of an offer of a contract.
- COUNCIL TAXA payment made to your local authority in order to pay for local services like schools, libraries, and refuse collection. The amount you pay depends on the value of the property.Read more about council Tax in our glossary page.
- Band: D
- LISTED PROPERTYA property designated as being of architectural or historical interest, with additional obligations imposed upon the owner.Read more about listed properties in our glossary page.
- Listed
- PARKINGDetails of how and where vehicles can be parked, and any associated costs.Read more about parking in our glossary page.
- Garage
- GARDENA property has access to an outdoor space, which could be private or shared.
- Private garden
- ACCESSIBILITYHow a property has been adapted to meet the needs of vulnerable or disabled individuals.Read more about accessibility in our glossary page.
- Level access
Energy performance certificate - ask agent

Add an important place to see how long it'd take to get there from our property listings.
__mins driving to your place
Affordability
About Fine & Country, Huddersfield
Unit 2 Former Council Offices, Eastgate, Honley, Holmfirth HD9 6PA



Notes
Staying secure when looking for property
Ensure you're up to date with our latest advice on how to avoid fraud or scams when looking for property online.
Visit our security centre to find out moreDisclaimer - Property reference S1913712. The information displayed about this property comprises a property advertisement. Rightmove.co.uk makes no warranty as to the accuracy or completeness of the advertisement or any linked or associated information, and Rightmove has no control over the content. This property advertisement does not constitute property particulars. The information is provided and maintained by Fine & Country, Huddersfield. Please contact the selling agent or developer directly to obtain any information which may be available under the terms of The Energy Performance of Buildings (Certificates and Inspections) (England and Wales) Regulations 2007 or the Home Report if in relation to a residential property in Scotland.
*This is the average speed from the provider with the fastest broadband package available at this postcode. The average speed displayed is based on the download speeds of at least 50% of customers at peak time (8pm to 10pm). Fibre/cable services at the postcode are subject to availability and may differ between properties within a postcode. Speeds can be affected by a range of technical and environmental factors. The speed at the property may be lower than that listed above. You can check the estimated speed and confirm availability to a property prior to purchasing on the broadband provider's website. Providers may increase charges. The information is provided and maintained by Decision Technologies Limited. **This is indicative only and based on a 2-person household with multiple devices and simultaneous usage. Broadband performance is affected by multiple factors including number of occupants and devices, simultaneous usage, router range etc. For more information speak to your broadband provider.