
Affric Road, Glenrothes , KY7

- PROPERTY TYPE
Terraced
- BEDROOMS
3
- BATHROOMS
2
- SIZE
Ask agent
- TENUREDescribes how you own a property. There are different types of tenure - freehold, leasehold, and commonhold.Read more about tenure in our glossary page.
Freehold
Key features
- A delightful family home offering style, space and comfort for the growing family
- Nestled in a quiet residential cul de sac within the sought after area of Balfarg
- Beautifully presented Lounge with external French doors
- Fabulous remodelled High End kitchen with integrated appliances and Utility
- Thoughtfully redesigned upstairs Shower Room and downstairs Cloakroom WC
- Three excellent sized Bedrooms
- Easily maintained child friendly garden and drive for up to three cars
- A stylish and functional family home in a desirable location
Description
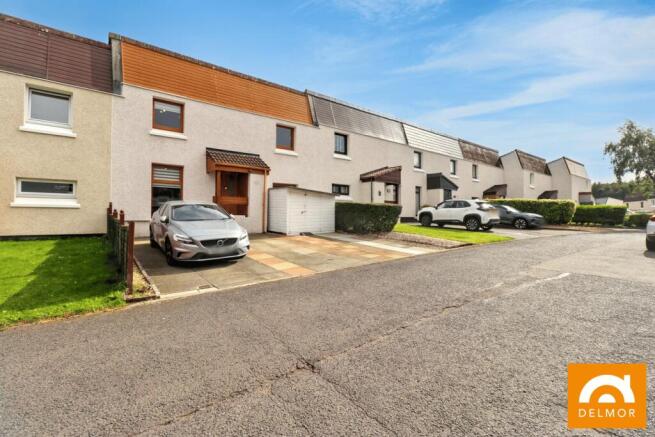
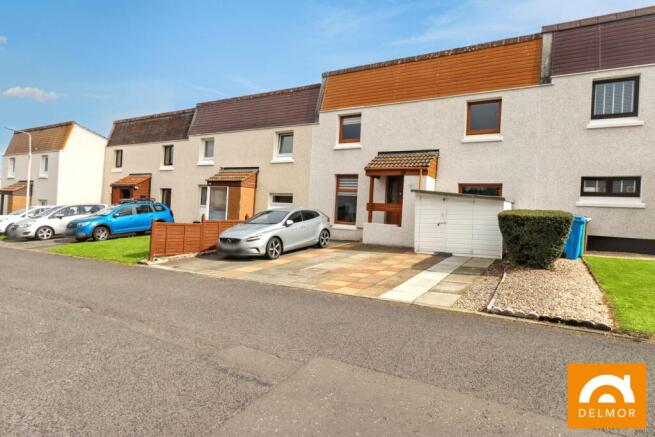
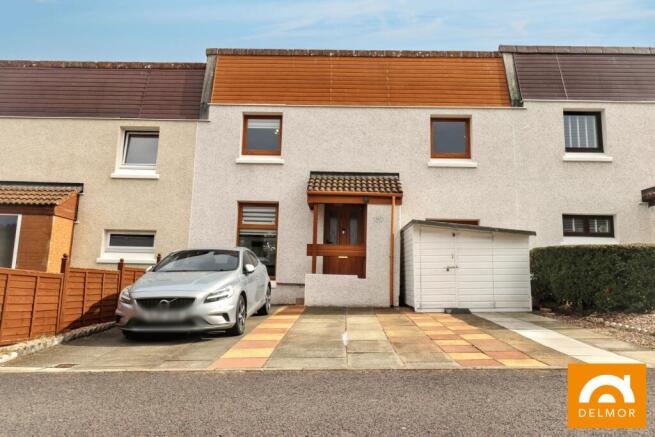
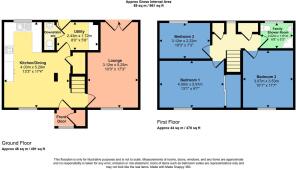
Nestled in the sought-after area of Balfarg, this lovely terraced home offers style, space, and comfort. The property comprises of 3 bedrooms, a modern fitted kitchen, utility room, downstairs w/c, large lounge with French doors into the rear garden and a family shower room. Outside, the rear garden is paved creating a patio area, with a garden shed to the rear providing additional storage. The front garden has been converted into a driveway which can accommodate 3 vehicles. This property is a fantastic opportunity for a range of buyers who are seeking a stylish and functional home in a desirable location.
Driveway and Entrance
The former front garden has been upgraded to a paved driveway with space for up to three vehicles. Tiled steps rise to the wood effect UPVC wide front door, beside which sits a convenient outdoor storage cupboard. The property was rendered in 2025.
Lounge
This generously proportioned lounge extends the length of the property and enjoys excellent natural light, with French doors to the rear patio and a slim window positioned opposite. The interior is finished in grey and white tones, paired with light oak laminate flooring. The internal doors have all been replaced with oak effect ladder style doors, all facings have also been replaced to match the upgraded doors. The door leading into the lounge is glazed to afford extra natural light.
Kitchen Diner
The front door opens directly into the kitchen diner, a bright space with light décor and beige floor tiles with chrome edging that continues through to the utility room. Dual aspect windows provide views to both the front and rear. The kitchen offers ample floor and wall cabinets, along with pan drawers, all finished in high gloss Pebble Grey by Wren. A light grey sparkle effect worktop wraps around the room, creating generous preparation space. The grey composite sink and drainer with mixer tap sit beneath a window. Red splash-back and up-stands add contrast. Integrated appliances include an oven, microwave, four ring induction hob, extractor hood, fridge/ freezer and dishwasher. A large storage cupboard is situated under the stairs.
Utility Room
The utility room leads directly from the kitchen diner, with the same beige floor tiles continuing throughout. A wood effect UPVC rear door with decorative Rennie MackIntosh style glazed panel is located within this space. Light décor with a white floor and wall cabinets provide additional storage, while a green worktop adds a pop of colour. An extra freezer and washing machine are currently housed here, though neither is included in the sale.
Downstairs WC
This convenient downstairs w/c includes a low flush toilet and compact sink, ideal for everyday use. Beige floor tiles pair with modern cream wall tiles, while mosaic tiled shelving in varied cream shades adds a stylish contrast.
Stairs and Upper Landing
Positioned close to the front entrance, the laminated staircase with chrome nosing leads to a bright upper landing. This space provides access to all bedrooms and the family shower room, with the same laminate flooring and light décor carried through. The landing also benefits from a window and two useful storage cupboards, one of which contains the Worcester combi boiler.
Family Shower Room
This well proportioned family shower room is fully tiled in contemporary grey tones with chrome finishings and benefits from a large privacy window for natural light and ventilation. A low flush toilet and mixer tap sink are integrated into a high gloss white vanity unit with an illuminating mirror. The corner houses a Vidalux shower with a bathing paddle tub—an excellent solution for homes where space may not accommodate both a bath and shower, and particularly useful for bathing young children. The shower boasts an array of features, including FM radio, quick start steam generator, colour changing lighting, stainless steel monsoon head, hand shower with riser rail, and body jets.
Bedroom 1
Bedroom 1 is positioned at the front of the property, offering views over the driveway and Affric Road. This is a spacious double room where the laminate flooring and neutral décor continue. A large set of double wardrobes spans nearly the full length of one wall, finished with stylish opaque glass and black grid design sliding doors. The attic hatch is located within the wardrobe and provides access to a partially floored attic space.
Bedroom 2
Currently set up with a single bed, this room could also serve as a compact double. The décor is a soft, pretty light pink, complemented by the same laminate flooring as the upper landing. A rear facing window provides views over the garden.
Bedroom 3
This room mirrors Bedroom 1 in size, offering a generous double layout and enjoying the same views from the window. The laminate flooring continues, paired with light décor and a striking multi coloured football themed feature wall.
Rear Garden
This well proportioned rear garden offers excellent privacy, enclosed on three sides by fencing. Predominantly laid to lawn, it also benefits from a full width patio area. Entry is provided via the utility room’s rear door and the lounge’s French doors. A gate in the boundary fence opens onto a footpath which leads to the far end of Affric Road, giving convenient access to a play park. The wooden garden shed is included.
Heating and Glazing
Double glazing throughout all finished with PVC window sills. - replaced approx 4-5 years ago.
UPVC doors - replaced approx 4-5 years ago.
Worcester Combi Boiler - upgraded approx 6-7 years ago.
Nest heating system.
Fuse box situated at the front door.
Property rendered in 2025.
Contact Details
Brochures
Brochure 1Brochure 2- COUNCIL TAXA payment made to your local authority in order to pay for local services like schools, libraries, and refuse collection. The amount you pay depends on the value of the property.Read more about council Tax in our glossary page.
- Band: B
- PARKINGDetails of how and where vehicles can be parked, and any associated costs.Read more about parking in our glossary page.
- Yes
- GARDENA property has access to an outdoor space, which could be private or shared.
- Yes
- ACCESSIBILITYHow a property has been adapted to meet the needs of vulnerable or disabled individuals.Read more about accessibility in our glossary page.
- Ask agent
Energy performance certificate - ask agent

Add an important place to see how long it'd take to get there from our property listings.
__mins driving to your place
Affordability




Notes
Staying secure when looking for property
Ensure you're up to date with our latest advice on how to avoid fraud or scams when looking for property online.
Visit our security centre to find out moreDisclaimer - Property reference 30887531. The information displayed about this property comprises a property advertisement. Rightmove.co.uk makes no warranty as to the accuracy or completeness of the advertisement or any linked or associated information, and Rightmove has no control over the content. This property advertisement does not constitute property particulars. The information is provided and maintained by Delmor, Leven. Please contact the selling agent or developer directly to obtain any information which may be available under the terms of The Energy Performance of Buildings (Certificates and Inspections) (England and Wales) Regulations 2007 or the Home Report if in relation to a residential property in Scotland.
*This is the average speed from the provider with the fastest broadband package available at this postcode. The average speed displayed is based on the download speeds of at least 50% of customers at peak time (8pm to 10pm). Fibre/cable services at the postcode are subject to availability and may differ between properties within a postcode. Speeds can be affected by a range of technical and environmental factors. The speed at the property may be lower than that listed above. You can check the estimated speed and confirm availability to a property prior to purchasing on the broadband provider's website. Providers may increase charges. The information is provided and maintained by Decision Technologies Limited. **This is indicative only and based on a 2-person household with multiple devices and simultaneous usage. Broadband performance is affected by multiple factors including number of occupants and devices, simultaneous usage, router range etc. For more information speak to your broadband provider.