
High Street, Medstead, Hampshire

- PROPERTY TYPE
Detached
- BEDROOMS
5
- BATHROOMS
4
- SIZE
3,006 sq ft
279 sq m
- TENUREDescribes how you own a property. There are different types of tenure - freehold, leasehold, and commonhold.Read more about tenure in our glossary page.
Freehold
Key features
- Spacious, High Quality, Flexible Home
- Solar, EV charger, B Rated EPC
- No Onward Chain
- Generous Master Suite with Full Bathroom
- 4 Further Double Bedrooms and 3 Shower/Bathrooms
- Large Kitchen/Dining/Family Room
- Double Garage and Ample Driveway Parking
Description
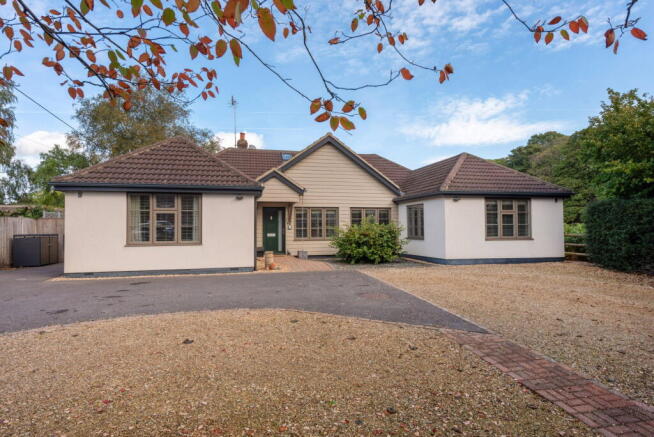
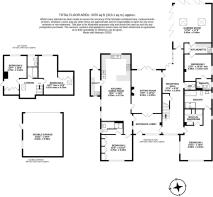
In the heart of Medstead, this deceptively spacious home offers approximately 3,000 sq.ft of versatile accommodation over two floors. The property has been thoughtfully extended and remodelled to provide an open, free-flowing layout with generous room sizes and carefully considered, high-quality fittings throughout.
Set back from the High Street and adjoining a field lined with mature trees with access to a network of footpaths, there is a quiet rural feel whilst still being within easy distance of village facilities. There is a double garage with EV charger and a generous driveway for parking. Solar panels and battery storage minimise the running costs of the house. The upstairs bedrooms will shortly benefit from new air conditioning units for additional year-round comfort.
The front door opens onto a light and welcoming lobby that gives access to the rest of the house, in particular the kitchen/dining/family room that is the heart of this home. The large kitchen area incorporates a full range of integrated, high-quality appliances and ample cupboard storage, while the remaining space offers great flexibility to accommodate both dining and seating areas. The adjoining utility room has an additional sink, space for laundry appliances, and plenty of room for boots and coats when coming in from country walks.
Leading from the kitchen, a spacious sitting room has French doors to the garden as well as glazed doors to the entrance hall, creating a double aspect. Next to the sitting room is the central reception hall that runs almost the length of the house, giving access to the rest of the ground floor. This is a light, versatile space incorporating a study area, cloakroom, and double doors that lead out onto the decking.
On the ground floor is the large double-aspect master bedroom suite that features a walk-in wardrobe room and a spacious full en-suite bathroom with a bath and large walk-in shower. This generous space offers plenty of scope to create a quiet retreat.
Also on the ground floor is bedroom two with its own en-suite shower room, fully fitted dressing table and wardrobes, and bedroom three is a smaller en-suite double that benefits from an adjoining kitchenette and access to the garden room.
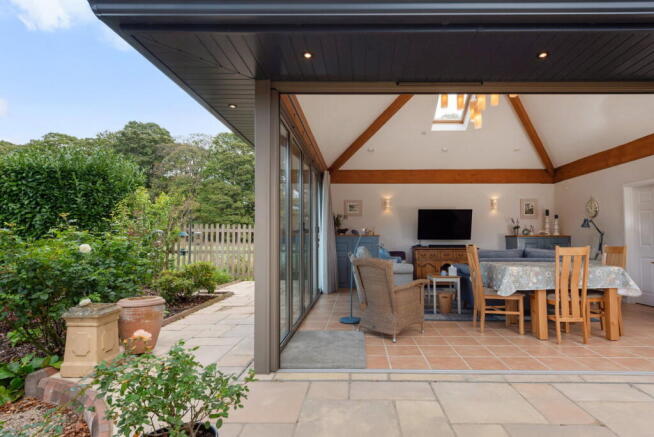
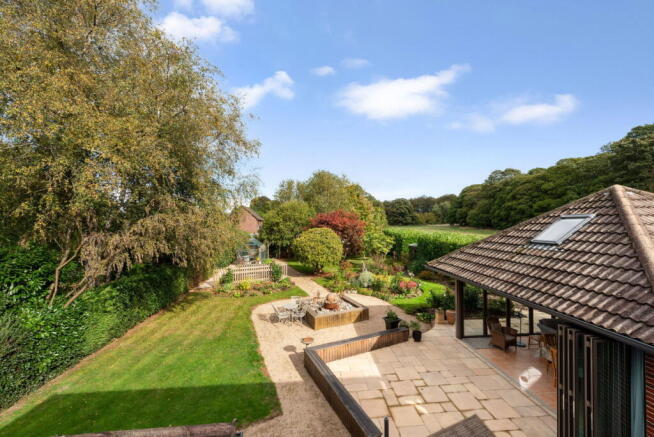
The final room on the ground floor is the superb garden room featuring a high, timber-vaulted ceiling, underfloor heating, and full-width bi-fold doors on two aspects giving open, step-free access to the garden. This room gives creates a year-round connection to the well planted garden as well as views to the field beyond. The garden itself has many areas to relax and enjoy both sun and shade and includes a water feature, greenhouse and raised beds.
Upstairs there is a family bathroom and two further double bedrooms with built-in cupboards and the convenience of walk-in access to the insulated loft space.
Medstead is a popular village community with a primary school, pub, an active village hall and general store/post office together with a butcher, greengrocer and vibrant café. A few miles away is the town of Alton with Waitrose, Sainsbury’s, Aldi and Lidl supermarkets as well as rail services to London that provide connections to Heathrow and Gatwick. Southampton airport is about half an hour drive away and there is good access to the A31, M3 and M25.
SERVICES
We understand that mains water, gas, electricity are connected and the property has private drainage. There are 6kw solar panels on the roof with a 8kw battery.
LOCAL AUTHORITY INFORMATION
East Hampshire District council
Council Tax Band: F
DIRECTIONS
Travelling from Alton on the A31, once in the centre of Four Marks take a right hand filtered turn into Lymington Bottom Road towards Medstead. Follow this road until reaching a T-junction with the High Street, turn left where the property will be found a short way along on the right hand side as identified by the Hellards For Sale board.
What3words: ///navy.banter.digesting
Brochures
Full Details- COUNCIL TAXA payment made to your local authority in order to pay for local services like schools, libraries, and refuse collection. The amount you pay depends on the value of the property.Read more about council Tax in our glossary page.
- Band: F
- PARKINGDetails of how and where vehicles can be parked, and any associated costs.Read more about parking in our glossary page.
- Garage,Driveway
- GARDENA property has access to an outdoor space, which could be private or shared.
- Private garden
- ACCESSIBILITYHow a property has been adapted to meet the needs of vulnerable or disabled individuals.Read more about accessibility in our glossary page.
- Ask agent

Add an important place to see how long it'd take to get there from our property listings.
__mins driving to your place
Affordability




Notes
Staying secure when looking for property
Ensure you're up to date with our latest advice on how to avoid fraud or scams when looking for property online.
Visit our security centre to find out moreDisclaimer - Property reference S1425485. The information displayed about this property comprises a property advertisement. Rightmove.co.uk makes no warranty as to the accuracy or completeness of the advertisement or any linked or associated information, and Rightmove has no control over the content. This property advertisement does not constitute property particulars. The information is provided and maintained by Hellards Estate Agents, Alresford. Please contact the selling agent or developer directly to obtain any information which may be available under the terms of The Energy Performance of Buildings (Certificates and Inspections) (England and Wales) Regulations 2007 or the Home Report if in relation to a residential property in Scotland.
*This is the average speed from the provider with the fastest broadband package available at this postcode. The average speed displayed is based on the download speeds of at least 50% of customers at peak time (8pm to 10pm). Fibre/cable services at the postcode are subject to availability and may differ between properties within a postcode. Speeds can be affected by a range of technical and environmental factors. The speed at the property may be lower than that listed above. You can check the estimated speed and confirm availability to a property prior to purchasing on the broadband provider's website. Providers may increase charges. The information is provided and maintained by Decision Technologies Limited. **This is indicative only and based on a 2-person household with multiple devices and simultaneous usage. Broadband performance is affected by multiple factors including number of occupants and devices, simultaneous usage, router range etc. For more information speak to your broadband provider.