High Street, Redcar, TS10

Letting details
- Let available date:
- Now
- Furnish type:
- Unfurnished
- PROPERTY TYPE
Shop
- BATHROOMS
1
- SIZE
Ask agent
Key features
- Main customer/reception area
- Two private treatment/consultation rooms
- Hair washing station with basin and styling chair
- Kitchen/staff area
- WC facilities
- Storage area
- Ideal trading place for a beauty salon
- Would suit consultancy or appointment-based businesses
- Flexible lease terms
- Available now
Description
Previously operating as a beauty salon, the property is well suited to a variety of business uses including beauty therapy, hairdressing, aesthetics, nail services, holistic treatments, office accommodation, consulting rooms, or other professional services (subject to any necessary consents).
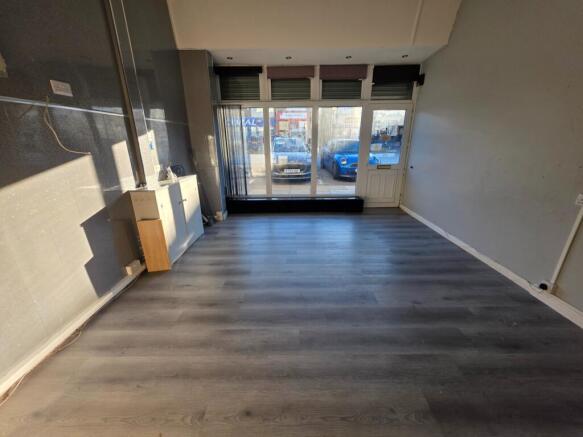
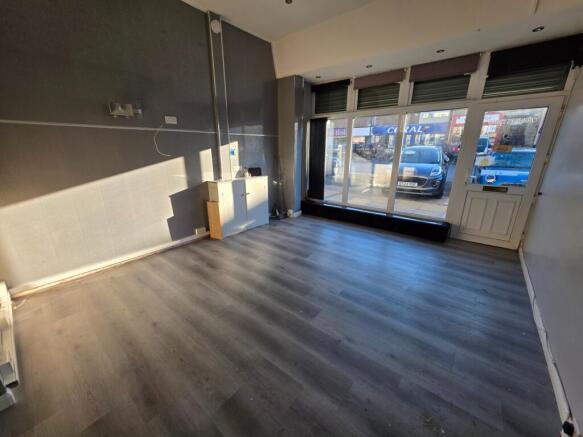
The accommodation briefly comprises a bright and welcoming main customer area/reception, two separate treatment rooms, one of which is equipped with a wash basin and styling chair, making it particularly suitable for hairdressing or barbering use. In addition, there is a kitchen area, WC facilities and useful storage space.
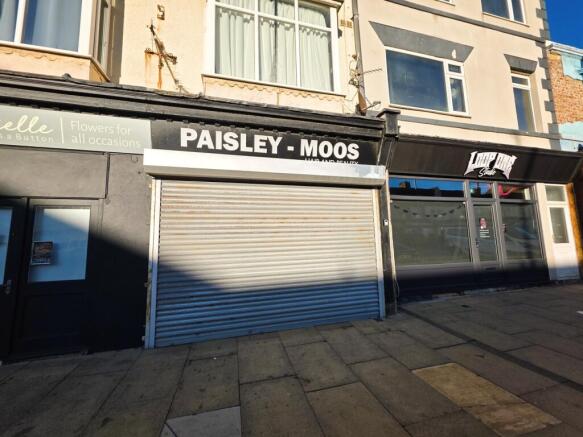
Benefitting from excellent frontage onto Redcar High Street with good levels of passing foot traffic, this ready-to-occupy unit offers flexible accommodation for both new and established businesses alike.
Accommodation Comprises:
Main customer/reception area
Two private treatment/consultation rooms
Hair washing station with basin and styling chair
Kitchen/staff area
WC facilities
Storage area
Suitable For:
Beauty salon
Hairdresser or barber
Nail studio
Aesthetic treatments
Massage and holistic therapies
Professional offices
Consultancy or appointment-based businesses
EPC to follow.
Rent: £450
Deposit: Nil
Administration & Agreement Fee £300 including VAT
Customer Area: 6.20m x 3.89m (20'4" x 12'9"), Laminate flooring. Cupboard housing the electric meter and consumer unit.
Room 1: 4.11m x 1.30m (13'6" x 4'3"), Laminate Flooring.
Room 2: 1.45m x 2.67m (4'9" x 8'9"), Laminate flooring.
Chair and sink.
Hallway: Storage area. Kitchen and toilet off.
Kitchen: 1.70m x 1.75m (5'7" x 5'9"), Base units. Hot water tank. Partially tiled. Extractor.
Toilet: 1.30m x 1.90m (4'3" x 6'3"), Vinyl flooring. Basin. Toilet. Electric water heater.
High Street, Redcar, TS10

NEAREST STATIONS
Distances are straight line measurements from the centre of the postcode- Redcar Central Station0.4 miles
- Redcar East Station0.7 miles
- British Steel Redcar Station2.1 miles
About Redcar Letting & Sales company ltd, Redcar
Exchange Buildings 17-19 Cleveland Street, Redcar, TS10 1AR

Notes
Disclaimer - Property reference REDCA_004374. The information displayed about this property comprises a property advertisement. Rightmove.co.uk makes no warranty as to the accuracy or completeness of the advertisement or any linked or associated information, and Rightmove has no control over the content. This property advertisement does not constitute property particulars. The information is provided and maintained by Redcar Letting & Sales company ltd, Redcar. Please contact the selling agent or developer directly to obtain any information which may be available under the terms of The Energy Performance of Buildings (Certificates and Inspections) (England and Wales) Regulations 2007 or the Home Report if in relation to a residential property in Scotland.