Moss Lane, Sale

- PROPERTY TYPE
Detached
- BEDROOMS
5
- BATHROOMS
3
- SIZE
2,724 sq ft
253 sq m
- TENUREDescribes how you own a property. There are different types of tenure - freehold, leasehold, and commonhold.Read more about tenure in our glossary page.
Freehold
Key features
- Five Bedroomed Detached
- 0.278 acre Garden Plot
- High specification fittings throughout
- Ideal Location - Town Centre and Schools
- Detached Annexe - One Bedroom Bungalow Style Building
- Large Landscaped Gardens
- Driveway Parking
- Lovely Period Features
Description
Large Hallway. WC . Lounge. Family room. Dining Kitchen. Four Bedrooms. Two Bath/Shower - one En Suite. Cellars/Utility. Separate Detached Annexe with Lounge/Kitchen/Bedroom + Shower Room. Driveway. Gorgeous mature garden plot. AN INCREDIBLE PROPERTY!
CONTACT SALE
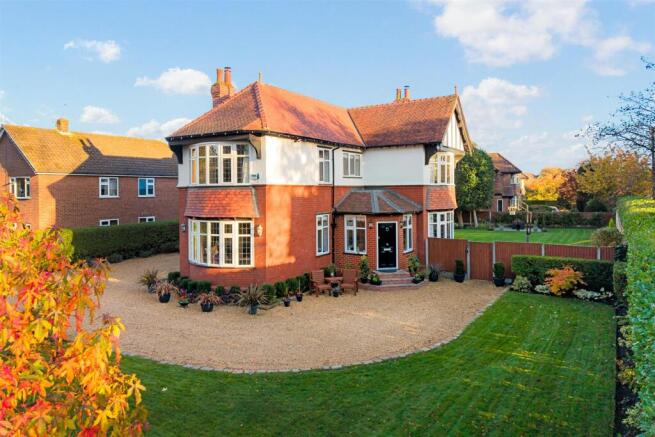
A stunning, comprehensively upgraded, Five Bedroomed Detached which enjoys a gorgeous approximately 0.278 acre Garden Plot.
Internally, the property has been transformed with high specification fittings throughout and a whole host of Period features.
The location is ideal, Moss Lane has always been one of Sale's most desirable roads, being within an easy reach of several of the popular schools and the Town Centre.
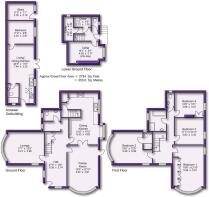
In addition to the main accommodation, there is a Detached Annexe which is laid out as a one Bedroomed Bungalow with Living Room/Kitchen/Bedroom and Shower Room.
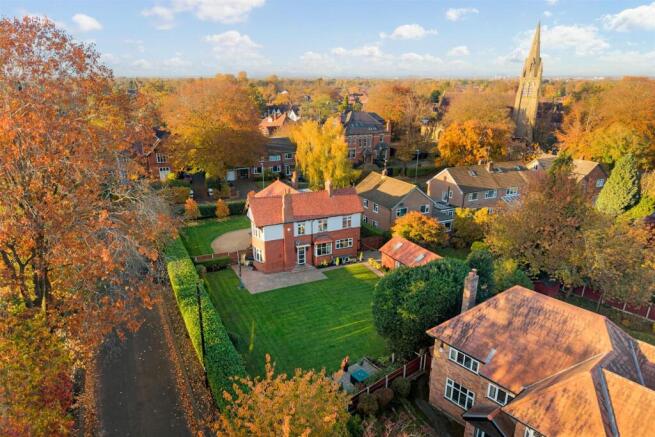
There is extensive Parking and of course beautiful large landscaped gardens.
An internal viewing will reveal:
Entrance Hallway. A fabulous grand entrance to the property, having a composite front door with leaded, uPVC double glazed windows to the front and side elevation. Polished, oversized tiled floor with underfloor heating. Spindled staircase rises to the first floor with striking large Newall post. Panelled doors then open to the Lounge, Family Room, Breakfast Kitchen and Ground Floor WC. Double doors open to useful cloaks cupboard.
Study Area having an opaque, leaded, uPVC double glazed window to the front elevation. Tiled floor. Door through to the Ground Floor WC.
Ground Floor WC fitted with a low-level WC and wash hand basin. Opaque, uPVC double glazed window to the front elevation. Tiled floor.
Lounge. A fantastic formal reception room having a leaded uPVC double glazed bay window to the front plus a further leaded uPVC double glazed window to the side. Attractive fireplace feature. Coved ceiling. Picture rail surround.
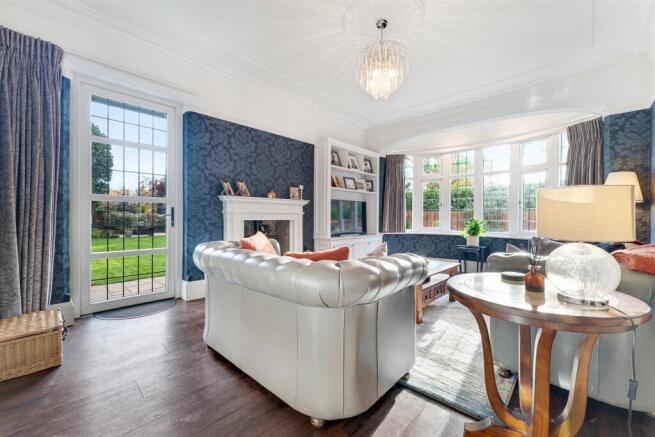
Family Room. A wonderful, large Reception Room having a wide, uPVC double glazed bay window to the side elevation overlooking the Gardens. Built-in custom built media cabinets. Deep-coved ceiling. Picture rail surround. Beautiful fireplace feature with cast-iron woodburning stove. Leaded, uPVC double glazed door opens outside to the Gardens. Glazed double doors open to the Breakfast Kitchen.
Dining Kitchen. A perfect Family Kitchen fitted with an extensive range of base and eye-level units with Quartz worktops over and inset, one and a half bowl, white ceramic sink unit with mixer tap. Space for a range cooker with extractor hood over. Integrated larder fridge, dishwasher and microwave. Leaded, uPVC double glazed window to the rear elevation overlooking the Gardens. Built-in, fixed bench seating. Leaded, uPVC double glazed, square by window to the rear elevation with fitted window seat. Door provides access down to the Basement.
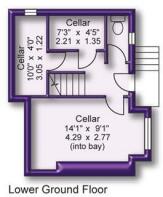
Cellars.
The cellars provide excellent additional storage space. There is a main chamber which makes a perfect Utility room along with some smaller chambers one housing the gas central heating boiler and the mega flow hot water tank.
First Floor Landing having a spindle balustrade to the return of the staircase opening. Leaded, uPVC double glazed window to the side elevation. Doors then open to the Four Bedrooms and Family Bathroom. Coved ceiling.
Bedroom One. A magnificent Double Bedroom having a leaded, uPVC double glazed bay window to the side elevation providing views over the Gardens. Additional, leaded uPVC double glazed window to the rear. Coved ceiling. Picture rail surround. Pitched skirting boards. Built-in wardrobes across one wall. Herringbone design flooring.
Bedroom Two. Another good-sized Double Bedroom having a leaded, uPVC double glazed bay window to the front elevation. Additional leaded window to the side elevation. Built-in wardrobes. Door through to the En Suite Shower Room.
En Suite Shower Room fitted with a suite comprising of double-width shower cubicle with thermostatic shower, vanity sink unit and WC. Wall-mounted, heated, polished chrome towel rail radiator. Opaque, uPVC double glazed window to the side elevation. Tiled walls. Tiled floor. Inset spotlights to the ceiling.
Bedroom Three. Another good-sized Double Bedroom having a leaded, uPVC double glazed window to the rear elevation providing views over the Garden. Built-in wardrobes. Coved ceiling. Picture rail surround.
Bedroom Four having a leaded, uPVC double glazed window to the rear elevation overlooking the Gardens. Picture rail surround. Built-in wardrobe.
The Family Bathroom is fitted with a suite comprising of deep, double-ended, tiled panelled bath with wall-mounted mixer tap, separate walk-in shower cubicle with thermostatic shower, wall-hung, twin drawer vanity sink unit. Tiled floor with underfloor heating. Part-tiled walls. Opaque, uPVC double glazed window to the front elevation.
Separate WC fitted with a low-level WC and space-saver vanity sink unit. Opaque, uPVC double glazed window to the side elevation. Tiled floor.
Externally there a Detached Annexe, currently laid out as a one Bedroomed Bunglow, having a living area with French doors to the garden, stylish kitchen, Bedroom and Shower Room.
The gardens are a big feature of the property, the private plot extends to around 0.278 of an acre, approached via a large driveway providing ample parking. The gardens are mostly laid to lawn with established borders surrounding and paved patio areas perfect for entertaining.
An incredible family home!
Brochures
Moss Lane, SaleBrochure- COUNCIL TAXA payment made to your local authority in order to pay for local services like schools, libraries, and refuse collection. The amount you pay depends on the value of the property.Read more about council Tax in our glossary page.
- Band: G
- PARKINGDetails of how and where vehicles can be parked, and any associated costs.Read more about parking in our glossary page.
- Driveway,EV charging
- GARDENA property has access to an outdoor space, which could be private or shared.
- Yes
- ACCESSIBILITYHow a property has been adapted to meet the needs of vulnerable or disabled individuals.Read more about accessibility in our glossary page.
- Ask agent
Energy performance certificate - ask agent

Add an important place to see how long it'd take to get there from our property listings.
__mins driving to your place
Affordability

Notes
Staying secure when looking for property
Ensure you're up to date with our latest advice on how to avoid fraud or scams when looking for property online.
Visit our security centre to find out moreDisclaimer - Property reference 35049971. The information displayed about this property comprises a property advertisement. Rightmove.co.uk makes no warranty as to the accuracy or completeness of the advertisement or any linked or associated information, and Rightmove has no control over the content. This property advertisement does not constitute property particulars. The information is provided and maintained by Watersons, Sale. Please contact the selling agent or developer directly to obtain any information which may be available under the terms of The Energy Performance of Buildings (Certificates and Inspections) (England and Wales) Regulations 2007 or the Home Report if in relation to a residential property in Scotland.
*This is the average speed from the provider with the fastest broadband package available at this postcode. The average speed displayed is based on the download speeds of at least 50% of customers at peak time (8pm to 10pm). Fibre/cable services at the postcode are subject to availability and may differ between properties within a postcode. Speeds can be affected by a range of technical and environmental factors. The speed at the property may be lower than that listed above. You can check the estimated speed and confirm availability to a property prior to purchasing on the broadband provider's website. Providers may increase charges. The information is provided and maintained by Decision Technologies Limited. **This is indicative only and based on a 2-person household with multiple devices and simultaneous usage. Broadband performance is affected by multiple factors including number of occupants and devices, simultaneous usage, router range etc. For more information speak to your broadband provider.