
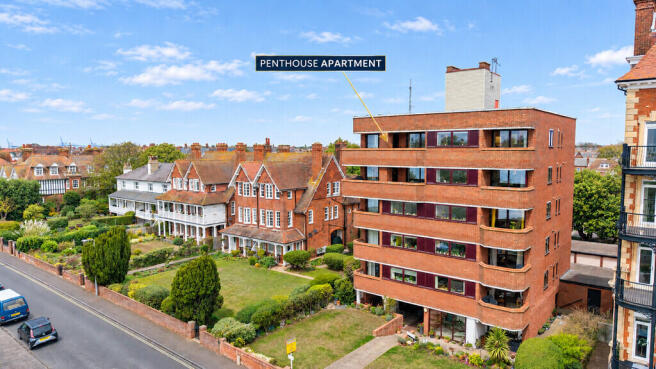
Flat 8 Rosemount

- PROPERTY TYPE
Penthouse
- BEDROOMS
4
- BATHROOMS
2
- SIZE
Ask agent
Key features
- The perfect seaside retreat / holiday home or retirement / downsize move
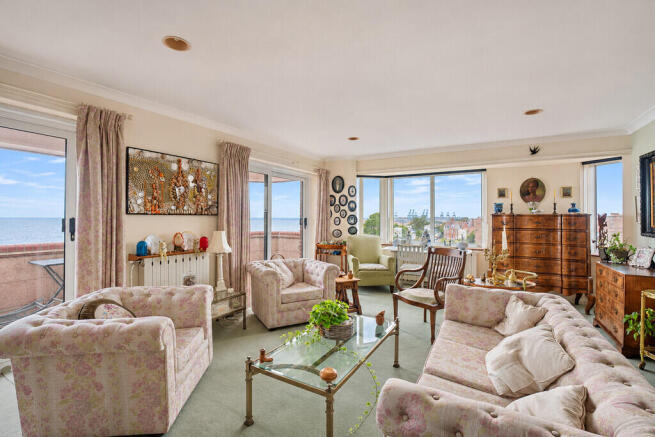
- Panoramic sea views and far-reaching coastal outlook
- Three private balconies providing excellent outdoor space
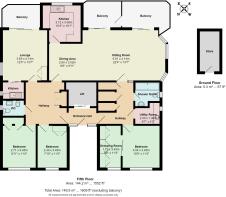
- Generous accommodation extending to approximately 1,609 sq ft, excluding balconies
- No onward chain
- Three bedrooms plus a separate dressing room
- Spacious sitting room, separate lounge and dining area
- Lift access and convenient single-level living
- Ideal position for Felixstowe town centre, seafront and promenade
- Additional separate single garage next door available by separate negotiation
Description
Imagine waking up to beautiful sea views, enjoying your morning coffee on one of three private balconies and having Felixstowe's seafront and town centre just a short distance away.
This impressive penthouse apartment offers a particularly appealing combination of space, position and lifestyle. Occupying the fifth floor of the attractive Rosemount development, the property enjoys far-reaching coastal views and an abundance of natural light, with extensive accommodation extending to approximately 1,609 sq ft, excluding the balconies.
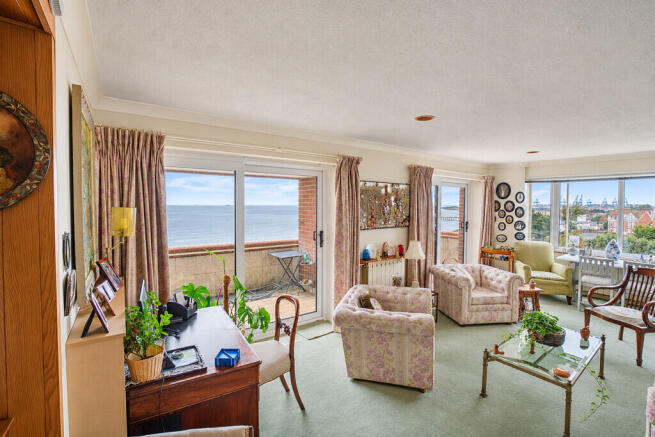
The generous living accommodation is undoubtedly one of the property's greatest attractions. A particularly impressive sitting room provides an excellent space in which to relax, entertain and enjoy the ever-changing coastal outlook, whilst a separate lounge and dining area offer additional flexibility for everyday living and entertaining. The well-appointed kitchen is conveniently positioned and provides ample workspace and storage.
The apartment offers three well-proportioned bedrooms, together with a separate dressing room, providing flexibility for visiting family and friends, or the option of creating additional home working or hobby space. There is also a shower room, utility room and useful hallway storage, making the accommodation both practical and comfortable.
A real highlight is the provision of three separate balconies, each offering an opportunity to enjoy the fresh sea air and coastal surroundings. Whether entertaining friends, enjoying a quiet morning coffee or simply taking in the views, the outdoor space adds a wonderful dimension to apartment living.
Accessed via a lift, the penthouse provides the convenience of single-level living, whilst the generous proportions make it an excellent alternative to a traditional detached or substantial family home.
An enviable coastal lifestyle
Rosemount occupies a particularly convenient position within Felixstowe, placing the town centre, local shops, restaurants, cafés and everyday amenities within easy reach. The attractive seafront and promenade are also readily accessible, allowing residents to enjoy everything this popular Suffolk coastal town has to offer.
For those seeking a coastal escape, the property would make an exceptional second home or private holiday retreat. Offering generous accommodation, spectacular views and excellent outdoor space, it provides the perfect setting for enjoying weekends, holidays and extended stays by the sea.
Equally, for buyers considering downsizing from a larger house, this is an opportunity to simplify everyday living without sacrificing space. The generous internal accommodation, lift access, balconies and spectacular outlook provide many of the benefits of a substantial home, without the ongoing demands of maintaining a large garden.
A special place to call home
Whether you are searching for an impressive permanent residence, a private escape to the Suffolk coast, a second home or an opportunity to enjoy a more manageable lifestyle, this outstanding penthouse deserves your attention.
Coastal living, generous proportions and spectacular sea views - all in one exceptional apartment.
Room Dimensions
Entrance Hall
Sitting Room 22'4" × 13'7" (6.81m × 4.14m)
Lounge 12'0" × 13'7" (3.65m × 4.14m)
Dining Area 8'6" × 9'11" (2.60m × 3.02m)
Kitchen 10'3" × 10'1" (3.12m × 3.06m)
Bedroom One 10'0" × 11'4" (3.04m × 3.45m)
Bedroom Two 8'11" × 11'4" (2.71m × 3.45m)
Bedroom Three 7'10" × 11'4" (2.40m × 3.45m)
Dressing Room 5'8" × 11'4" (1.72m × 3.45m)
Shower Room
Utility Room
Separate WC
Inner Hallway
Entrance Hallway
Three Balconies
PROPERTY INFORMATION Services: Mains electricity, water, drainage and gas are connected.
Mobile: Ofcom reports a good coverage from the main providers.
Broadband: Ofcom reports there is ultrafast broadband at the property.
EPC: C
Council Tax: Band D. East Suffolk Council
Tenure: 999 year lease granted in 1982 with 955 years unexpired. 2/10 share of the freehold administered by a residents' management company. Diamond Mills act for the residents' management company and have done so since construction.
Service Charge: Currently £1,500 pa, payable in two six monthly instalments.
Fixtures and Fittings:
Agents' note: There is a separate single garage adjoining the land available by separate negotiation. (The property does have its own garage too) There's also a communal garden to enjoy.
Agents' note: There is a separate single garage adjoining the land available by separate negotiation.
Brochures
BrochureVideo- COUNCIL TAXA payment made to your local authority in order to pay for local services like schools, libraries, and refuse collection. The amount you pay depends on the value of the property.Read more about council Tax in our glossary page.
- Ask agent
- PARKINGDetails of how and where vehicles can be parked, and any associated costs.Read more about parking in our glossary page.
- Garage,Off street
- GARDENA property has access to an outdoor space, which could be private or shared.
- Ask agent
- ACCESSIBILITYHow a property has been adapted to meet the needs of vulnerable or disabled individuals.Read more about accessibility in our glossary page.
- Ask agent

Add an important place to see how long it'd take to get there from our property listings.
__mins driving to your place




Notes
Staying secure when looking for property
Ensure you're up to date with our latest advice on how to avoid fraud or scams when looking for property online.
Visit our security centre to find out moreDisclaimer - Property reference 100958007611. The information displayed about this property comprises a property advertisement. Rightmove.co.uk makes no warranty as to the accuracy or completeness of the advertisement or any linked or associated information, and Rightmove has no control over the content. This property advertisement does not constitute property particulars. The information is provided and maintained by Diamond Mills & Co, Felixstowe. Please contact the selling agent or developer directly to obtain any information which may be available under the terms of The Energy Performance of Buildings (Certificates and Inspections) (England and Wales) Regulations 2007 or the Home Report if in relation to a residential property in Scotland.
*This is the average speed from the provider with the fastest broadband package available at this postcode. The average speed displayed is based on the download speeds of at least 50% of customers at peak time (8pm to 10pm). Fibre/cable services at the postcode are subject to availability and may differ between properties within a postcode. Speeds can be affected by a range of technical and environmental factors. The speed at the property may be lower than that listed above. You can check the estimated speed and confirm availability to a property prior to purchasing on the broadband provider's website. Providers may increase charges. The information is provided and maintained by Decision Technologies Limited. **This is indicative only and based on a 2-person household with multiple devices and simultaneous usage. Broadband performance is affected by multiple factors including number of occupants and devices, simultaneous usage, router range etc. For more information speak to your broadband provider.