
Wakeling Road, Denton, M34, Manchester

- PROPERTY TYPE
Semi-Detached
- BEDROOMS
3
- BATHROOMS
1
- SIZE
Ask agent
Key features
- Spacious Well Presented Home. Corner Plot Position
- Providing Huge Scope to Extend subject to Planning Permission
- Through Lounge, Spacious Diner and Rear Conservatory
- Fitted Kitchen, Separate Utility Room & Integral Garage
- Fitted Wardrobes to all Bedrooms
- Family Bathroom with Dual Aspect Windows
- Feature Rear Garden, Not Directly Overlooked
- Covered Gated Carport & Front Driveway
- Highly Desirable Residential Area
- No Vendor Chain
Description
This welcoming and individually styled home presents an excellent opportunity for growing families seeking a property that combines character, space and future potential. Offering scope to personalise, modernise and adapt to suit individual requirements, it provides the perfect foundation for creating a forever family home tailored to your lifestyle for years to come.
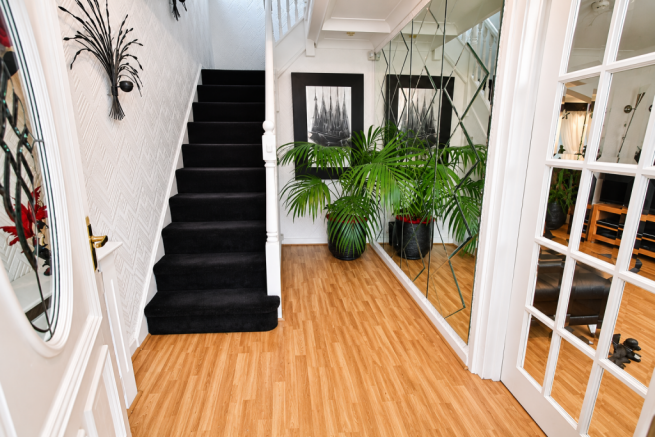
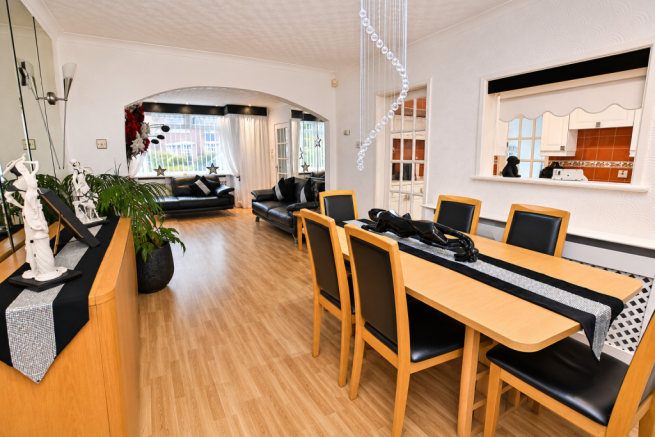
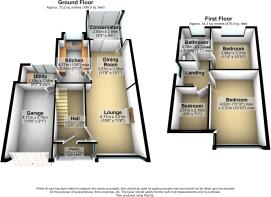
Upon entering the property, you are greeted by a spacious and welcoming entrance hallway, leading through to a stylishly presented lounge that provides the perfect space to relax with family and friends. The lounge flows effortlessly into the dining area, creating a wonderful sense of space and an ideal setting for both everyday living and entertaining. Patio doors open into a bright conservatory, offering pleasant views over the attractive rear garden. The well appointed fitted kitchen features an excellent range of storage cupboards and generous worktop space, combining practicality with daily convenience. The kitchen leads to a useful utility room, providing additional storage and space for a washing machine and other household appliances. From the utility room, there is access to the integral garage, which offers further storage and additional space for white goods.
To the first floor, the property continues to impress with three generously proportioned bedrooms, each thoughtfully designed to maximise comfort. All three bedrooms benefit from fitted wardrobes, providing excellent built in storage and helping to create a clean and uncluttered living environment. Completing the first floor accommodation is a spacious family bathroom, with dual aspect windows, creating a bright and airy feel. Well positioned to serve all bedrooms, the bathroom offers ample space for modern family living while presenting further potential for buyers wishing to personalise and enhance the room to their own taste.
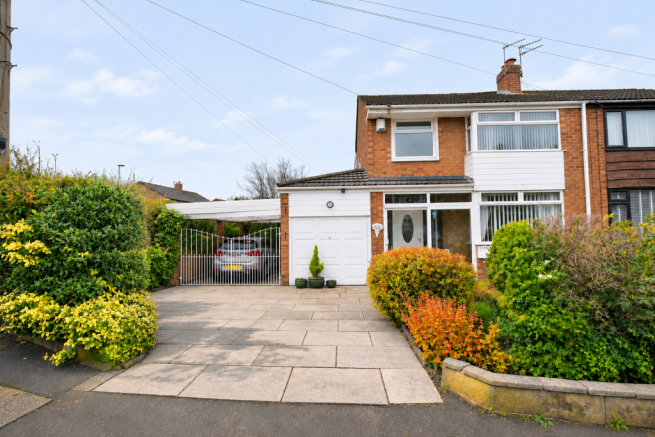
To the front, the property boasts a paved driveway providing off road parking and leading to an attached garage, with the added benefit of a gated covered car port to the side. A well maintained lawned garden, complemented by an attractive selection of mature shrubs and enclosed by a brick wall, adds to the property's kerb appeal. To the rear, the property enjoys a truly delightful, private garden which is not directly overlooked. A lovely paved seating area provides the perfect spot for outdoor dining and entertaining. The garden is arranged with a number of lawned areas, with mature trees and established shrubs, creating a charming setting.
This distinctive home has so much to offer and an early viewing is highly recommended.
Wakeling Road enjoys a highly desirable location in Denton, ideally positioned close to a range of local amenities, well-regarded schools and excellent transport links. The property also benefits from its proximity to both Hulmes Wood Nature Reserve and Haughton Green Nature Reserve, offering the perfect opportunity to enjoy the great outdoors, beautiful natural surroundings and picturesque scenic walks.
Tenure: Leasehold. 999 years from 7th December 1961. Nominal yearly rent.
Council Tax Band C
Traditionally brick built property with tiled roof. Mains: Gas, electric, water (metered), sewerage, Wi-Fi
IN BRIEF THE PROPERTY COMPRISES OF:
ENTRANCE VESTIBULE
uPVC double glazed sliding patio door to entrance vestibule. Tiled floor. Spot lights. uPVC double glazed door leading to hallway.
HALLWAY
Wooden effect laminate flooring. Radiator. Door to lounge. Access to stairs and landing. Spot lights, power points. Wall mounted alarm system with pet friendly motion sensors.
LOUNGE THROUGH DINER
Central feature fitted inset coal effect gas fire with stone surround. Wooden effect laminate flooring. Coving to ceiling. Spot lights, two wall lights, power points. Archway to dining room. Continuation of wooden effect laminate flooring. Radiator. Coving to ceiling. Spot lights, two wall lights, ceiling light point, power points. uPVC double glazed sliding patio door to conservatory. Door to kitchen.
CONSERVATORY
uPVC double glazed window surround. Wooden effect laminate flooring. Wall light point. uPVC double glazed sliding patio door to rear garden.
KITCHEN
Fitted with a range of wall and base units with work surface over and sink and drainer unit with central mixer tap. Integrated electric oven with four ring electric hob and in built extractor fan. Integrated fridge and integrated dishwasher. Fully tiled walls and tiled floor. uPVC double glazed box bay window to rear aspect. Door to utility room. Spot lights. Power points.
UTILITY ROOM
Base cupboards housing washing machine and wall storage unit. Tiled floor, tiled walls. uPVC double glazed sliding patio door to rear garden. Door to integral garage. Spot lights, power points.
LANDING
Coving to ceiling. uPVC double glazed obscure glass window to side aspect. Access to bedrooms and bathroom. Access to loft which is part boarded and insulated. Spot lights, power points.
BEDROOM ONE
Master bedroom fitted with a range of mirrored wardrobes and overhead units. Complimentary dressing table area with drawers and overhead spot lights. Radiator. Coving to ceiling. uPVC double glazed window to front aspect. Spot lights, power points.
BEDROOM TWO
Double bedroom with fitted mirrored wardrobes and complimentary dressing table area with drawers. Radiator. Coving to ceiling. uPVC double glazed window to rear aspect. Spot lights, ceiling light point, power points.
BEDROOM THREE
Fitted wardrobes with sliding doors. Complimentary work station with drawers and surface over. Radiator. Coving to ceiling. uPVC double glazed window to front aspect. Spot lights, ceiling light point, power points.
BATHROOM
Three piece suite comprising corner bath with side panel and wall mounted shower. Sink wash basin on base vanity unit with drawers and surface over and low level w/c with flush. Complimentary wall mounted illuminated mirror. Tiled walls. Heated chrome towel rail. PVC laminated ceiling with inset spot lights. uPVC double glazed frosted glass window to rear aspect and uPVC double glazed frosted glass window to side aspect.
EXTERIOR FRONT
To the front of the property there is a paved driveway leading to an integral garage, Wrought iron gates opening to a covered side carport. A brick wall borders the front and side, with mature shrubs and plants and a separate lawned area.
EXTERIOR SIDE
Secure covered paved car port leading to rear garden. Outside hot/cold water tap ideal for washing pets, cleaning muddy boots, or car washing. Secure fencing.
EXTERIOR REAR
The rear of the property is not overlooked and has a paved area and several grassed areas with mature trees, flower beds and shrubs. Secure fencing. Outside tap.
GARAGE
Integral garage with up and over door with power and lighting. Free standing fridge freezer. Wall mounted 'Worcester' combi boiler. Door to utility room.
Brochures
Brochure 1- COUNCIL TAXA payment made to your local authority in order to pay for local services like schools, libraries, and refuse collection. The amount you pay depends on the value of the property.Read more about council Tax in our glossary page.
- Band: C
- PARKINGDetails of how and where vehicles can be parked, and any associated costs.Read more about parking in our glossary page.
- Garage,Covered,Driveway
- GARDENA property has access to an outdoor space, which could be private or shared.
- Yes
- ACCESSIBILITYHow a property has been adapted to meet the needs of vulnerable or disabled individuals.Read more about accessibility in our glossary page.
- Ground floor

Add an important place to see how long it'd take to get there from our property listings.
__mins driving to your place
Affordability


Notes
Staying secure when looking for property
Ensure you're up to date with our latest advice on how to avoid fraud or scams when looking for property online.
Visit our security centre to find out moreDisclaimer - Property reference GAL0241 Wake. The information displayed about this property comprises a property advertisement. Rightmove.co.uk makes no warranty as to the accuracy or completeness of the advertisement or any linked or associated information, and Rightmove has no control over the content. This property advertisement does not constitute property particulars. The information is provided and maintained by Sleigh & Son, Denton. Please contact the selling agent or developer directly to obtain any information which may be available under the terms of The Energy Performance of Buildings (Certificates and Inspections) (England and Wales) Regulations 2007 or the Home Report if in relation to a residential property in Scotland.
*This is the average speed from the provider with the fastest broadband package available at this postcode. The average speed displayed is based on the download speeds of at least 50% of customers at peak time (8pm to 10pm). Fibre/cable services at the postcode are subject to availability and may differ between properties within a postcode. Speeds can be affected by a range of technical and environmental factors. The speed at the property may be lower than that listed above. You can check the estimated speed and confirm availability to a property prior to purchasing on the broadband provider's website. Providers may increase charges. The information is provided and maintained by Decision Technologies Limited. **This is indicative only and based on a 2-person household with multiple devices and simultaneous usage. Broadband performance is affected by multiple factors including number of occupants and devices, simultaneous usage, router range etc. For more information speak to your broadband provider.